


1720000€
6 bedrooms 322 square meters

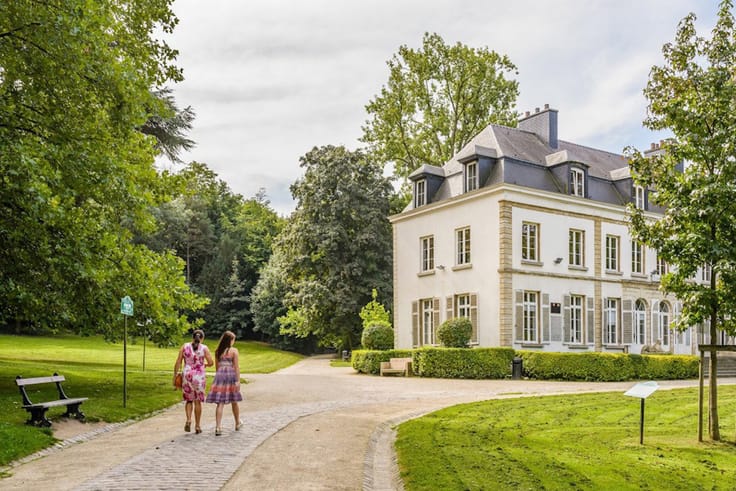
Exceptional property in the heart of central Espinette
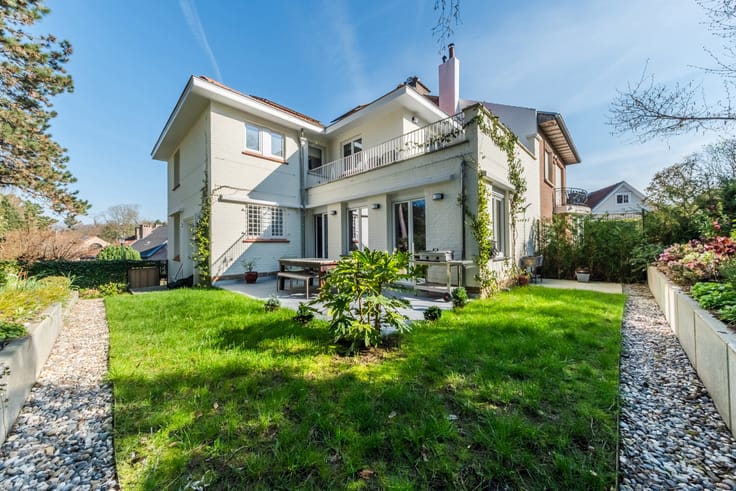
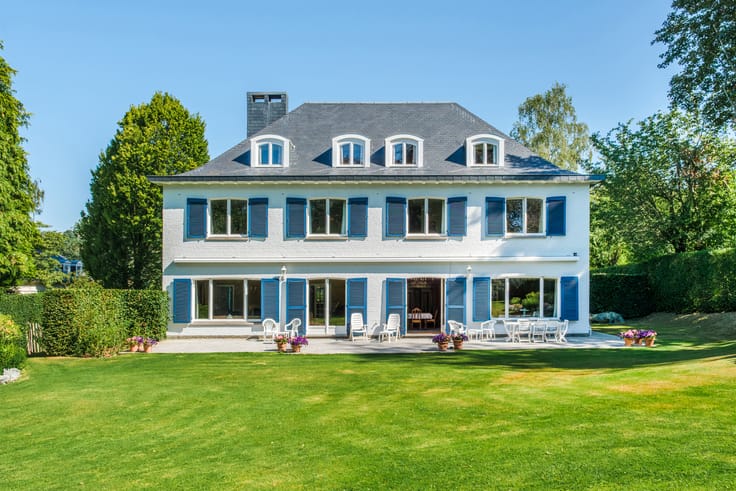
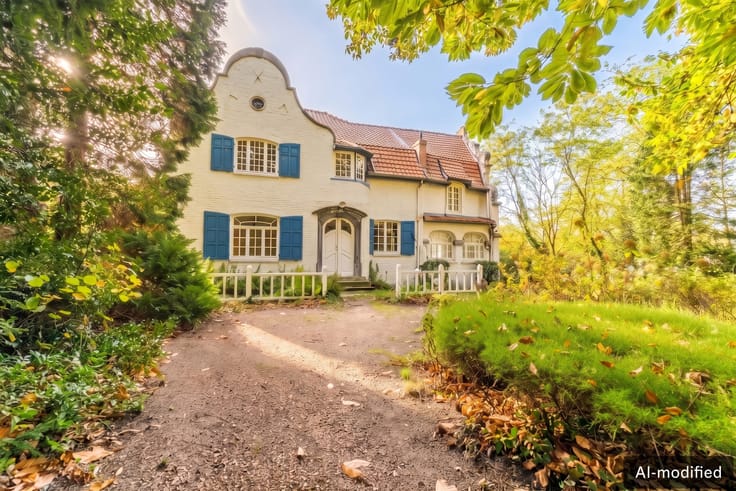
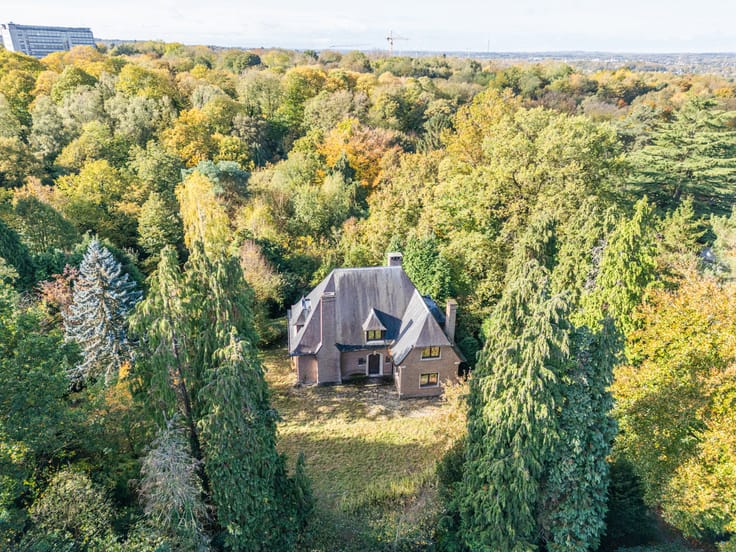
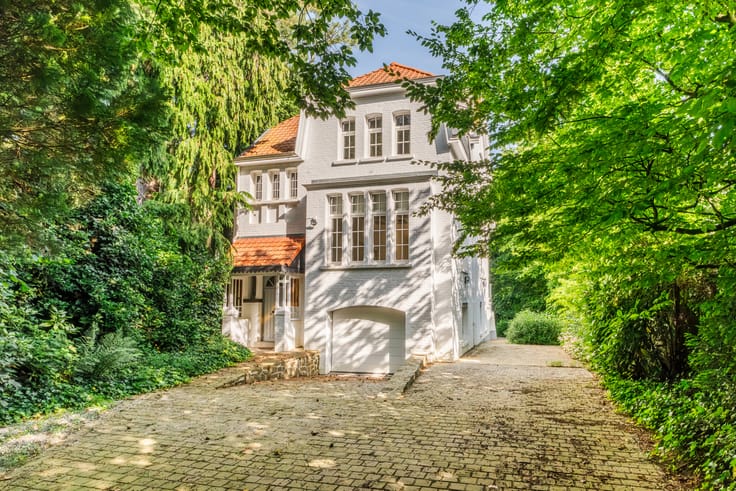
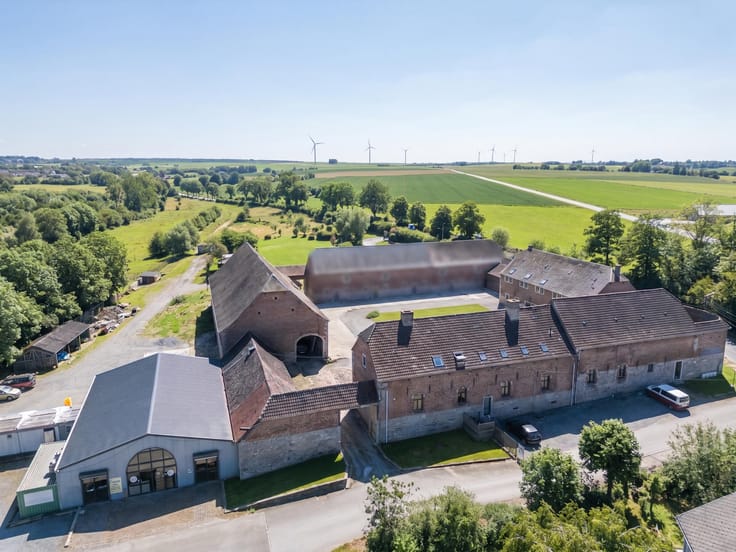
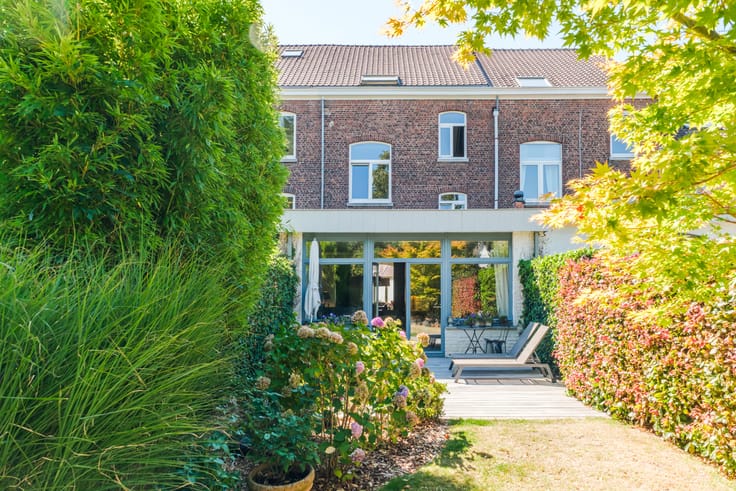
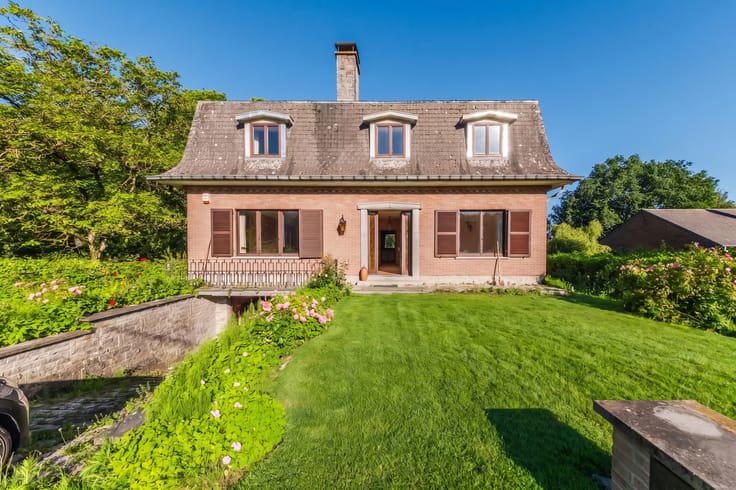
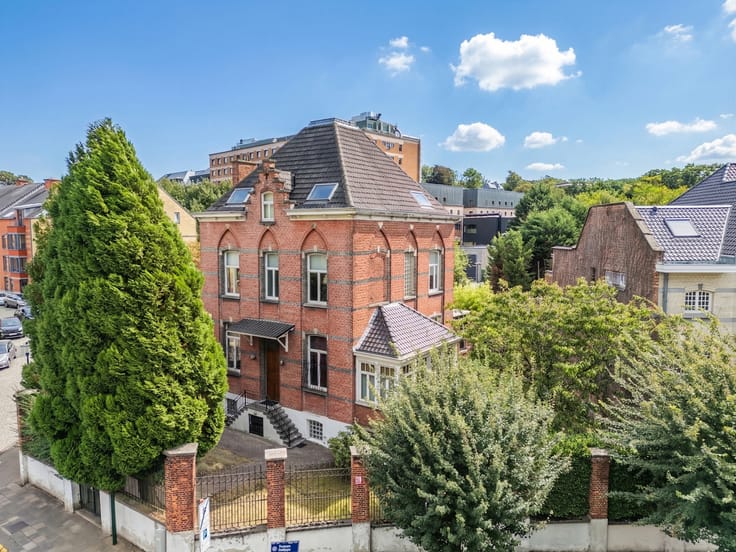
At the end of a long driveway, in the sought-after Espinette Centrale neighborhood of Rhode-Saint-Genèse, this characterful villa offers 322 sq m of living space on a 2,000 sq m South-West facing plot. It features a front garden, a large terrace, and a peaceful rear garden. An adjacent building plot of approx. 1,000 sq m completes the property, offering additional development potential.
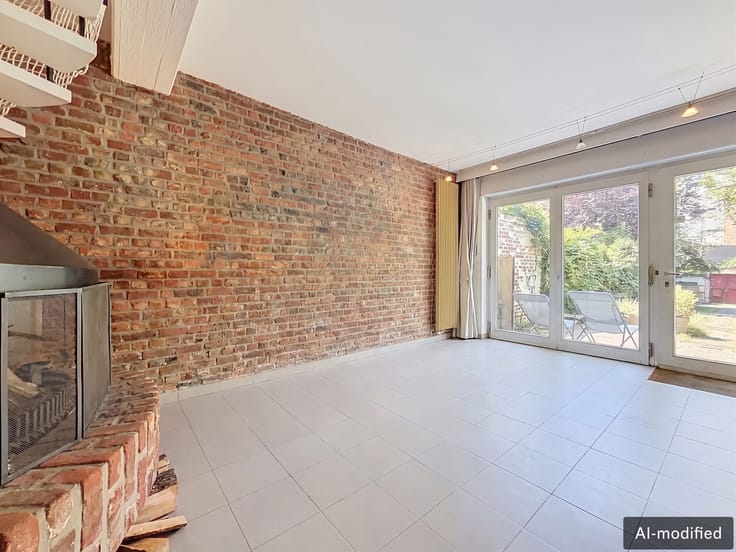
Ground floor: entrance hall with guest cloakroom and elevator, fully equipped kitchen opening onto the terrace, laundry room, spacious living room with a sunlit winter garden, and a reading lounge.
First floor: landing, master suite with a front terrace and two shower rooms, plus three additional bedrooms.
Second floor (currently set up as a medical practice): two versatile spaces (or bedrooms) and a bathroom. The elevator directly serves this floor, making it ideal for a professional activity or family life.
Basement: functional cellars, wine cellar, and technical rooms (gas condensing boiler, water heater, sump pump).
With its 6 bedrooms, generous volumes, and flexible layout, this property combines space and functionality in an exceptional green setting (subject to permits for mixed use). A rare property with an adjoining building plot.
| Available date | February 26 2027 |
|---|---|
| Construction year | 1936 |
| Number of floors | 4 |
| Building condition | Good |
| Immovable heritage | Not specified |
| Number of frontages | 4 |
| Asbestos certificate is available | Yes |
| Usable floor area | 322 square meters |
|---|---|
| Living room surface | 48 square meters |
| Dining room surface | 25 square meters |
| Kitchen type | Hyper equipped |
| Kitchen surface | 22 square meters |
| Bedrooms | 6 |
| Bedroom 1 surface | 28 square meters |
| Bedroom 2 surface | 27 square meters |
| Bedroom 3 surface | 24 square meters |
| Bedroom 4 surface | 20 square meters |
| Bedroom 5 surface | 15 square meters |
| Bathrooms | 3 |
| Shower rooms | 2 |
| Toilets | 3 |
| Laundry room | Yes |
| Office surface | 20 square meters |
| Office | Yes |
| Basement | Yes |
| Attic | Yes |
| Furnished | No |
| Armored door | Yes |
| Surface of the plot | 2186 square meters |
|---|---|
| Connection to sewer network | Connected |
| Gas, water & electricity | Yes |
| Garden surface | 1500 square meters |
| Terrace surface | 60 square meters |
| Caretaker | No |
|---|---|
| Elevator | Yes |
| Accessible for disabled people | No |
| Intercom | No |
| Secure access / alarm | Yes |
| Armored door | Yes |
| Visio phone | No |
| Jacuzzi | No |
| Swimming pool | No |
| Primary energy consumption | 439 kilowatt hour per square meters |
|---|---|
| EPC/EPC label | E |
| Renovation works mandatory | Yes |
| Unique code EPB certificate | 20260604 0003884937 RES 1 |
| CO₂ emission | 33872 kg CO₂/m² |
| Yearly theoretical total energy consumption | 176155 kWh/year |
| Valid electricity inspection certificate | No |
| Summons: No judicial remedy or administrative measure imposed | Not specified |
|
Flemish register of measures consulted
|
Not specified |
| Valid flood certificate | Not specified |
| Heating type | Gas |
| Double glazing | Yes |
| Building permit | Not specified |
|---|---|
| Cadastral Plan | Not specified |
| Right of first refusal for the tenant | Not specified |
| Allotment permit | Not specified |
| Preemption right | Not specified |
| Most recent urban development zoning | Not specified |
| Flood zone type | Non flood zone |
|
P-score
|
Not specified |
|
G-score
|
Not specified |
Asked price excluding notary fees (excluding eventual registration fees)
| Price | 1720000 € |
|---|---|
| Cadastral income | 3061 € |
| Tenement building | No |
|
|
|









| Address |
Chausée de Waterloo 1173
1180 - Uccle |
|---|---|
| Website |
|
| External reference | 7903716 |
Get in touch