


1330000€
4 bedrooms 800 square meters

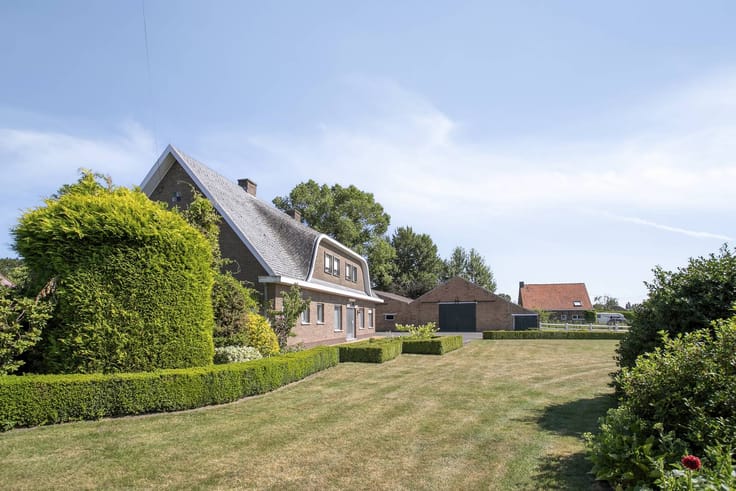
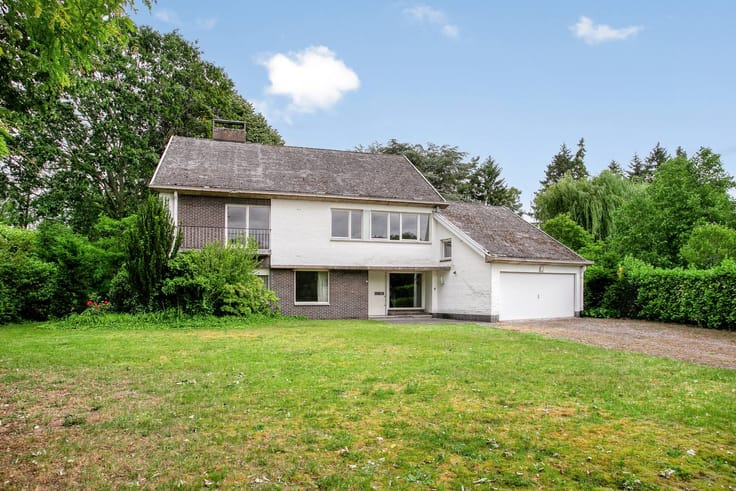
Unique villa with pond for sale on the edge of Roeselare
This exceptional villa is located a stone's throw from Roeselare's Grote Markt (only 2.5 km from a birds-eye view) and has a smooth connection to the E403. For those looking for space, greenery, peace and lots of character, this is an excellent opportunity.
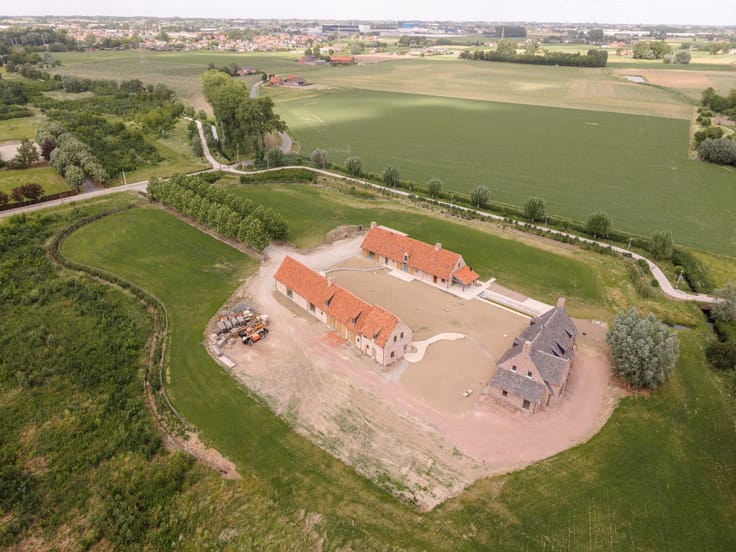
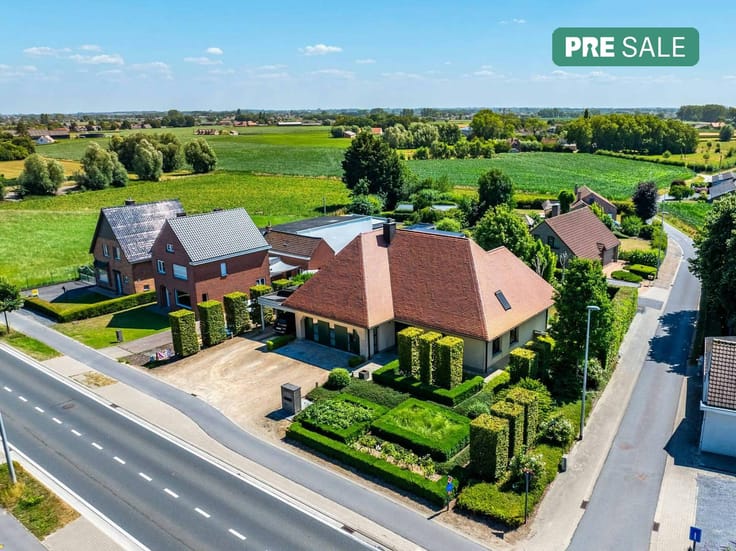
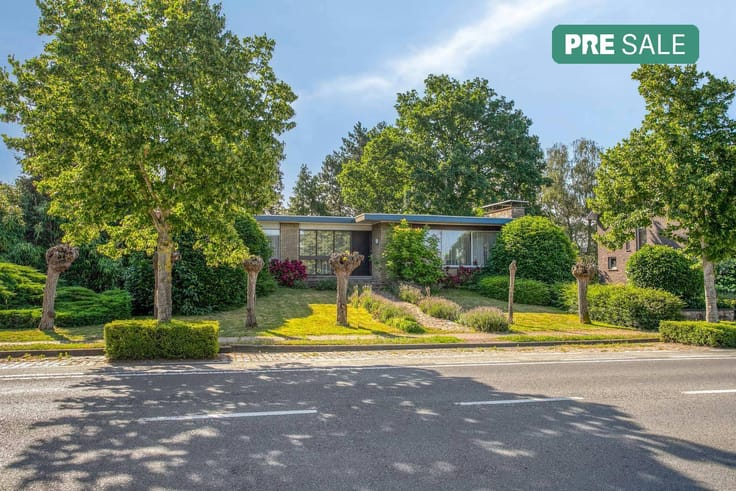
This exclusive property on approximately 1 ha includes a stately villa in castle farm style (built in 1976), a separate caretaker's house (approx. 201 m² living area) and various outbuildings. The villa has a generous living area of 683 m² and exudes rural elegance that immediately charms.
Architectural elegance with romantic flair:
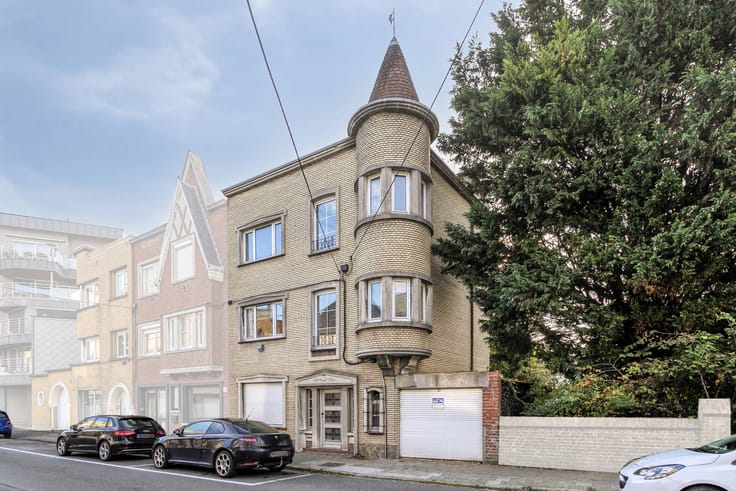
white facades, elegant skylights, arched passageways, wrought iron ornaments, a massive wooden entrance door and characterful stained glass windows provide an authentic look with grandeur. The central tower acts as an architectural eye-catcher.
Inside, the house offers, among other things:
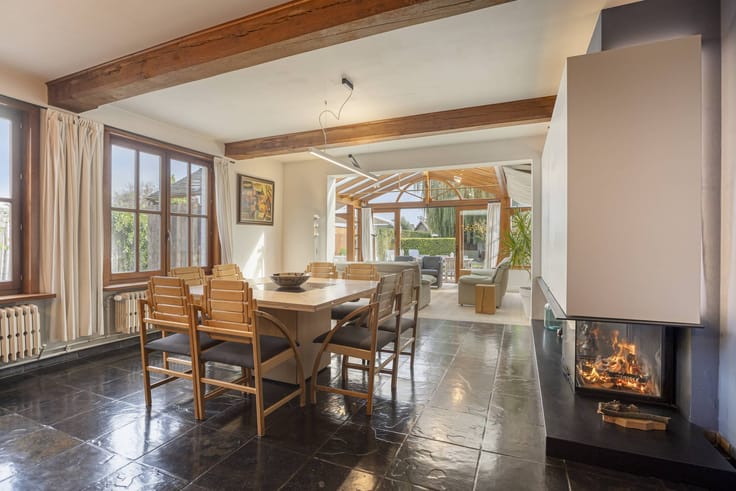
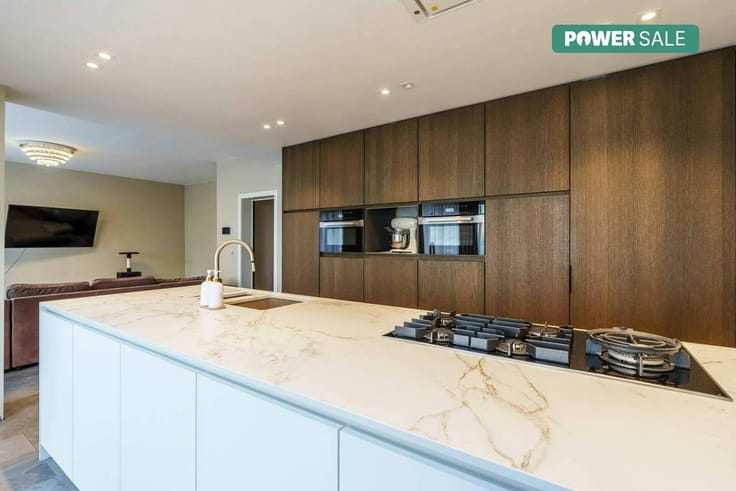
an impressive entrance hall with a long corridor | spacious living room with a view of the park garden | an office room and bedrooms on the ground floor | a kitchen with adjoining utility room | single-storey bathroom and solarium | multiple (bed) rooms on the first floor | a wine cellar and double garage...
Outdoor life in a park garden with a pond
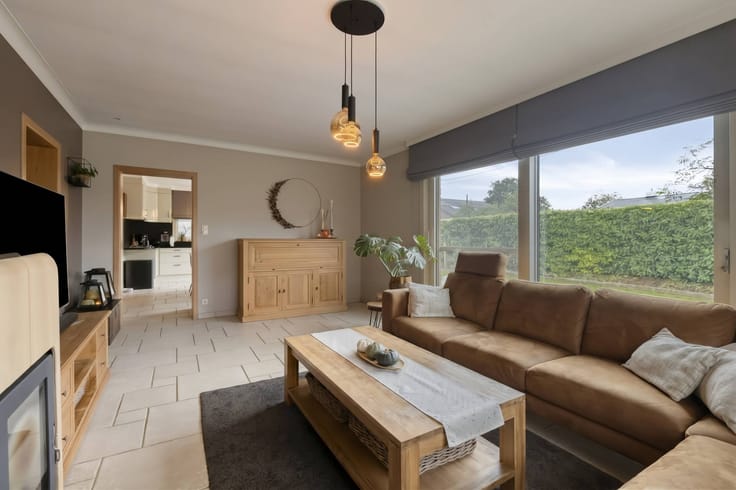
The living areas overlook the large pond and the surrounding park grounds, providing a permanent vacation feeling. The courtyard, surrounded by the buildings, garden wall and gateway, offers absolute privacy and a special atmospheric experience.
Versatility and potential
The domain can be divided; buying with more or less land is negotiable. In addition, several spacious plots of land (recently parceled) border the whole, which are available separately for separate sale.
A property with a soul
The presence of ancient antique architectural elements gives this villa an exceptional appearance. A unique property with countless options.
Contact us for more info or a visit. You should experience this domain on site.
| Construction year | 1976 |
|---|---|
| Building condition | To be done up |
| Immovable heritage | No |
| Number of frontages | 4 |
| Covered parking spaces | 1 |
| Surroundings type | Urban |
| Asbestos certificate is available | Yes |
| Usable floor area | 800 square meters |
|---|---|
| Living room | Yes |
| Dining room | Yes |
| Kitchen type | Installed |
| Bedrooms | 4 |
| Dressing room | Yes |
| Bathrooms | 3 |
| Office | Yes |
| Basement | Yes |
| Attic | Yes |
| Furnished | No |
| Surface of the plot | 10000 square meters |
|---|---|
| Connection to sewer network | Connected |
| Terrace | Yes |
| Terrace orientation | South West |
| Elevator | No |
|---|---|
| Accessible for disabled people | No |
| Intercom | Yes |
| Secure access / alarm | Yes |
| TV cable | No |
| Visio phone | No |
| Swimming pool | No |
| Internet | Yes |
| Primary energy consumption | 339 kilowatt hour per square meters |
|---|---|
| EPC/EPC label | D |
| Renovation works mandatory | No |
| Unique code EPB certificate | 3497933 |
| CO₂ emission | Not specified |
| Yearly theoretical total energy consumption | Not specified |
| Valid electricity inspection certificate | No |
| Summons: No judicial remedy or administrative measure imposed | No |
|
Flemish register of measures consulted
|
Not specified |
| Separate meter for electricity | Yes |
| Separate meter for water | Yes |
| Valid flood certificate | Yes |
| Heating type | Fuel oil |
| Photovoltaic solar panels | No |
| Thermic solar panels | No |
| Common water heater | No |
| Double glazing | Yes |
| Building permit | Yes |
|---|---|
| Type of building | Villa |
| Cadastral Plan | Yes |
| Right of first refusal for the tenant | Not specified |
| Allotment permit | No |
| Preemption right | No |
| Proceedings for breach of planning regulations | No |
| Most recent urban development zoning | Not specified |
| Flood zone type | Non flood zone |
|
P-score
|
D
|
|
G-score
|
A |
| Latest land use designation | Farming area |
Asked price excluding notary fees (excluding eventual registration fees)
| Price | 1330000 € |
|---|---|
| Tenement building | No |
|
|
|





| Address |
Grote Markt 13
8800 - Roeselare |
|---|---|
| Website |
|
| External reference | D8800-25135 |
Get in touch