
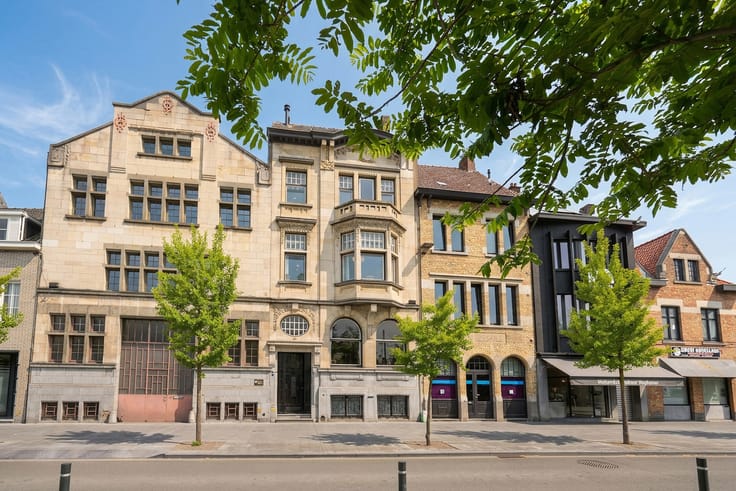


569000€
5 bedrooms 306 square meters

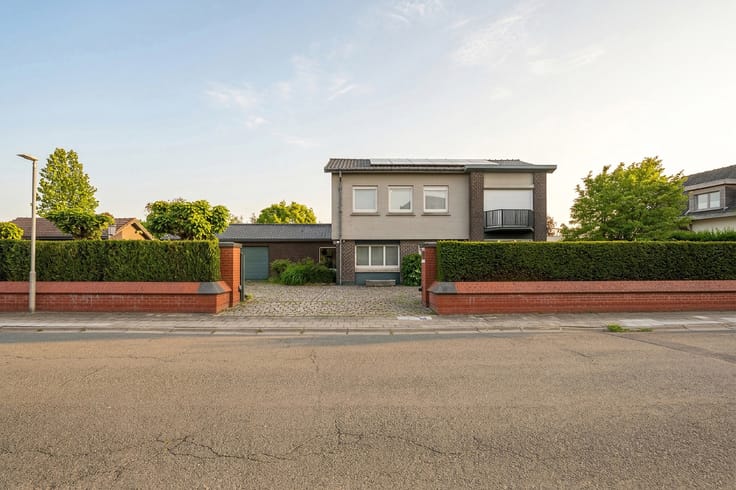
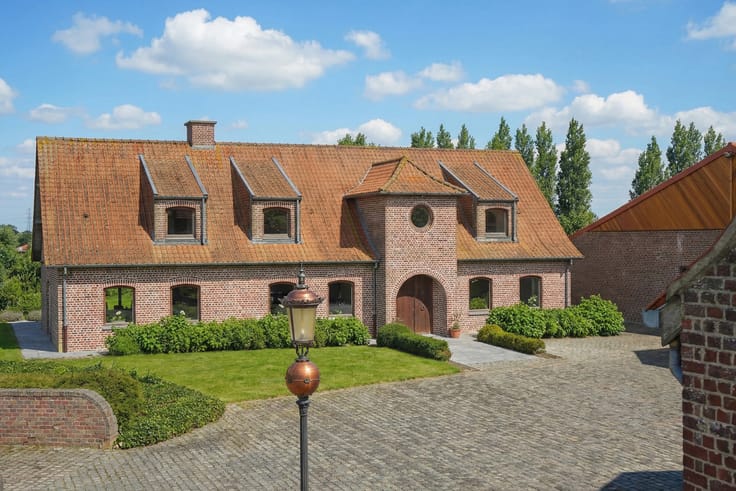
Stylish home with 5 bedrooms, garden & double garage (EPC B)
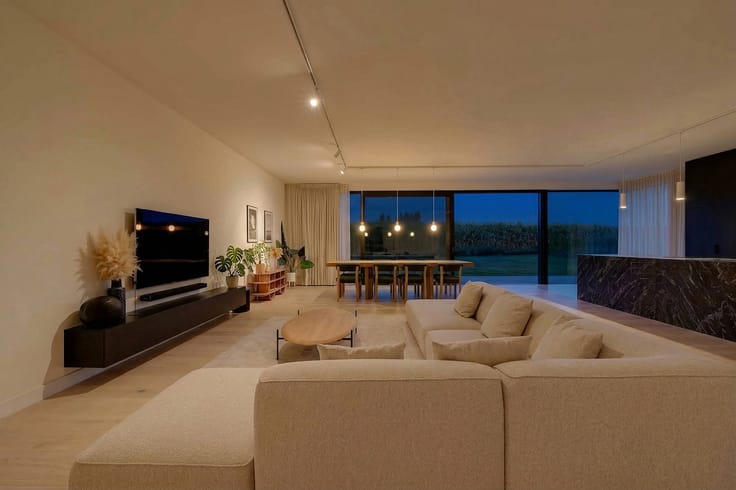
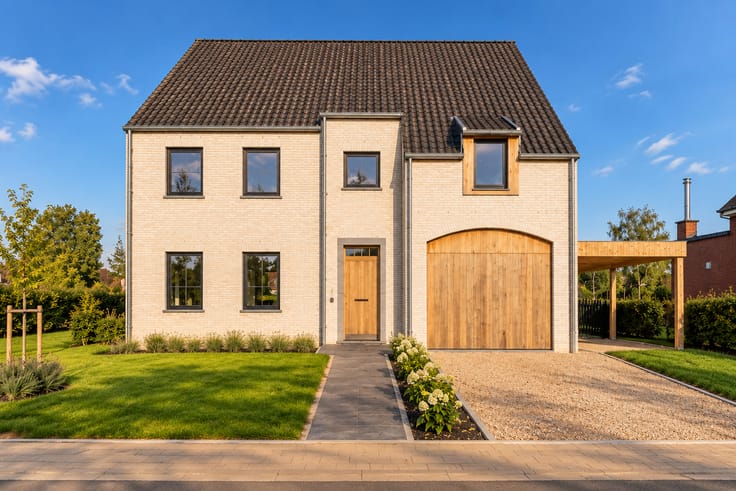
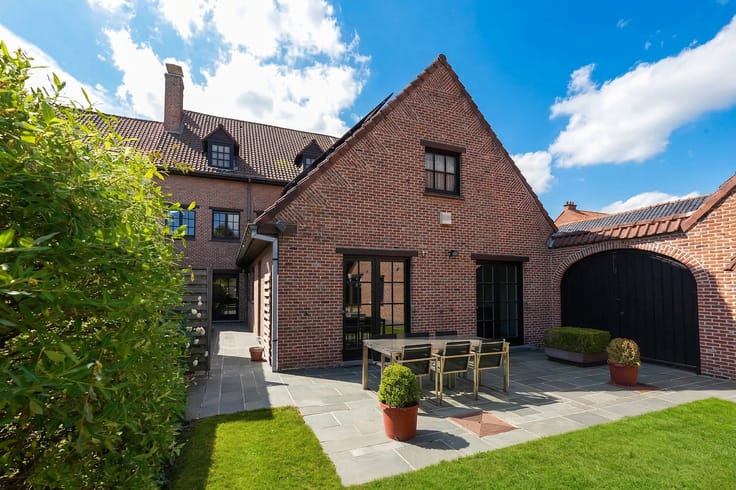
You are welcomed into a spacious entrance hall with a guest toilet and access to a versatile office space, ideal for working from home. The bright living area flows seamlessly from here, offering a warm and cozy atmosphere thanks to the fireplace and a beautiful view of the garden. Adjacent is the fully equipped kitchen, fitted with all necessary appliances and connected to a storage room.
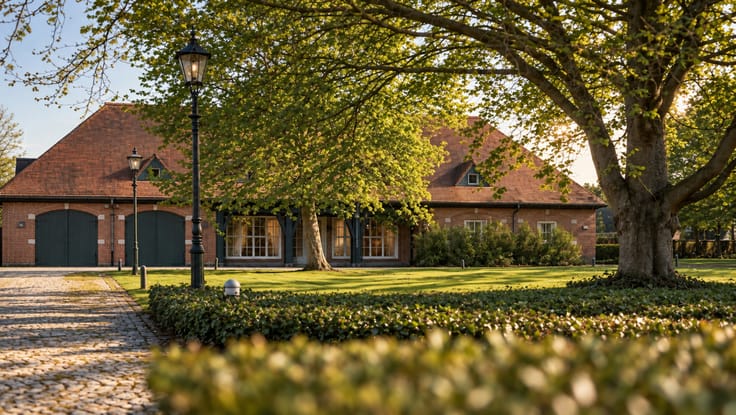
This floor is completed by a separate laundry room with a shower. The double garage with an automatic tilt gate provides additional comfort and ample parking space.
On the first floor, you will find no fewer than five full-sized bedrooms, one of which can perfectly be converted into a dressing room or additional storage space. The attic is accessible via a hatch and offers extra storage.
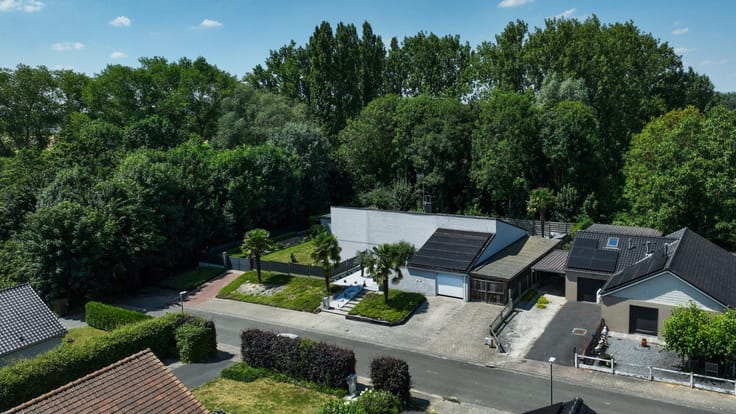
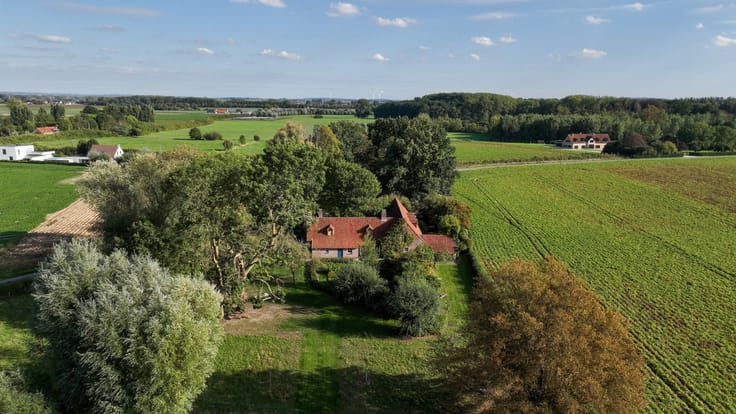
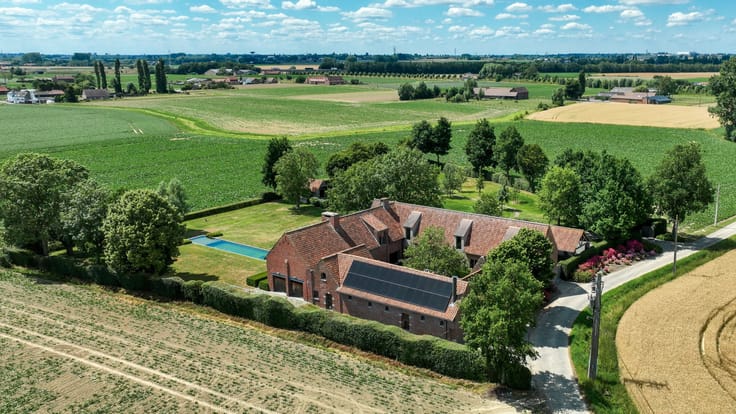
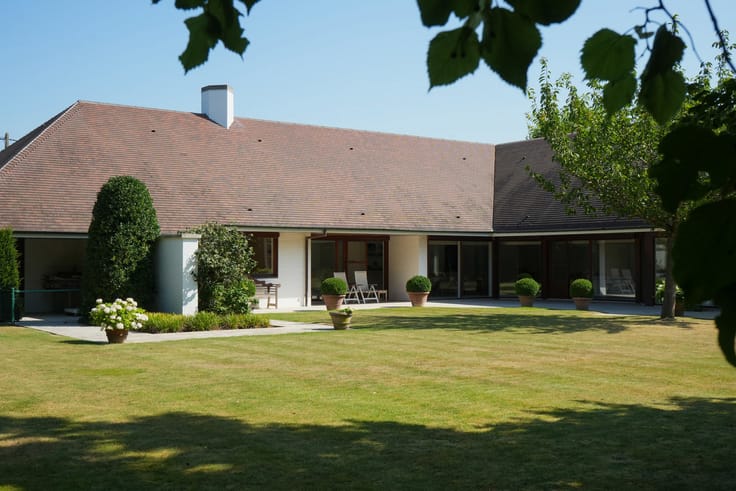
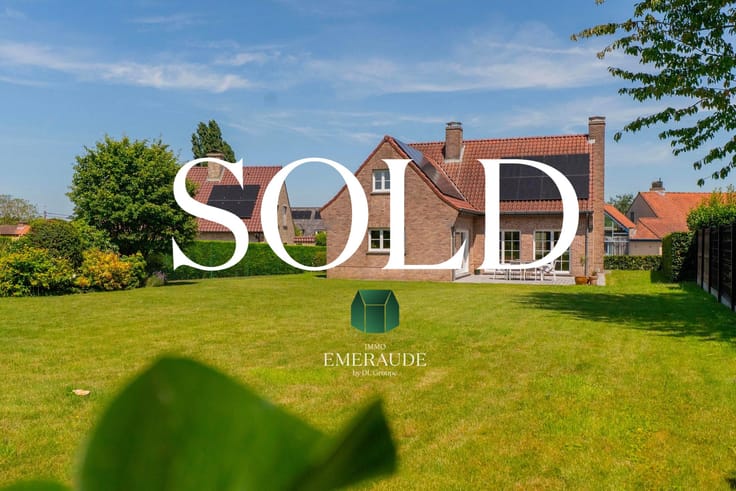
The outdoor area is equally enjoyable: the southwest-facing garden features a pleasant terrace with an electric awning, a vegetable garden, and a garden shed.
This property combines space, comfort, and energy efficiency in an excellent way. An ideal family home where you can enjoy both indoor and outdoor living in complete tranquility. Be surprised by the many possibilities and schedule your visit today!
This property has an energy-efficient B label and is heated with fuel oil. It is also partially fitted with electric shutters, and the 18 solar panels, with two more years of green energy certificates, help reduce energy costs. The house is also asbestos-safe and equipped with a 15,000-liter rainwater tank.
This property combines space, comfort, and energy efficiency in an excellent way. An ideal family home where you can enjoy both indoor and outdoor living in complete tranquility. Be surprised by the many possibilities and schedule your visit today!
| Construction year | 1991 |
|---|---|
| Building condition | As new |
| Immovable heritage | Not specified |
| Street frontage width | 16 m |
| Number of frontages | 4 |
| Covered parking spaces | 2 |
| Virtual visit |
|
| Asbestos certificate is available | Yes |
| Usable floor area | 306 square meters |
|---|---|
| Kitchen type | Hyper equipped |
| Kitchen surface | 18 square meters |
| Bedrooms | 5 |
| Bedroom 1 surface | 18 square meters |
| Bedroom 2 surface | 14 square meters |
| Bedroom 3 surface | 12 square meters |
| Bedroom 4 surface | 17 square meters |
| Bedroom 5 surface | 34 square meters |
| Bathrooms | 1 |
| Shower rooms | 1 |
| Toilets | 2 |
| Laundry room | Yes |
| Office surface | 13 square meters |
| Office | Yes |
| Attic | Yes |
| Furnished | No |
| Armored door | No |
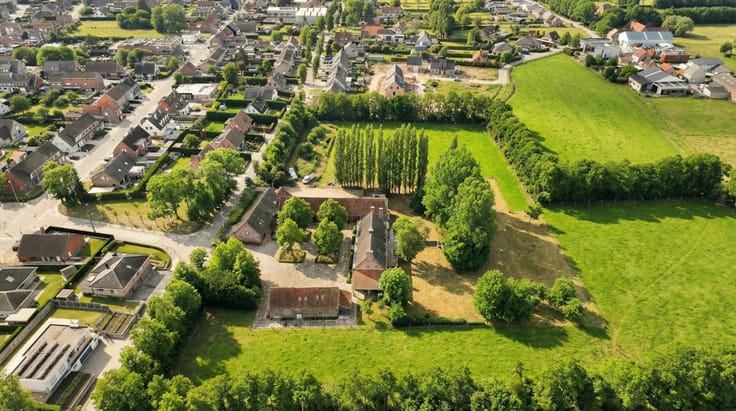
| Surface of the plot | 1216 square meters |
|---|---|
| Connection to sewer network | Connected |
| Gas, water & electricity | Yes |
| Terrace | Yes |
| Terrace orientation | South West |
| Caretaker | No |
|---|---|
| Elevator | No |
| Accessible for disabled people | Yes |
| Intercom | No |
| Secure access / alarm | No |
| Armored door | No |
| TV cable | Yes |
| Visio phone | No |
| Jacuzzi | No |
| Swimming pool | No |
| Primary energy consumption | 197 kilowatt hour per square meters |
|---|---|
| EPC/EPC label | B |
| Renovation works mandatory | No |
| Unique code EPB certificate | 20250916-0003684072-RES-1 |
| CO₂ emission | 12515 kg CO₂/m² |
| Yearly theoretical total energy consumption | Not specified |
| Valid electricity inspection certificate | Yes |
| As built plan | No |
| Conformity certification for fuel tanks | No |
| Summons: No judicial remedy or administrative measure imposed | Not specified |
|
Flemish register of measures consulted
|
No |
| Valid flood certificate | Not specified |
| Photovoltaic solar panels | Yes |
| Double glazing | Yes |
| Building permit | Yes |
|---|---|
| Total ground floor buildable | 306 square meters |
| Cadastral Plan | Not specified |
| Right of first refusal for the tenant | Not specified |
| Allotment permit | Yes |
| Preemption right | No |
| Proceedings for breach of planning regulations | No |
| Most recent urban development zoning | Not specified |
|
P-score
|
Not specified |
|
G-score
|
Not specified |
| Latest land use designation | Extended residential area |
Asked price excluding notary fees (excluding eventual registration fees)
| Price | 569000 € |
|---|---|
| Cadastral income | 798 € |
| Tenement building | No |
|
|
|





| Address |
Brugsesteenweg 95
8500 - Kortrijk |
|---|---|
| Website |
|
| External reference | 7853974 |
Get in touch
