


890000€
5 bedrooms 655 square meters

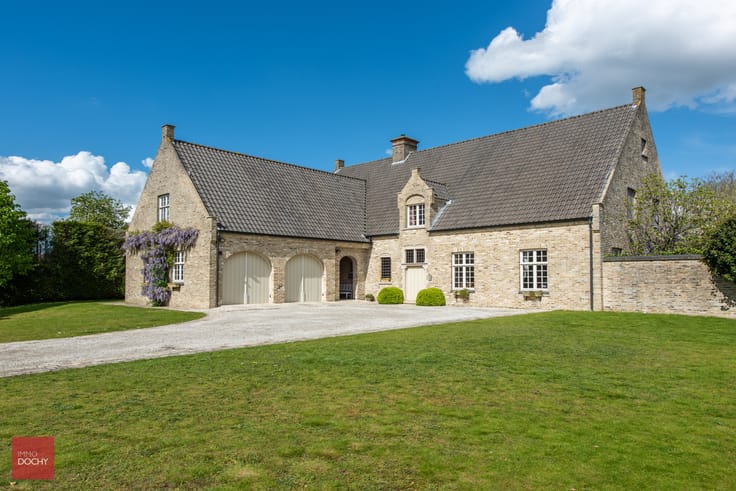
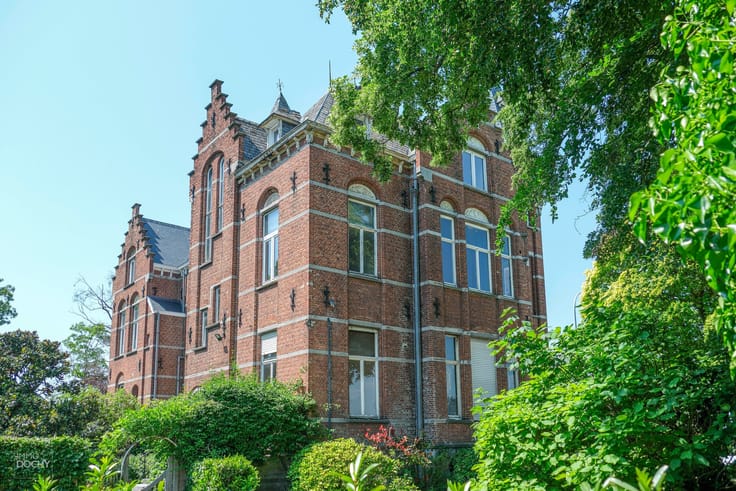
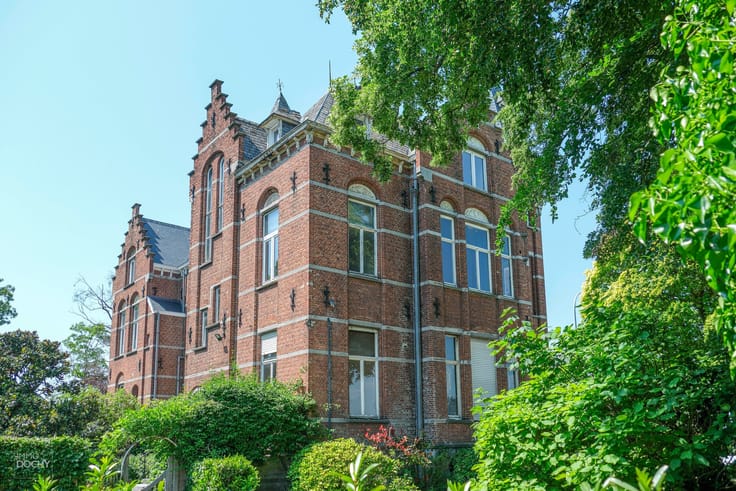
Ruime gerenoveerde stadswoning met karakter
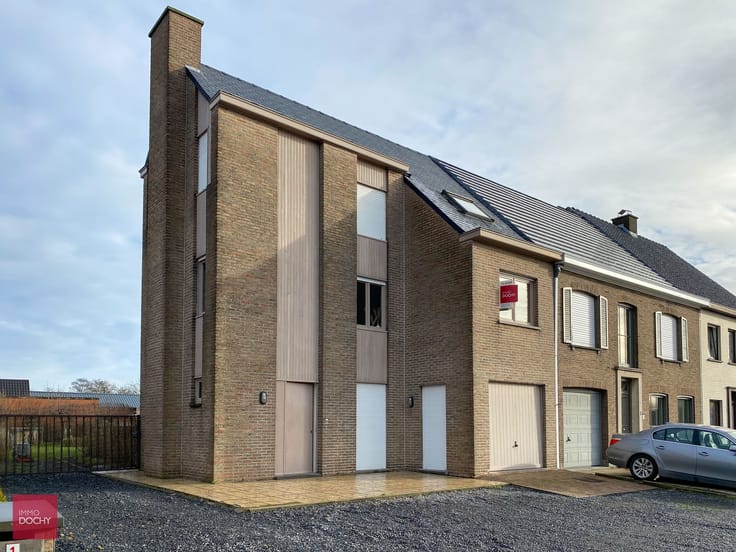
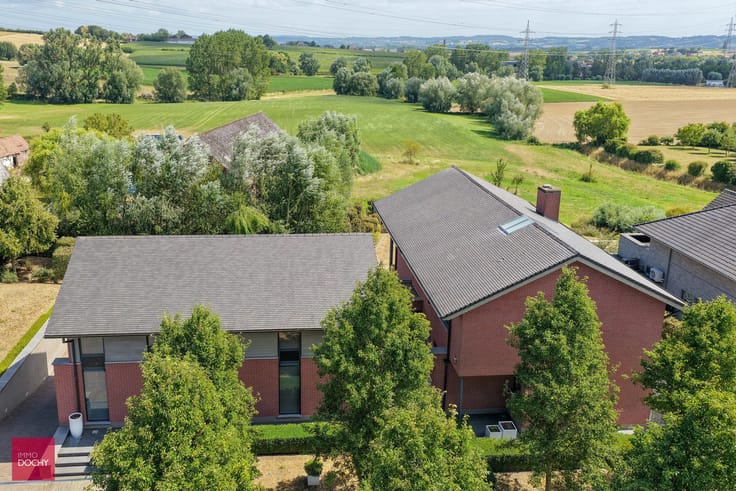
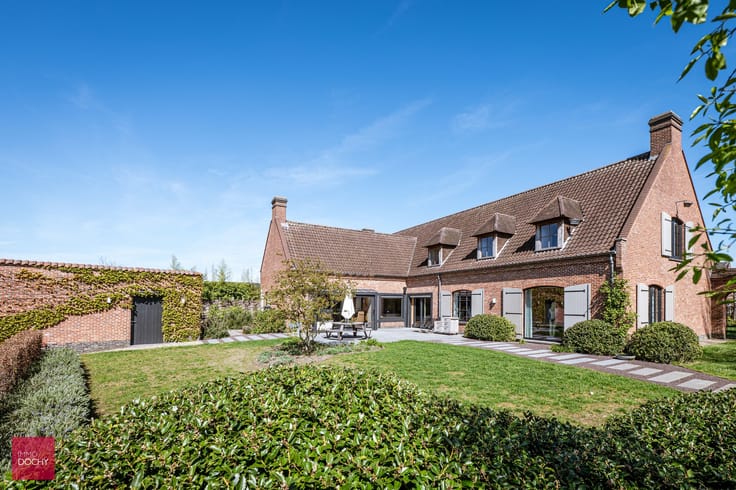
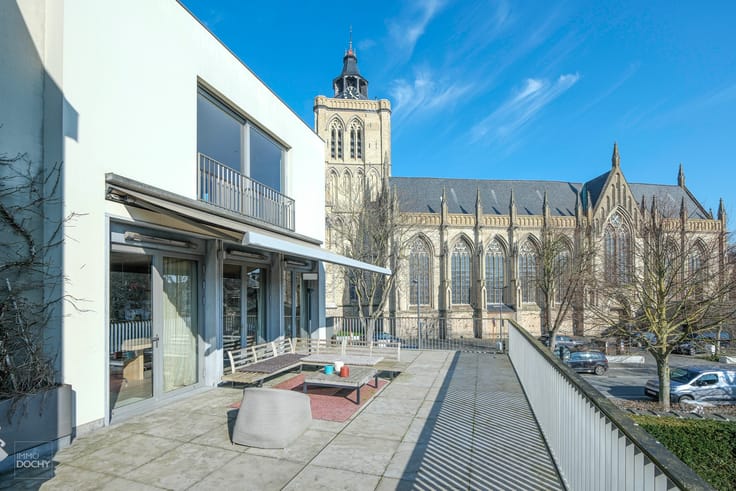
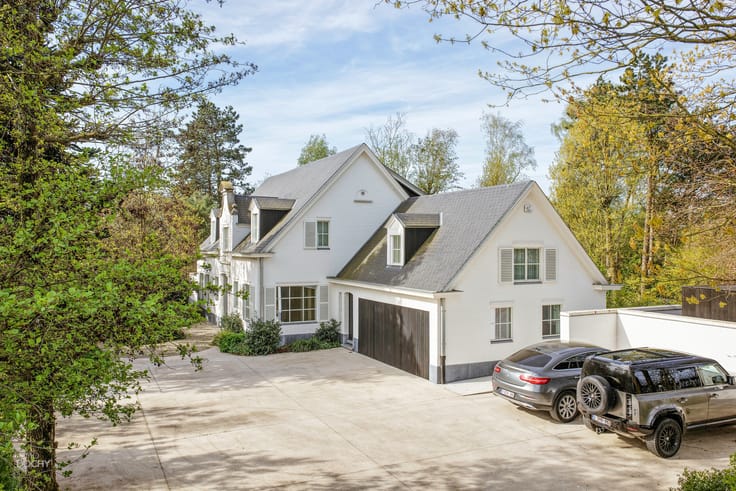
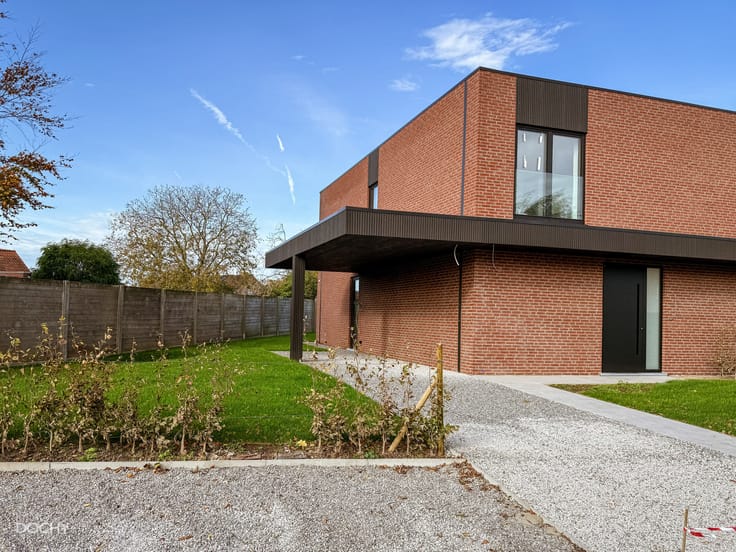
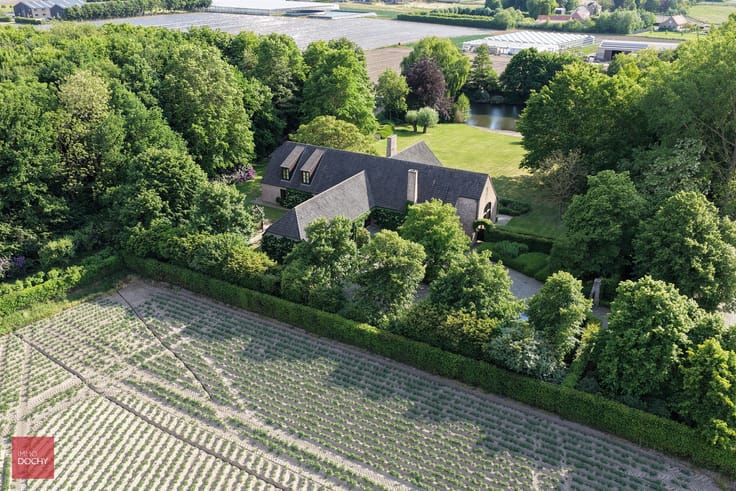
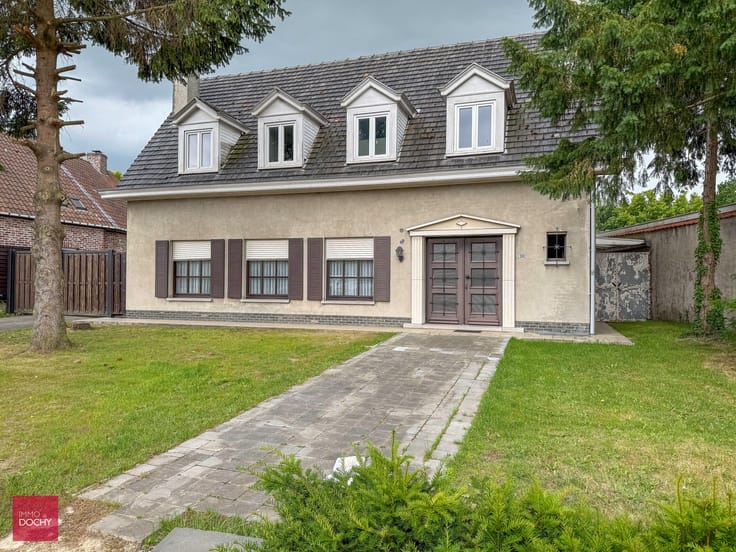
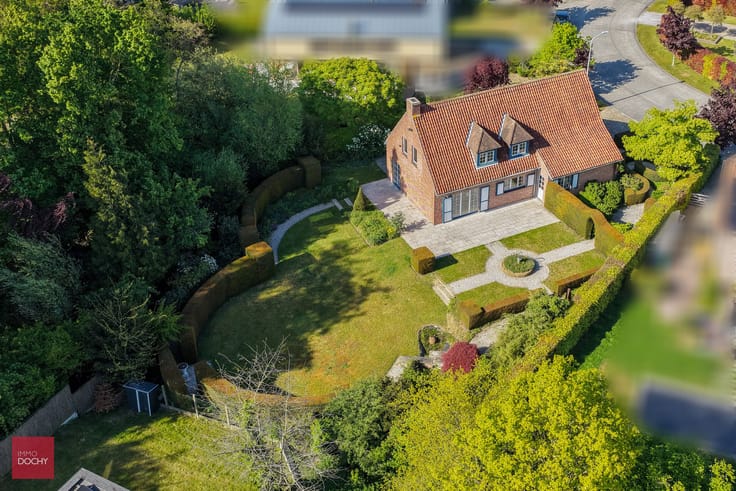
Prachtig gerenoveerde herenwoning bestaande uit: Imposante inkomhal of garage (vroeger koetshuis, laadpaal aanwezig), rechts van de inkomhal een ontvangstruimte/mancave of kantoor, nieuwe lichtrijke keuken met eetplaats, living of polyvalente ruimte met hoge plafonds, 5 slaapkamers, 2 badkamers, zolder (extra kamers), verschillende kelders, mooie grote stadstuin met oude bomen. De woning werd voor 90% vernieuwd (EPC 120) met respect voor de authenticiteit, nl. nieuwe ramen, vernieuwde elektriciteit en leidingen, nieuw dak met zonnepanelen, isolatie... Zeer geschikt voor mensen die ruimte en comfort zoeken (combinatie wonen/werk, nieuw samengestelde gezinnen, co-housing, horeca...). Veel parkeergelegenheid voor de deur. Aarzel niet ons te contacteren voor een vrijblijvend bezoek.
| Construction year | 1851 |
|---|---|
| Immovable heritage | No |
| Covered parking spaces | 1 |
| Asbestos certificate is available | Not specified |
| Usable floor area | 655 square meters |
|---|---|
| Bedrooms | 5 |
| Bathrooms | 2 |
| Office | Yes |
| Basement | Yes |
| Attic | Yes |
| Surface of the plot | 1270 square meters |
|---|
| Primary energy consumption | 120 kilowatt hour per square meters |
|---|---|
| EPC/EPC label | B |
| Renovation works mandatory | No |
| Unique code EPB certificate | 3580050 |
| CO₂ emission | Not specified |
| Yearly theoretical total energy consumption | Not specified |
| Valid electricity inspection certificate | Yes |
| As built plan | No |
| Summons: No judicial remedy or administrative measure imposed | Not specified |
|
Flemish register of measures consulted
|
Not specified |
| Valid flood certificate | Not specified |
| Building permit | Yes |
|---|---|
| Cadastral Plan | Not specified |
| Right of first refusal for the tenant | Not specified |
| Obligation to build | No |
| Allotment permit | No |
| Preemption right | No |
| Proceedings for breach of planning regulations | No |
| Most recent urban development zoning | Not specified |
|
P-score
|
Not specified |
|
G-score
|
Not specified |
| Latest land use designation | Living area (residential, urban or rural) |
Asked price excluding notary fees (excluding eventual registration fees)
| Price | 890000 € |
|---|---|
| Tenement building | No |
|
|
|










| Address |
Jan Bouckaertstraat 20
8790 - Waregem |
|---|---|
| External reference | PlaceDelhaye8 |
Get in touch