


260000€
2 bedrooms 171 square meters

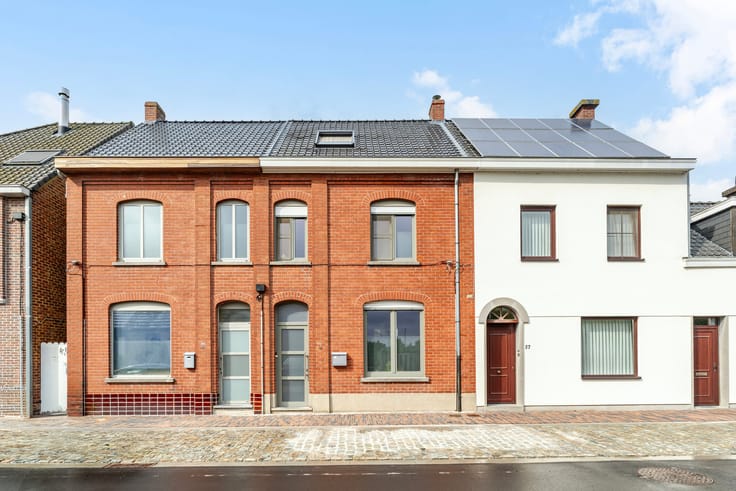
Detached home with spacious garden and great potential
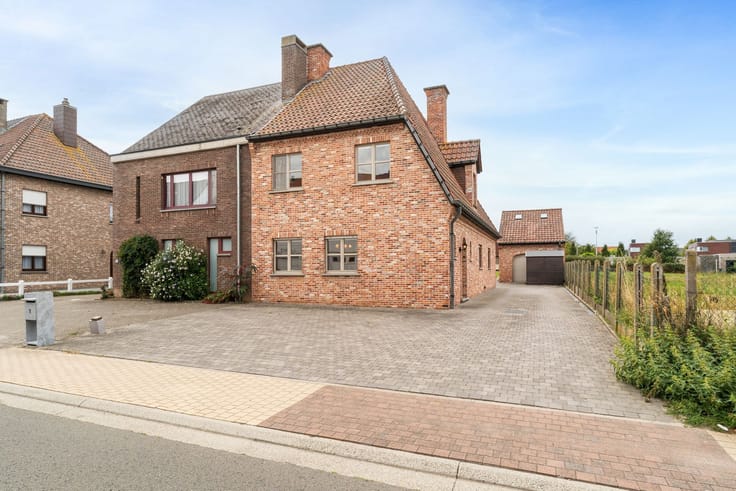
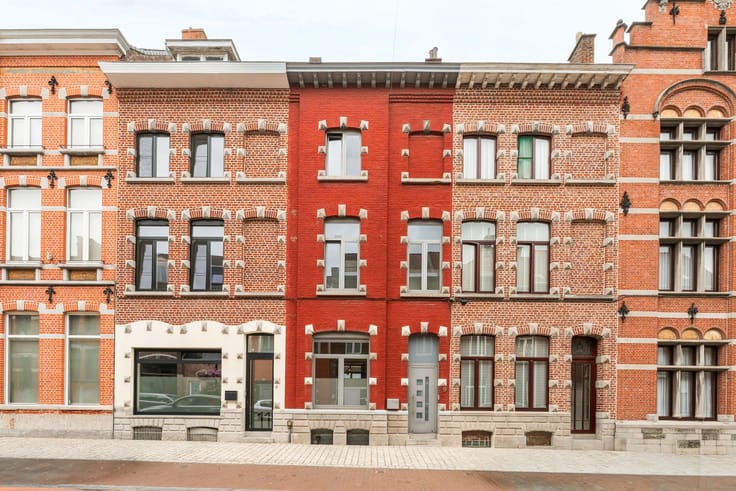
Looking for a detached home in a beautiful setting, with a spacious garden and plenty of potential? Situated in the charming village of Russeignies, this property offers 171 m² of living space on a 763 m² plot, with significant work already completed.
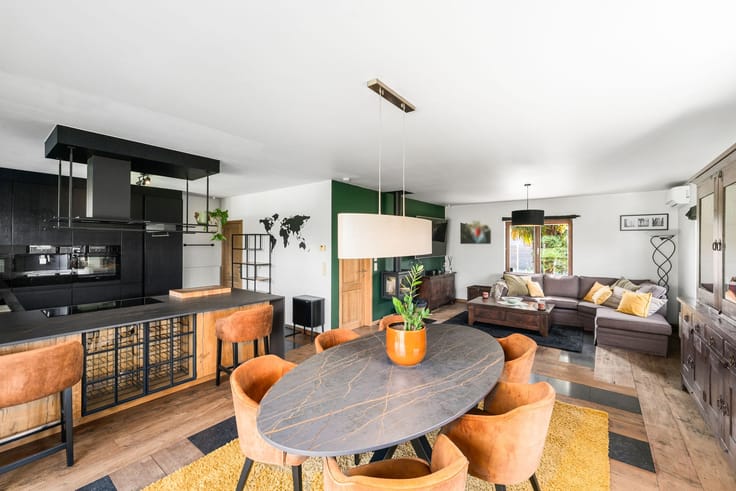
Key features include a completely renewed roof and a spacious extension with planning permission, ready to be finished to your own taste. This offers exciting possibilities, from creating a generous family kitchen to extending the existing living space.
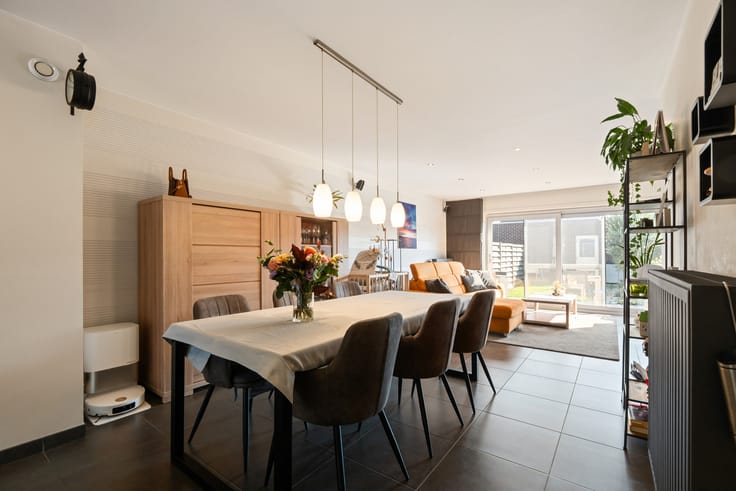
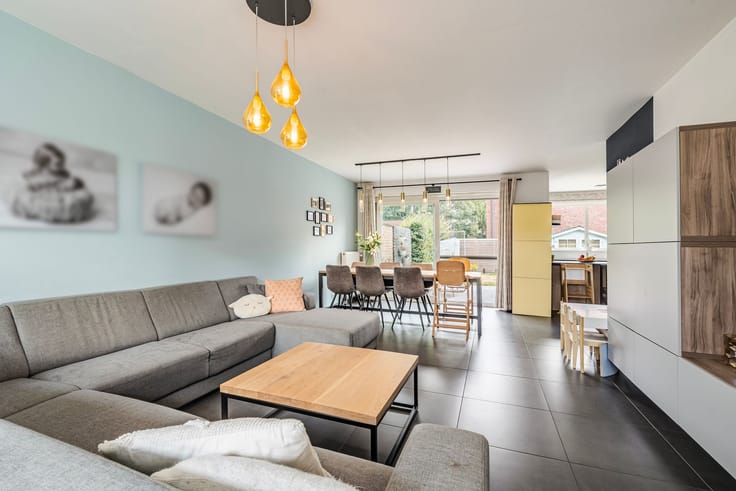
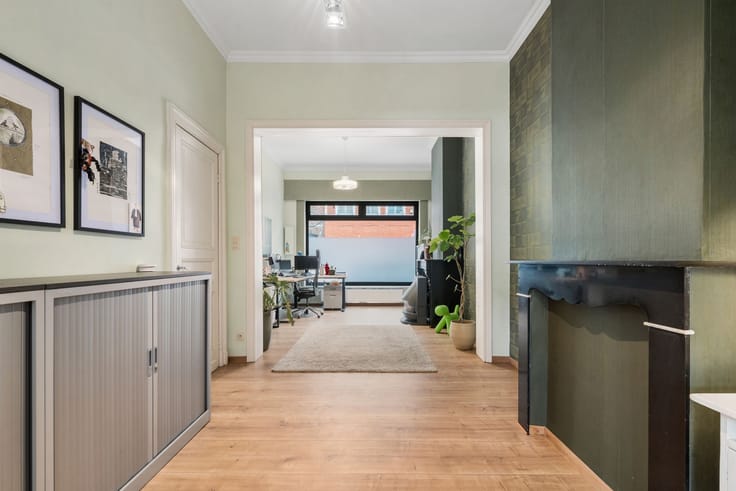
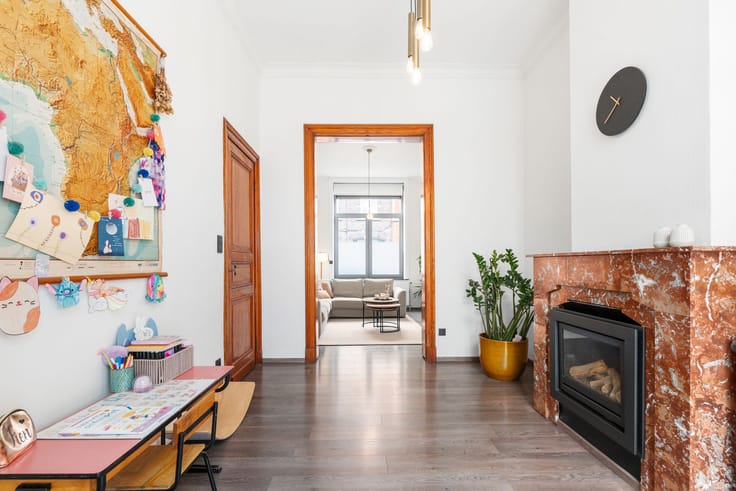
The entrance hall leads to a versatile room, currently used as a bedroom but equally suitable as a home office. The ground floor also comprises a living room, dining room, kitchen and bathroom.
Upstairs, a generously sized master bedroom provides ample space for a dressing area, sitting area and open-plan bathroom, with the necessary connections already in place.
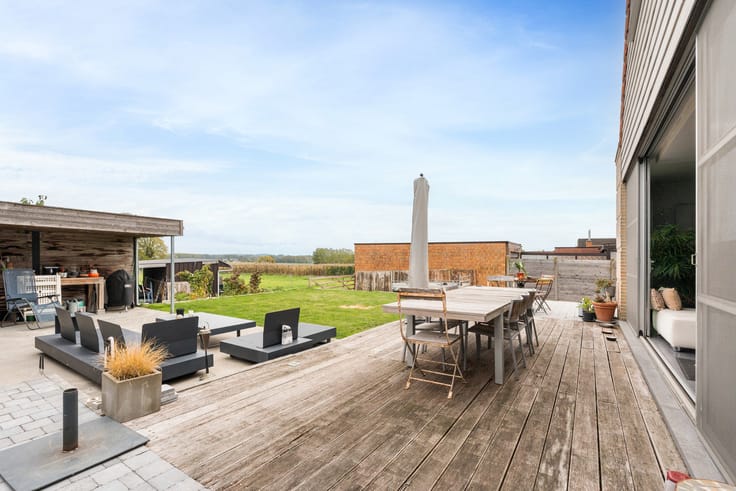
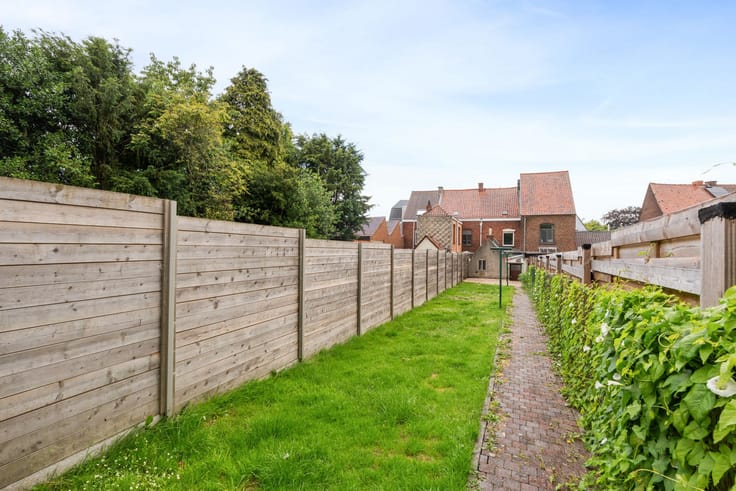
Outside, enjoy a lovely green garden, a large garage and ample off-street parking. The beautiful surrounding countryside adds to the property's appeal.
With solar panels, an EPC rating of C and substantial work already carried out, this home offers an excellent opportunity to complete and personalise it to your own taste.
Arrange a viewing and discover its full potential!
| Construction year | 1955 |
|---|---|
| Building condition | To be done up |
| Immovable heritage | Not specified |
| Number of frontages | 4 |
| Covered parking spaces | 1 |
| Outdoor parking spaces | 1 |
| Asbestos certificate is available | Not specified |
| Usable floor area | 171 square meters |
|---|---|
| Bedrooms | 2 |
| Dressing room | No |
| Bathrooms | 1 |
| Office | No |
| Furnished | No |
| Surface of the plot | 1321 square meters |
|---|---|
| Garden surface | 1 square meter |
| Terrace | Yes |
| Primary energy consumption | 201 kilowatt hour per square meters |
|---|---|
| EPC/EPC label | C |
| Renovation works mandatory | Not specified |
| Unique code EPB certificate | 20261027012092 |
| CO₂ emission | Not specified |
| Yearly theoretical total energy consumption | Not specified |
| Valid electricity inspection certificate | Yes |
| Summons: No judicial remedy or administrative measure imposed | No |
| Valid flood certificate | Not specified |
| Heating type | Electric |
| Photovoltaic solar panels | Yes |
| Common water heater | No |
| Double glazing | Yes |
| Building permit | Yes |
|---|---|
| Cadastral Plan | Not specified |
| Right of first refusal for the tenant | Not specified |
| Allotment permit | No |
| Preemption right | No |
| Proceedings for breach of planning regulations | No |
| Most recent urban development zoning | Not specified |
|
P-score
|
Not specified |
|
G-score
|
Not specified |
Asked price excluding notary fees (excluding eventual registration fees)
| Price | 260000 € |
|---|---|
| Cadastral income | 763 € |
| Tenement building | No |
|
|
|





| Address |
Meinaert 1 bus 1
9700 - Oudenaarde |
|---|---|
| Website |
|
| Agent's name | Chiara Delaere |
| [email protected] | |
| Phone number |
|
Get in touch
