


Make an offer starting from (excl. taxes) 250000€
3 bedrooms 149 square meters

Villa
TOO LATE—WAITING FOR SIGNATURE ON PRELIMINARY AGREEMENT
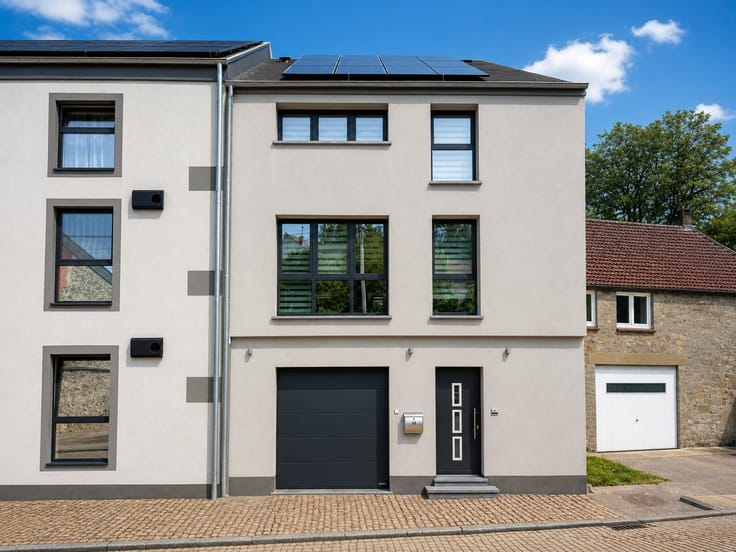
Sart-en-Fagne – New, four-walled passive-design villa to be completed – 10 ares 86 (+ option for an additional 11 contiguous ares + 65,000 euros) 3 bedrooms, garage, and unobstructed views.
Set in a pleasant, rural, and lush green setting, discover this new four-sided passive-design villa, offering approximately 166 m² of gross living area and beautiful, unobstructed views of the surrounding countryside.
Construction is currently nearing completion, offering future owners the opportunity to finalize certain fixtures and finishes according to their tastes.
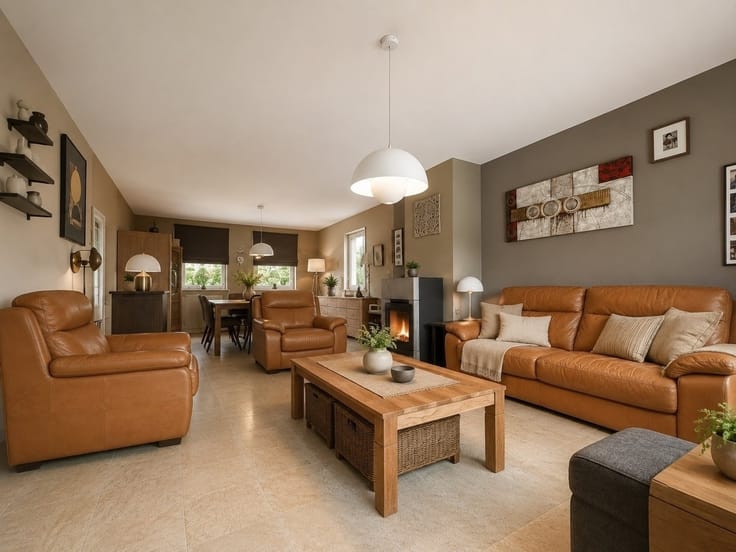
The villa features spacious rooms and a particularly practical family-friendly layout.
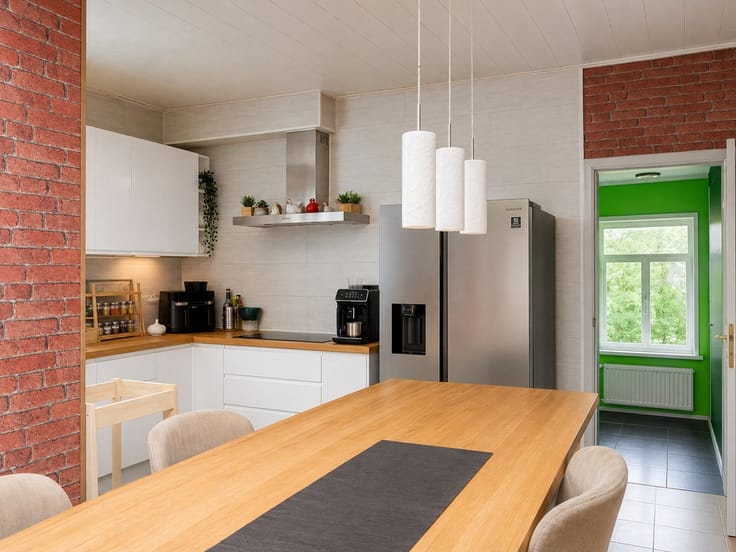
It includes a spacious living room, an open-concept kitchen, three bedrooms, a bathroom, two separate toilets, and a garage with a laundry area.
Outside, a large parking area completes the property.
The location and views of the countryside are major assets: the property enjoys an open, green setting with expansive views, while offering the comfort of a recently built home with exceptionally high energy efficiency.
Key Features
New detached villa
Passive house construction
Approx. 166 m² gross living area,
3 bedrooms
, Spacious living room,
Open-concept kitchen,
Bathroom
, 2 separate toilets,
Garage and laundry room,
Ample parking space,
Double-glazed PVC windows,
Propane gas central heating,
Two-rate electricity meter,
Meters open,
Energy Performance Certificate (EPC) pending approval by the architect,
Construction to be completed,
Beautiful unobstructed views,
Terms of sale
Offers starting at €250,000 (excl. VAT),
Asking price: €290,000 (excl. VAT)
Sale subject to 21% VAT.
A particularly attractive opportunity for buyers seeking a new, detached, and energy-efficient villa that they can further customize in a pleasant rural setting.
To help visitors visualize the property, some images have been digitally enhanced, including retouching, finish simulations, and virtual furnishings. The first five images are simulations designed to illustrate the property’s potential upon completion.
Additional information, a full description, and a 360° virtual tour are available at www.burima.be.
| Building price excluding VAT | €250,000 |
|---|---|
| Land price excluding taxes | €260,000 |
| Taxes related to land | €54,600 |
| Total price including taxes* | €304,600 |
| Construction year | 2013 |
|---|---|
| Building condition | First occupation |
| Immovable heritage | Not specified |
| Number of frontages | 4 |
| Covered parking spaces | 1 |
| Outdoor parking spaces | 4 |
| Virtual visit |
|
| Asbestos certificate is available | Not specified |
| Usable floor area | 149 square meters |
|---|---|
| Living room surface | 36 square meters |
| Kitchen type | Semi equipped |
| Kitchen surface | 11 square meters |
| Bedrooms | 3 |
| Bedroom 1 surface | 26 square meters |
| Bedroom 2 surface | 10 square meters |
| Bedroom 3 surface | 7 square meters |
| Dressing room | No |
| Bathrooms | 1 |
| Toilets | 2 |
| Professional space | No |
| Attic | Yes |
| Furnished | No |
| Armored door | No |
| Surface of the plot | 1086 square meters |
|---|---|
| Width of the lot on the street | meters |
| Gas, water & electricity | Yes |
| Garden surface | 850 square meters |
| Garden orientation | South |
| Terrace surface | 26 square meters |
| Terrace orientation | South |
| Primary energy consumption | 90 kilowatt hour per square meters |
|---|---|
| EPC/EPC label | B |
| Renovation works mandatory | Not specified |
| Unique code EPB certificate | RW |
| CO₂ emission | Not specified |
| Yearly theoretical total energy consumption | Not specified |
| Valid electricity inspection certificate | Yes |
| Conformity certification for fuel tanks | Not specified |
| Summons: No judicial remedy or administrative measure imposed | Not specified |
| Separate meter for electricity | Yes |
| Separate meter for gas | Yes |
| Separate meter for water | Yes |
| Valid flood certificate | Not specified |
| Heating type | Gas |
| Heat pump | No |
| Double glazing | Yes |
| Building permit | Not specified |
|---|---|
| Cadastral Plan | Not specified |
| Right of first refusal for the tenant | Not specified |
| Allotment permit | Not specified |
| Preemption right | Not specified |
| Most recent urban development zoning | Not specified |
| Flood zone type | Non flood zone |
|
P-score
|
Not specified |
|
G-score
|
Not specified |
Asked price excluding VAT and excl. notary fees (excluding eventual registration fees)
| Price | Make an offer starting from 250000 € |
|---|---|
| Tenement building | No |
|
|
|



| Address |
Rue Chalmagne 2
6120 - Marbaix (Ht.) |
|---|---|
| Website |
|
| External reference | 2445 - 2006 |
Get in touch