
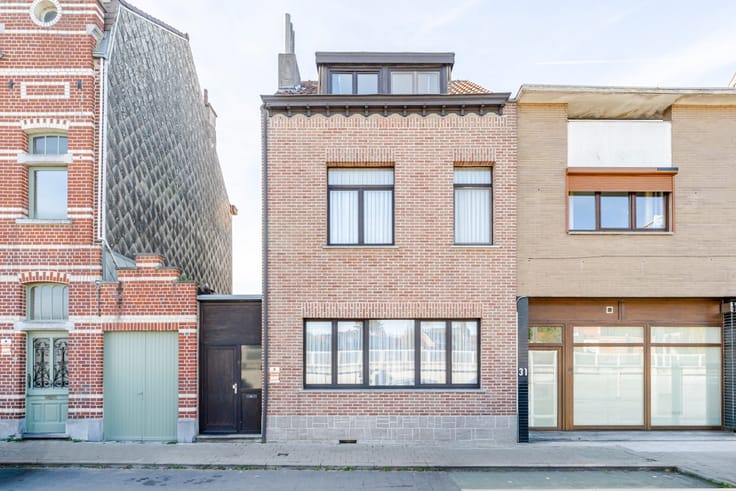


785000€
4 bedrooms 201 square meters

Detached home in the European Quarter
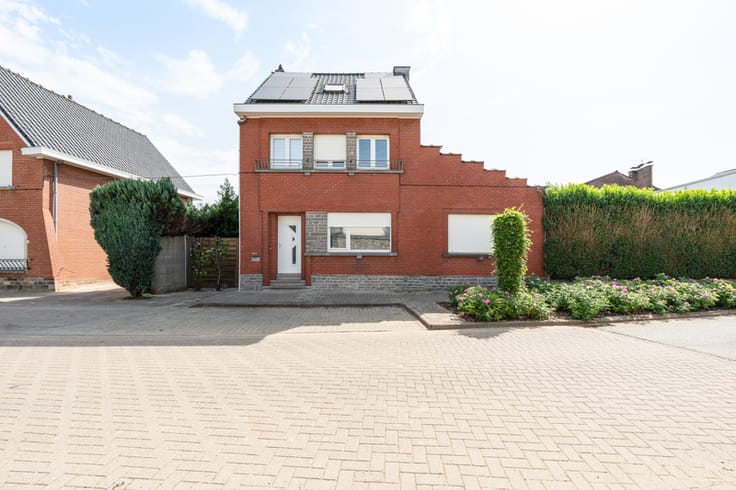
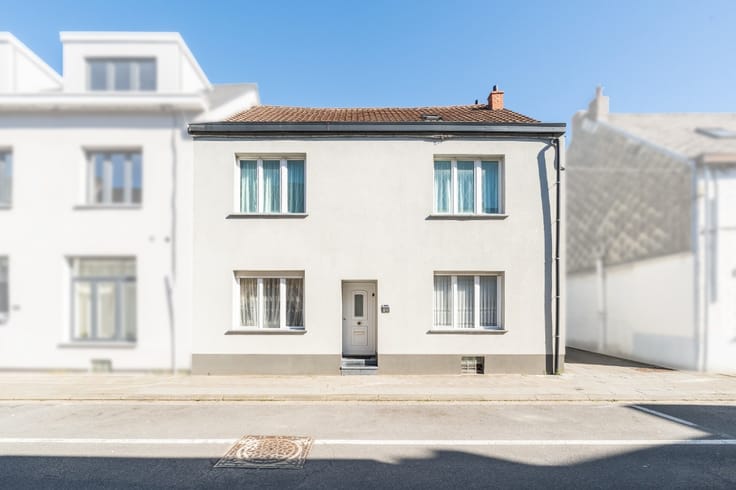
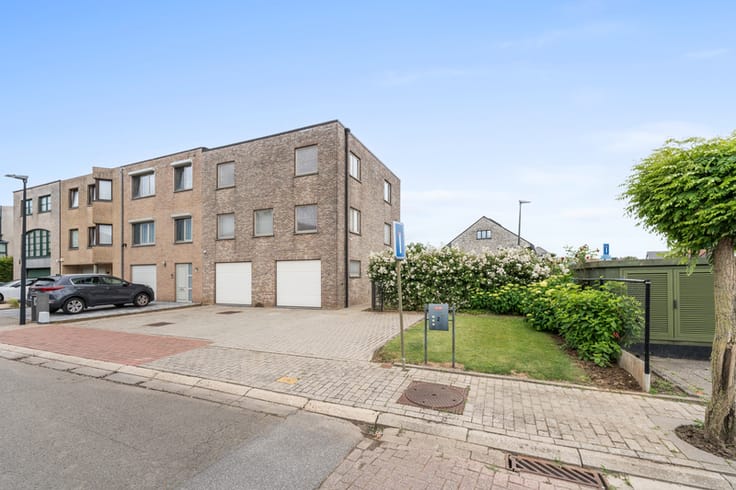
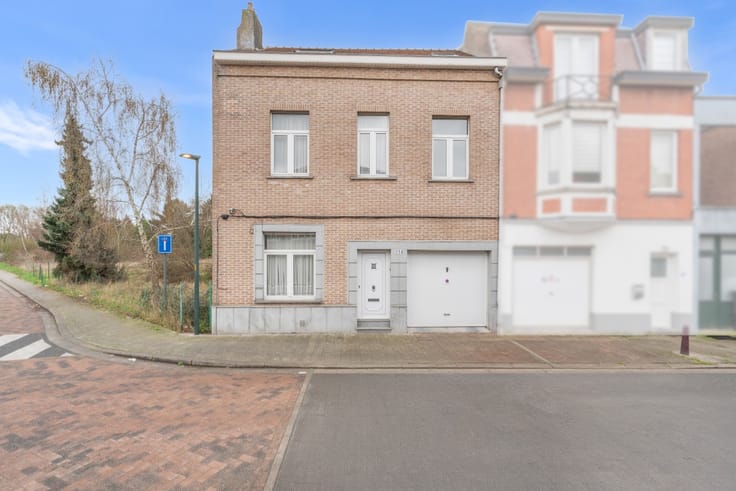
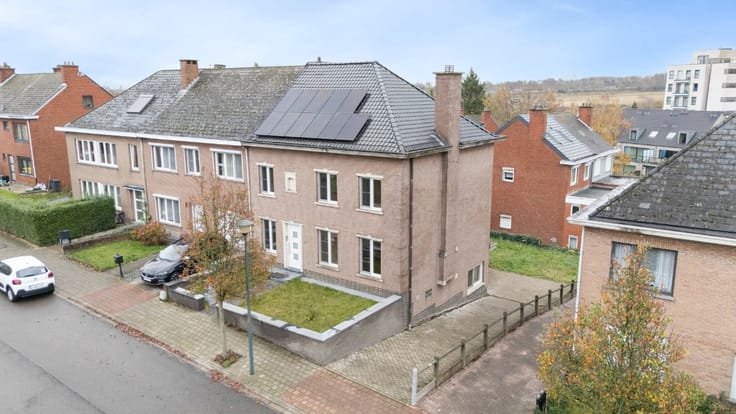
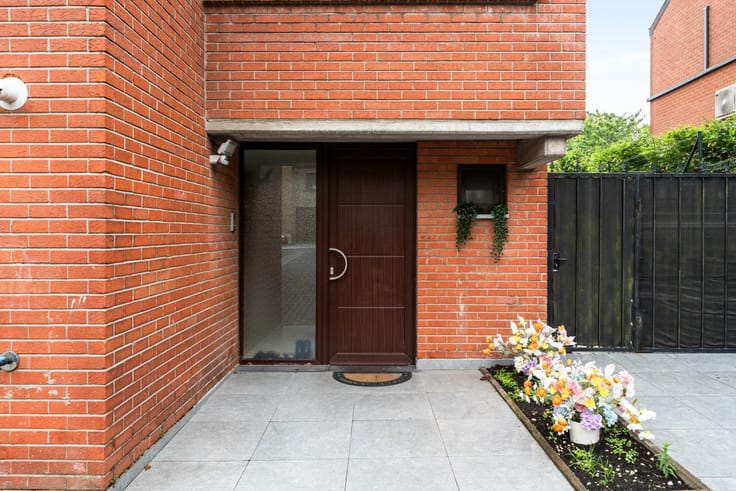
Detached house in the sought-after European Quarter of Sint-Stevens-Woluwe.
This detached property built in 1977 enjoys a prime location in a residential villa area close to public transport, parks and major access roads. The house is set back from the street via a long private driveway, offering exceptional privacy and tranquillity. With four bedrooms, generous living spaces and a 700 m² garden, this home is ideal for families looking for comfortable living in a green and well-connected environment. The bright living room and functional layout create a pleasant atmosphere throughout the property.In addition, the house benefits from an EPC label D, meaning there is no renovation obligation.
Main rooms:
• Bright living room (48 m²) with spacious layout
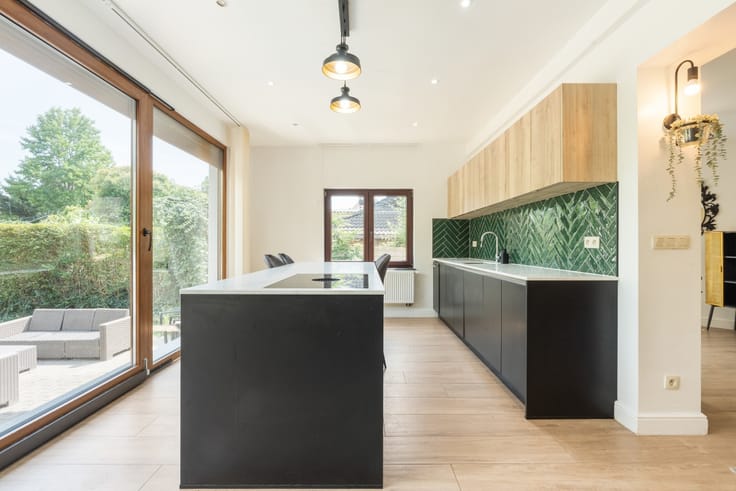
• Functional kitchen (14 m²)
• Entrance hall (20 m²)
• 4 bedrooms of 20 m², 15.5 m² and two of 12.5 m²
• 2 bathrooms of 7 m² and 3.7 m²
• Storage room (20 m²)
• Large garage (64 m²) with ample storage and parking space
• Outdoor parking space
• Private garden of 700 m²
Highlights:
• Prime location in the European Quarter
• Long private driveway ensuring peace and privacy
• EPC label D with no renovation obligation
More information or a visit with Nicolas Geeraerts? Contact us at +3223351115
YOUR DREAM HOUSE. FOUND!
| Construction year | 1977 |
|---|---|
| Number of floors | 3 |
| Building condition | To be done up |
| Immovable heritage | Not specified |
| Number of frontages | 4 |
| Covered parking spaces | 1 |
| Outdoor parking spaces | 1 |
| Virtual visit |
|
| Asbestos certificate is available | Not specified |
| Usable floor area | 201 square meters |
|---|---|
| Living room surface | 48 square meters |
| Kitchen surface | 14 square meters |
| Bedrooms | 4 |
| Bedroom 1 surface | 16 square meters |
| Bedroom 2 surface | 20 square meters |
| Bedroom 3 surface | 13 square meters |
| Bedroom 4 surface | 13 square meters |
| Bathrooms | 2 |
| Office | No |
| Furnished | No |
| Armored door | No |
| Surface of the plot | 1056 square meters |
|---|---|
| Width of the lot on the street | meters |
| Connection to sewer network | Not connected |
| Gas, water & electricity | Yes |
| Garden surface | 700 square meters |
| Primary energy consumption | 355 kilowatt hour per square meters |
|---|---|
| EPC/EPC label | D |
| Renovation works mandatory | Not specified |
| Unique code EPB certificate | 20231128-0003051369-RES-1 |
| CO₂ emission | Not specified |
| Yearly theoretical total energy consumption | Not specified |
| Valid electricity inspection certificate | No |
| E-level (overall energy performance) | 355 |
| Conformity certification for fuel tanks | Not specified |
| Summons: No judicial remedy or administrative measure imposed | Not specified |
|
Flemish register of measures consulted
|
Not specified |
| Valid flood certificate | Not specified |
| Heating type | Gas |
| Heat pump | No |
| Photovoltaic solar panels | No |
| Thermic solar panels | No |
| Common water heater | No |
| Double glazing | Yes |
| Building permit | No |
|---|---|
| Type of building | House |
| Cadastral Plan | Not specified |
| Right of first refusal for the tenant | Not specified |
| Allotment permit | No |
| Preemption right | No |
| Proceedings for breach of planning regulations | No |
| Most recent urban development zoning | Not specified |
| Flood zone type | Non flood zone |
|
P-score
|
A |
|
G-score
|
A |
| Latest land use designation | Another type of area |
Asked price excluding notary fees (excluding eventual registration fees)
| Price | 785000 € |
|---|---|
| Cadastral income | 2954 € |
| Tenement building | No |
|
|
|





| Address |
28 Parklaan
1930 - Zaventem |
|---|---|
| External reference | a0iTs000009wKNlIAM |
Get in touch