


695000€
5 bedrooms 175 square meters

House
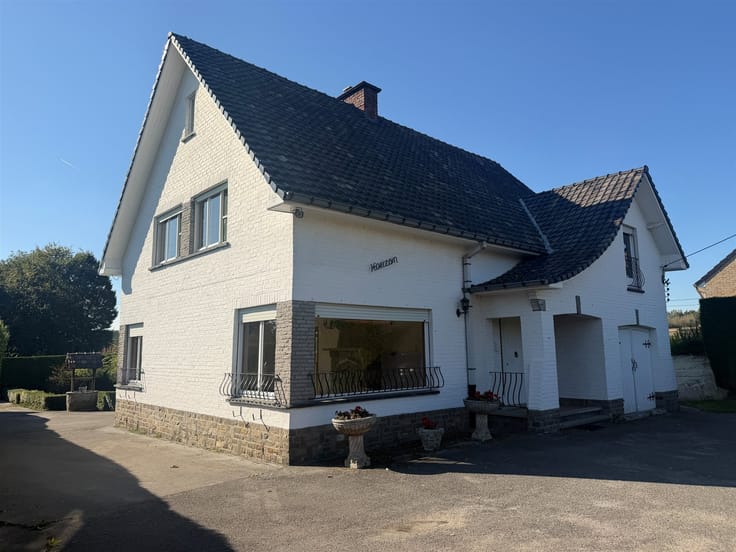
Well-located villa on a quiet street with a deep garden, 4 km from the center of Tervuren and all amenities. Brussels and Leuven are very easily accessible.
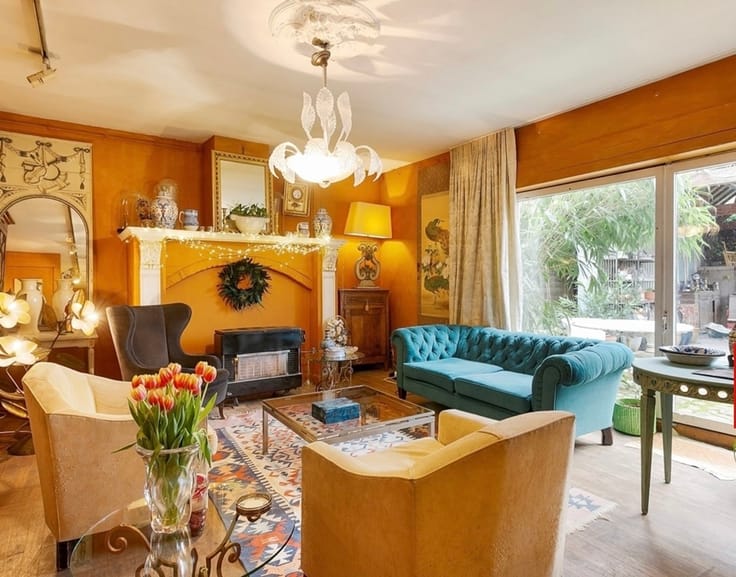
Layout: spacious entry hall with marble flooring; to the left, a guest restroom with a sink; to the right, access to a bright living room that spans the full depth of the home. The living room features hardwood flooring and a beautiful fireplace. Adjacent to this is the kitchen, which is equipped with all appliances but could use a refresh. From the kitchen, there is access to a veranda spanning the full width of the house.
To the left of the entry hall is the sleeping area, consisting of 3 bedrooms and a bathroom. From this hallway, a staircase leads to the attic, which has 2 additional bedrooms and a bathroom. Storage space under the sloped roof.
The house has a full basement with space for two cars, a boiler room, and various storage areas.
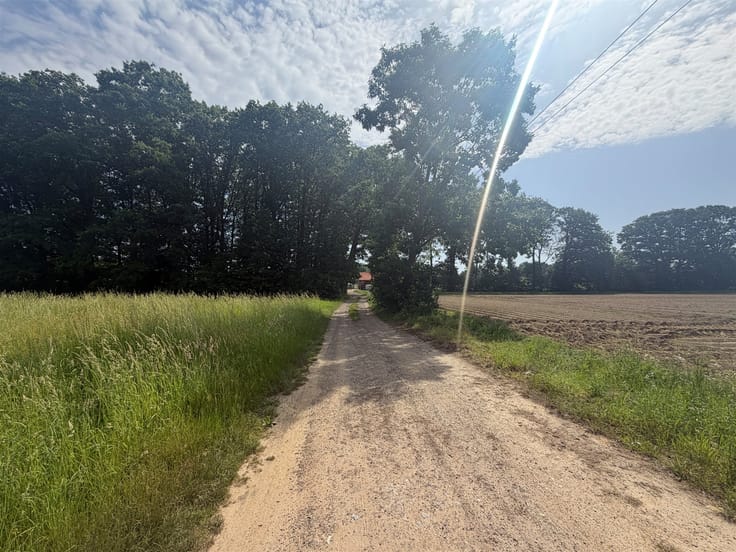
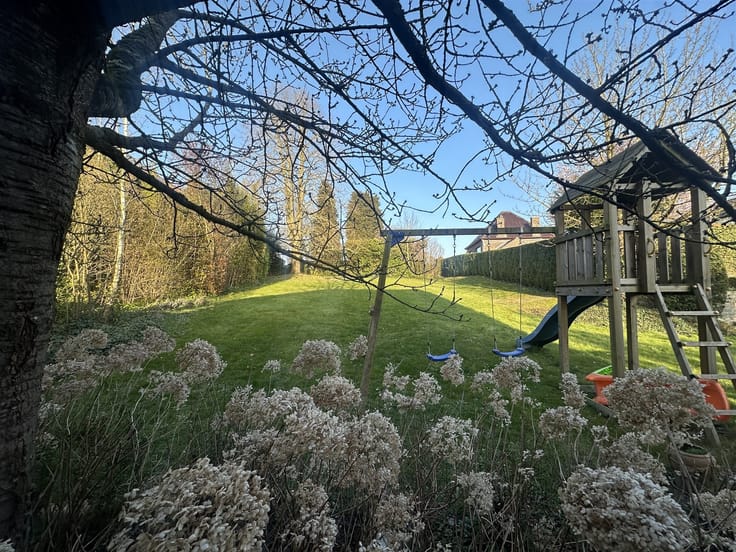
The mature garden extends to the meadow behind the house and offers a beautiful view of the fields.
EPC F: Renovation required
Electrical system: Not up to code
Contains asbestos (roof)
With some refreshing work, this solid villa will regain its former glory. Will this property be your new home? Contact Ms. Kris Belemans for more information or to schedule a visit! Feel free to send an email to [email protected], and we’ll contact you to set up an appointment.
| Construction year | 1981 |
|---|---|
| Building condition | To renovate |
| Immovable heritage | Not specified |
| Number of frontages | 4 |
| Covered parking spaces | 3 |
| Outdoor parking spaces | 2 |
| Asbestos certificate is available | Yes |
| Usable floor area | 175 square meters |
|---|---|
| How many fireplaces? | 1 |
| Kitchen type | Semi equipped |
| Bedrooms | 5 |
| Dressing room | No |
| Bathrooms | 2 |
| Toilets | 2 |
| Professional space | No |
| Basement | Yes |
| Furnished | No |
| Armored door | No |
| Surface of the plot | 1100 square meters |
|---|---|
| Width of the lot on the street | meters |
| Gas, water & electricity | No |
| Terrace | Yes |
| Primary energy consumption | 621 kilowatt hour per square meters |
|---|---|
| EPC/EPC label | F |
| Renovation works mandatory | Yes |
| Unique code EPB certificate | Not specified |
| CO₂ emission | Not specified |
| Yearly theoretical total energy consumption | Not specified |
| Valid electricity inspection certificate | No |
| Conformity certification for fuel tanks | Not specified |
| Summons: No judicial remedy or administrative measure imposed | Not specified |
|
Flemish register of measures consulted
|
Not specified |
| Valid flood certificate | Not specified |
| Heating type | Gas |
| Heat pump | No |
| Double glazing | Yes |
| Building permit | Yes |
|---|---|
| Cadastral Plan | Not specified |
| Right of first refusal for the tenant | Not specified |
| Allotment permit | Yes |
| Preemption right | No |
| Most recent urban development zoning | |
| Flood zone type | Non flood zone |
|
P-score
|
D
|
|
G-score
|
A |
| Latest land use designation | Living area (residential, urban or rural) |
Asked price excluding notary fees (excluding eventual registration fees)
| Price | 695000 € |
|---|---|
| Cadastral income | 2167 € |
| Tenement building | No |
|
|
|


| Address |
Naamsesteenweg 55
3052 - Blanden |
|---|---|
| Website |
|
| External reference | 4057 - 954371227 |
Get in touch