


725000€
4 bedrooms 210 square meters

Wezembeek-Oppem – 4-bed villa, garden, 4-car garage
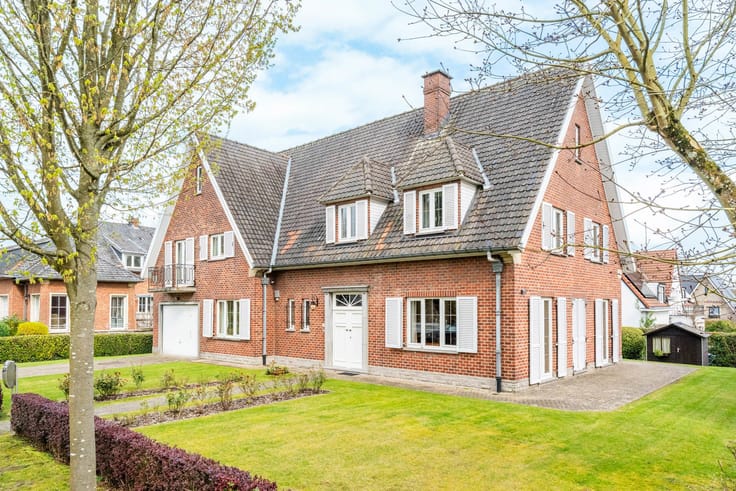
🏡 Wezembeek-Oppem – Beautiful 4-bedroom villa (1995) with garden and 4-car garage – EPC B
Located in a quiet residential street in Wezembeek-Oppem, within easy walking distance of the tram and Delhaize supermarket, this beautiful villa offers approximately 210 m² of living space (350 m² total built area) on a 569 m² plot.
The property stands out for its generous proportions, 4 bedrooms, 3 bathrooms, pleasant garden and spacious garage accommodating up to 4 cars.
🏠 Property layout
🔹 Ground floor:
🚪 Entrance hall with guest toilet
🛋️ Spacious and bright living room of approx. 48 m²
🍽️ Kitchen of approx. 14 m²
🧺 Laundry room
🛏️ Bedroom of approx. 18 m²
🛁 En-suite bathroom with bathtub, shower and toilet
🔹 First floor:
🛏️ 3 spacious bedrooms of approx. 27, 23 and 13 m²
🚿 2 shower rooms
🔹 Attic:
📦 Storage space of approx. 25 m²
🔹 Basement:
🚗 Very spacious garage of approx. 115 m² accommodating up to 4 cars
📦 Several cellars offering plenty of additional storage space
🌳 Outdoor spaces
🚗 4 parking spaces
🌿 Pleasant private garden
☀️ Terrace, perfect for enjoying sunny days
⚡ Technical features
✅ EPC: B – Excellent energy efficiency
🔥 Gas boiler replaced in 2023
💧 Hot water tank installed in 2020
🪟 Wooden window frames with double glazing
🏠 Insulated roof
✨ A spacious and practical villa, ideal for families looking for generous living areas, a ground-floor bedroom and a peaceful residential setting close to all amenities.
📞 A must-see property! Contact us today to arrange a viewing!
| Construction year | 1995 |
|---|---|
| Immovable heritage | Not specified |
| Number of frontages | 4 |
| Covered parking spaces | 4 |
| Asbestos certificate is available | Not specified |
| Usable floor area | 210 square meters |
|---|---|
| Living room surface | 48 square meters |
| Kitchen surface | 14 square meters |
| Bedrooms | 4 |
| Bedroom 1 surface | 27 square meters |
| Bedroom 2 surface | 24 square meters |
| Bedroom 3 surface | 18 square meters |
| Bedroom 4 surface | 13 square meters |
| Bathrooms | 3 |
| Attic surface | 25 square meters |
| Surface of the plot | 569 square meters |
|---|---|
| Gas, water & electricity | No |
| Terrace | Yes |
| Primary energy consumption | 191 kilowatt hour per square meters |
|---|---|
| EPC/EPC label | B |
| Renovation works mandatory | No |
| Unique code EPB certificate | 20261026-0003984637 |
| CO₂ emission | Not specified |
| Yearly theoretical total energy consumption | 191 kWh/year |
| Valid electricity inspection certificate | No |
| Summons: No judicial remedy or administrative measure imposed | Not specified |
|
Flemish register of measures consulted
|
Not specified |
| Valid flood certificate | Not specified |
| Heating type | Gas |
| Thermic solar panels | No |
| Double glazing | Yes |
| Building permit | Yes |
|---|---|
| Cadastral Plan | Not specified |
| Right of first refusal for the tenant | Not specified |
| Allotment permit | Yes |
| Preemption right | Yes |
| Proceedings for breach of planning regulations | No |
| Most recent urban development zoning | Not specified |
|
P-score
|
Not specified |
|
G-score
|
Not specified |
| Latest land use designation | Living area (residential, urban or rural) |
Asked price excluding notary fees (excluding eventual registration fees)
| Price | 725000 € |
|---|---|
| Cadastral income | 3646 € |
| Tenement building | No |
|
|
|


| Address |
Avenue d’Oppem 32
1950 - Kraainem |
|---|---|
| Website |
|
| External reference | 7929027 |
Get in touch
