
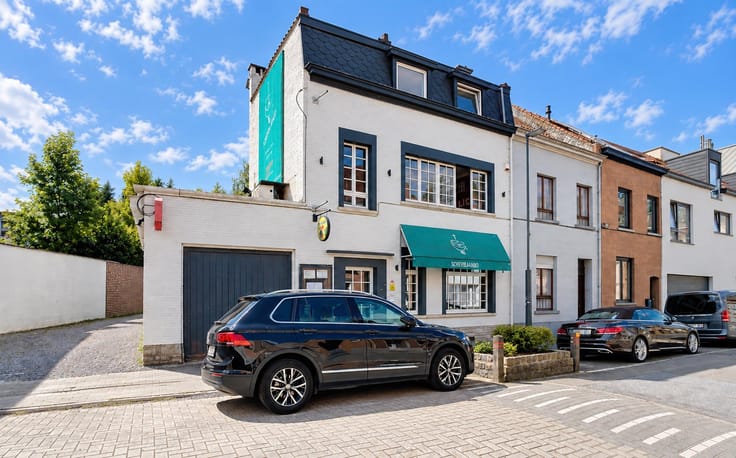


565000€
3 bedrooms 145 square meters

Villa 145m² + cellar/outbuilding 6.26a - 3bd/2shwr
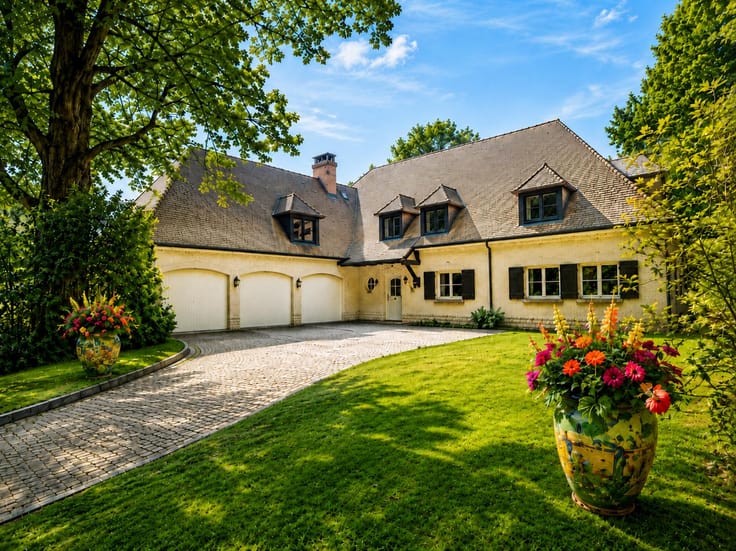
Located close to The National Golf, this detached villa, set back from Hippodroomlaan, enjoys a pleasant 6.26-are plot and offers a total gross surface area of +/- 176 m², including +/- 145 m² above ground. In need of updating, it offers an interesting layout with one bedroom and a shower room on the ground floor, as well as a separate outbuilding at the rear of the property. The villa is laid out as follows: Ground floor: entrance hall, living room, equipped kitchen, 1 bedroom, 1 shower room and laundry room. First floor: night hall, 2 bedrooms and 1 shower room. Basement: +/- 31 m² of cellars including the boiler room. Covered terrace and garden. Oil-fired heating with a 3,000 L tank. Water supply via groundwater abstraction. Double glazing. EPC D – 391 kWh/m²/year. Electrical installation not compliant. Asbestos certificate: asbestos-safe. Available upon deed. The information and surface areas are provided for information purposes only and are non-contractual.
| Available date | December 1 2026 |
|---|---|
| Construction year | 1990 |
| Number of floors | 1 |
| Building condition | To renovate |
| Immovable heritage | Not specified |
| Number of frontages | 4 |
| Outdoor parking spaces | 1 |
| Surroundings type | Urban |
| Asbestos certificate is available | Yes |
| Usable floor area | 145 square meters |
|---|---|
| Kitchen type | Hyper equipped |
| Bedrooms | 3 |
| Bedroom 1 surface | 20 square meters |
| Bedroom 2 surface | 18 square meters |
| Bedroom 3 surface | 15 square meters |
| Bathrooms | 2 |
| Shower rooms | 2 |
| Toilets | 2 |
| Laundry room | Yes |
| Basement | Yes |
| Furnished | No |
| Surface of the plot | 626 square meters |
|---|---|
| Gas, water & electricity | No |
| Garden surface | 400 square meters |
| Terrace surface | 20 square meters |
| Primary energy consumption | 391 kilowatt hour per square meters |
|---|---|
| EPC/EPC label | D |
| Renovation works mandatory | No |
| Unique code EPB certificate | 20260819-0003936420-RES-1 |
| CO₂ emission | Not specified |
| Yearly theoretical total energy consumption | 48463 kWh/year |
| Valid electricity inspection certificate | No |
| Summons: No judicial remedy or administrative measure imposed | Not specified |
|
Flemish register of measures consulted
|
Not specified |
| Valid flood certificate | Not specified |
| Heating type | Fuel oil |
| Double glazing | Yes |
| Building permit | Not specified |
|---|---|
| Total ground floor buildable | 176 square meters |
| Cadastral Plan | Not specified |
| Right of first refusal for the tenant | Not specified |
| Allotment permit | No |
| Preemption right | No |
| Most recent urban development zoning | Not specified |
| Flood zone type | Non flood zone |
|
P-score
|
A |
|
G-score
|
A |
| Latest land use designation | Living area (residential, urban or rural) |
Asked price excluding notary fees (excluding eventual registration fees)
| Price | 565000 € |
|---|---|
| Cadastral income | 1663 € |
| Tenement building | No |
|
|
|


| Address |
Rue des Hiboux 34
1150 - Bruxelles |
|---|---|
| External reference | 7790170 |
Get in touch
