



Warehouse for rent
35072€ per month
7186 square meters
Immoweb code : 21188692

Immoweb code : 21188692
Overview
7186
square meters
livable space
Description
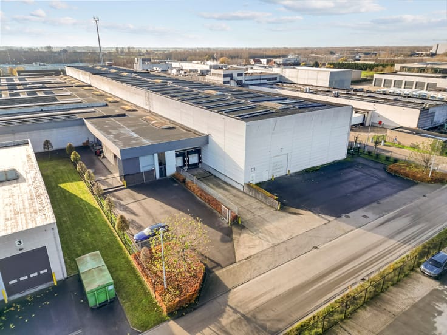
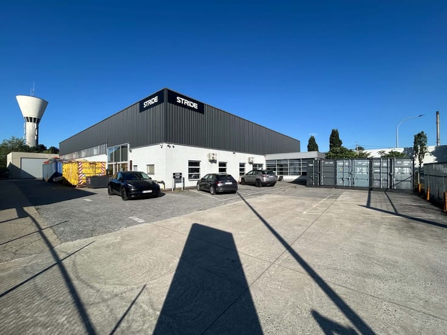
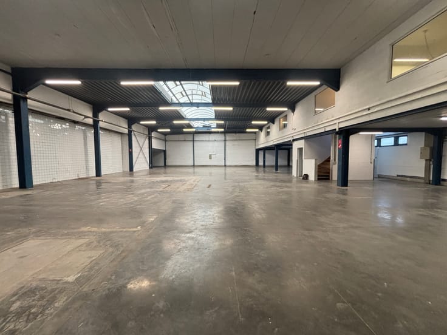
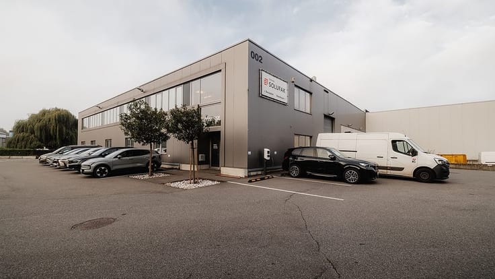
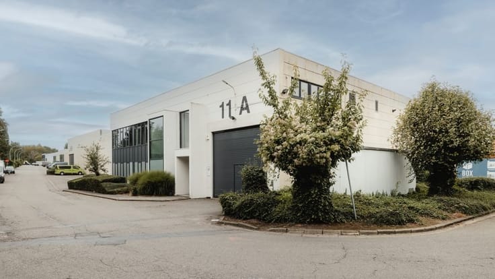
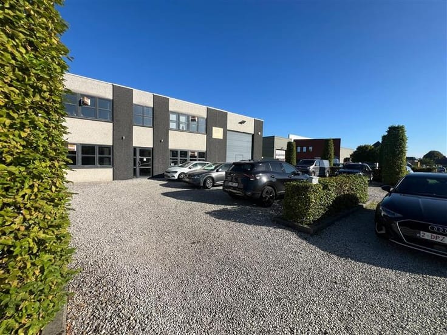
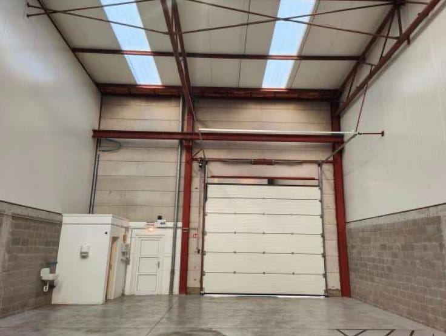
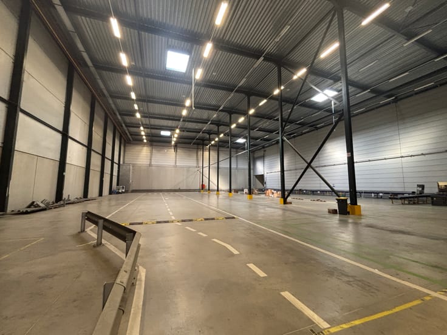
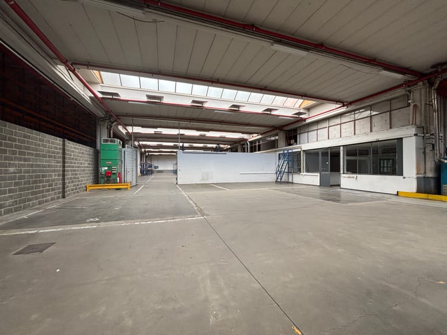
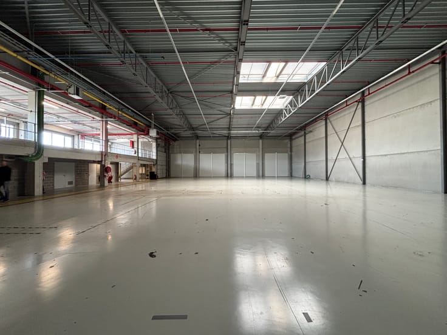
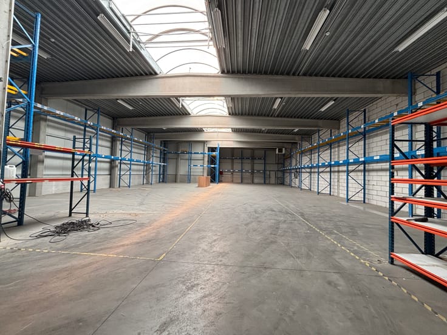
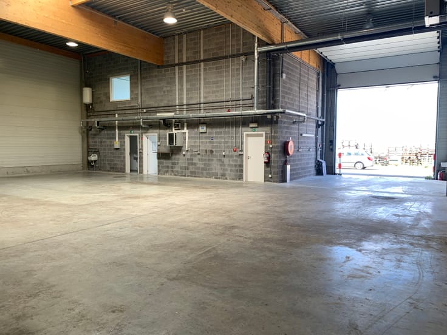
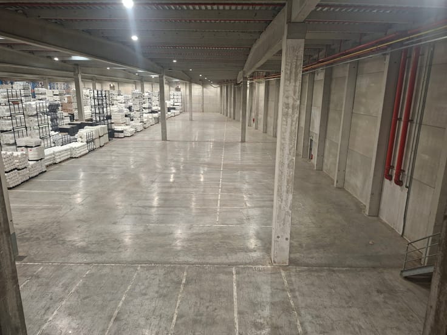
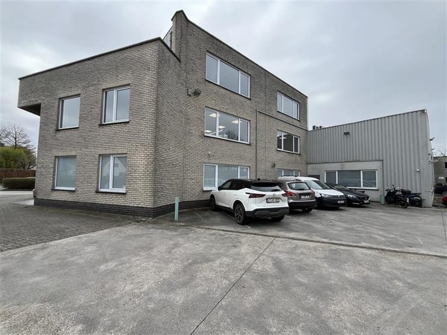
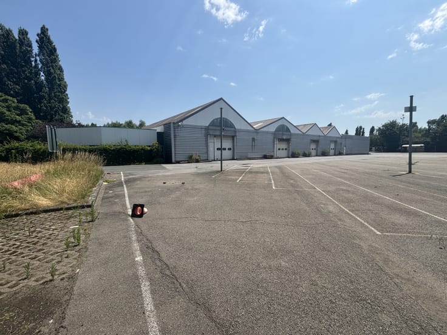
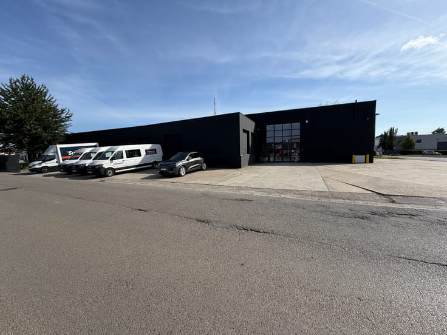
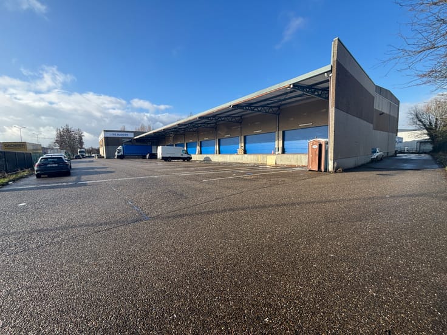
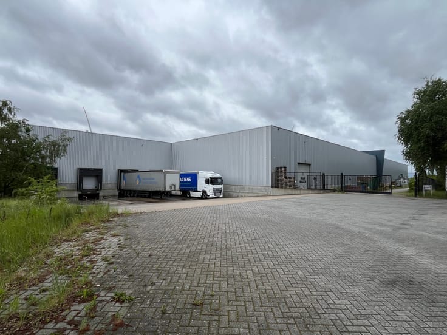
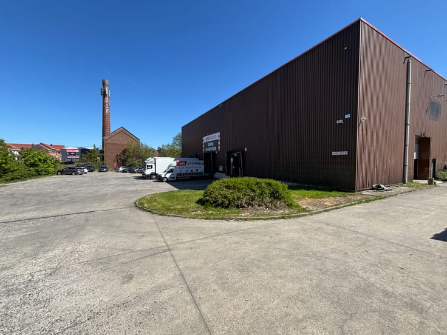
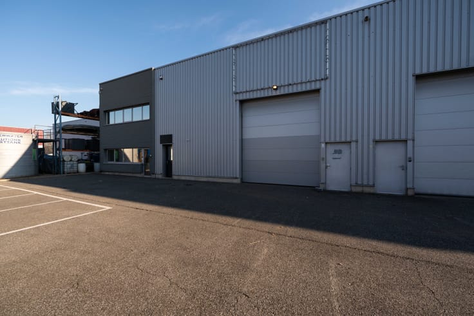
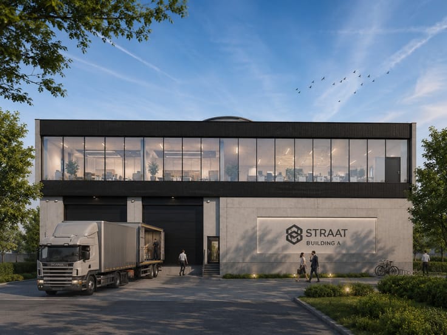
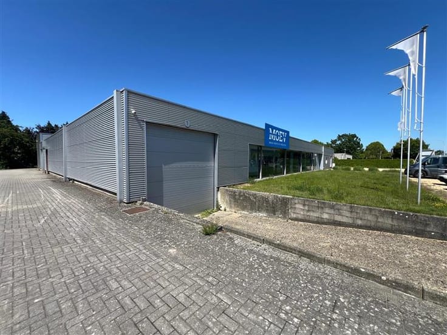
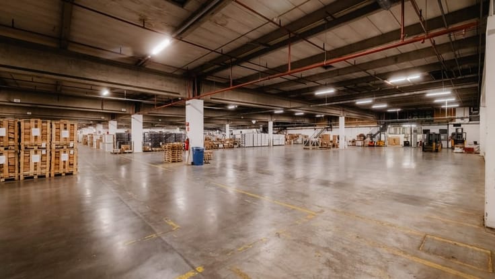
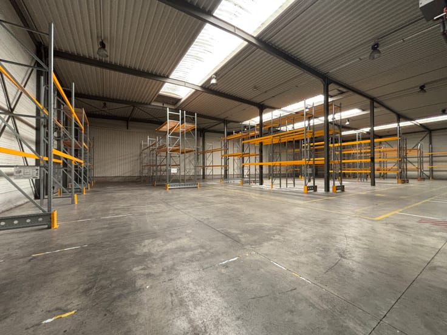
Warehouse for rent in the Port of Brussels
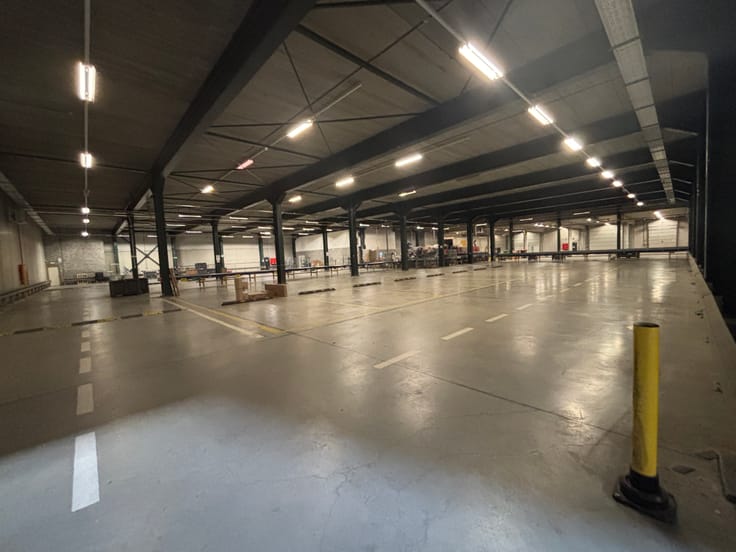
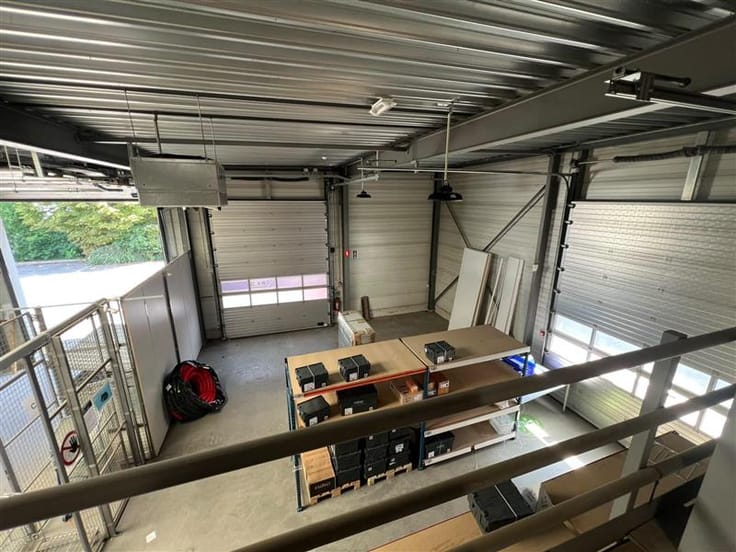
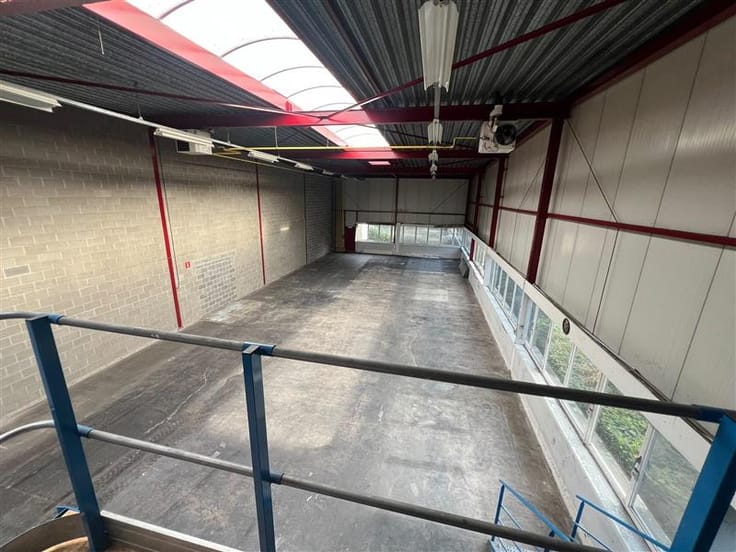
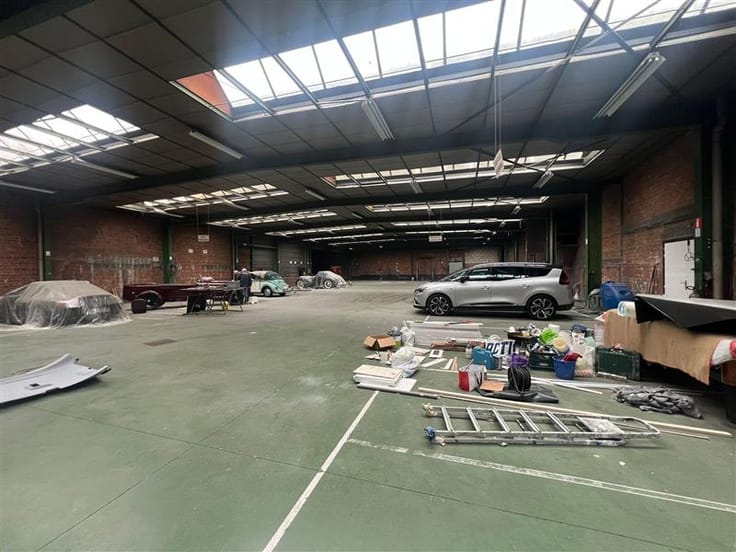
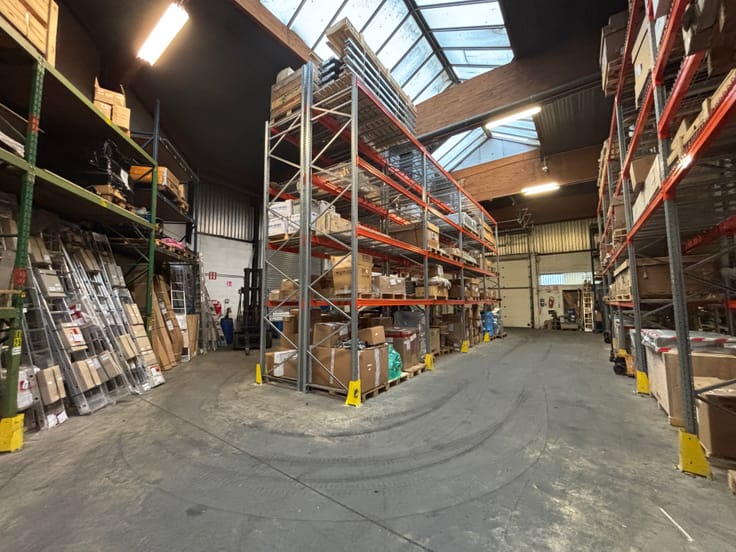
Another large logistics space, spread over two levels, offers a total area of 6,612.10 m², of which 3,415.50 m² is on the ground floor and 3,196.60 m² is on the first floor (E0 and E+1). This is accessible via industrial lifts. The whole can be completely divided into three separate parts, according to the needs of the users.
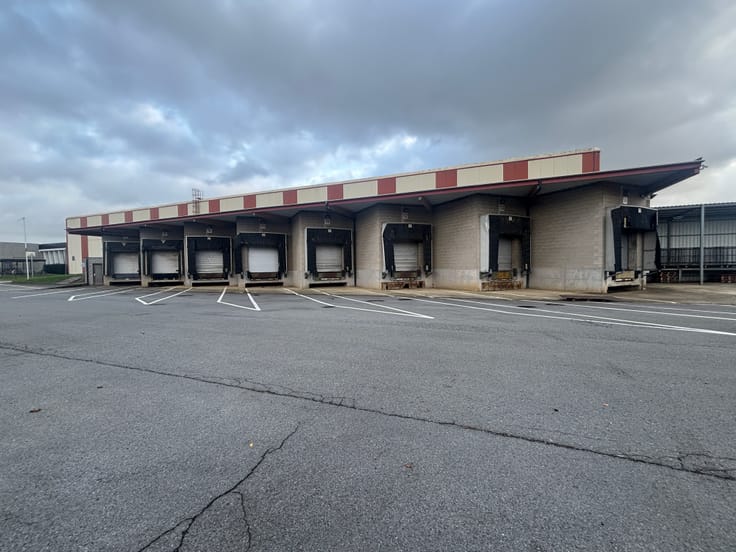
The ground floor has 17 loading bays and supports a floor load of 6 tonnes/m², while the upper floor is suitable for 1.5 tonnes/m². The ceiling height varies between 4.18 m on the ground floor and 3.56 m on the upper floor.
The space is complemented by a light-filled office space of 573.80 m², which can also be expanded if necessary.
Electricity is distributed per floor via three-phase power, with a capacity of 50 to 63 A.
| Available as of | Immediately |
|---|---|
| Syndicator | Not specified |
| Immovable heritage | Not specified |
| Shared ownership parts | Not specified |
| Minimum available height | 4 |
| Maximum available height | 4 |
| Loading bays | 17 |
| Asbestos certificate is available | Not specified |
| Usable floor area | 7186 square meters |
|---|---|
| Office | No |
| Professional space | No |
| Reception desk | No |
| Large pet-friendly | No |
| Small pet-friendly | No |
| Armored door | No |
| Primary energy consumption | Not specified |
|---|---|
| EPC/EPC label | Not specified |
| Renovation works mandatory | Not specified |
| Unique code EPB certificate | Not specified |
| CO₂ emission | Not specified |
| Yearly theoretical total energy consumption | Not specified |
| Valid electricity inspection certificate | Not specified |
| Conformity certification for fuel tanks | Not specified |
| Summons: No judicial remedy or administrative measure imposed | Not specified |
| Separate meter for electricity | Not specified |
| Separate meter for gas | Not specified |
| Separate meter for water | Not specified |
| Heat pump | No |
| Photovoltaic solar panels | No |
| Thermic solar panels | No |
| Common water heater | No |
| Double glazing | No |
| Building permit | Not specified |
|---|---|
| Type of building | All kind |
| Right of first refusal for the tenant | Not specified |
| Allotment permit | Not specified |
| Preemption right | Not specified |
| Most recent urban development zoning | Not specified |
| Monthly rental price | 35072 € |
|---|---|
| Monthly costs | € |
| Yearly rental price | 420869€ |
| Rent excluding charges for exclusive and common parts | Not specified |
| Overview of costs for exclusive parts | Not specified |
| Method of calculation of these costs | Not specified |
| Tenement building | No |
| The amount and date of payment of the last previous rent | Not specified |
|
|
|
CBRE (IPI 518419)
| Address |
Boulevard de Waterloo 16
1000 - Bruxelles |
|---|---|
| Agent's name | Hind Bartoli |
| [email protected] | |
| Phone number |
|
| External reference | I&L - Havenlaan 104 (Unit 02) |
Get in touch