

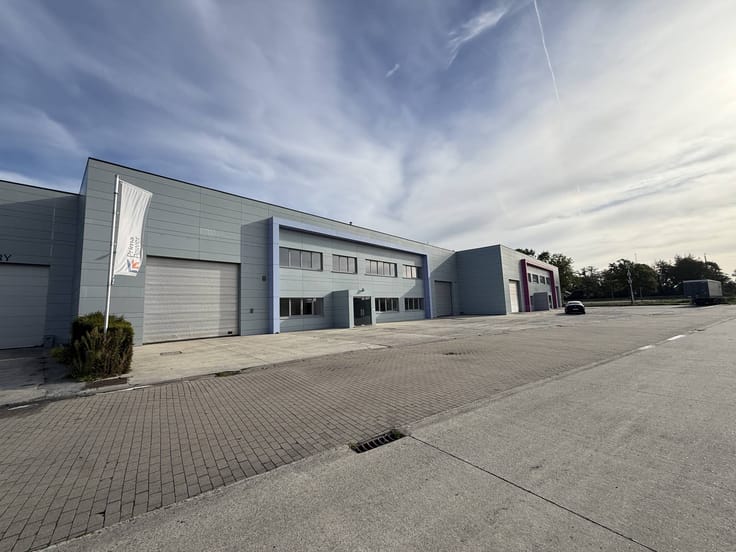
Warehouse for rent
66613€ per month
Immoweb code : 20717537

Immoweb code : 20717537
Overview
Description
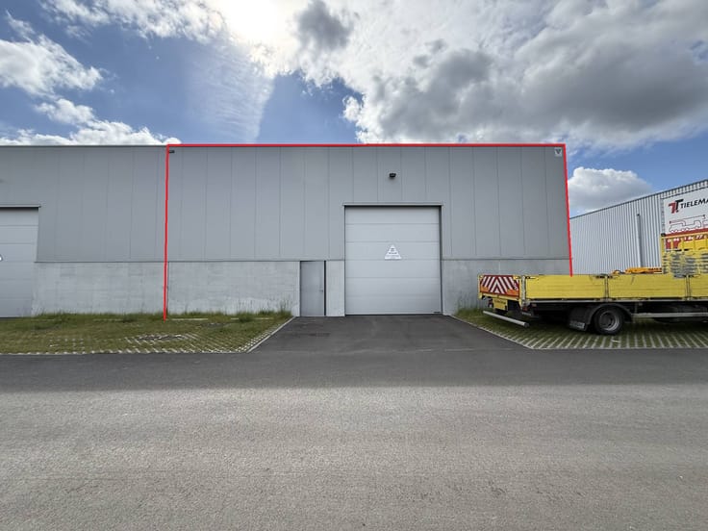
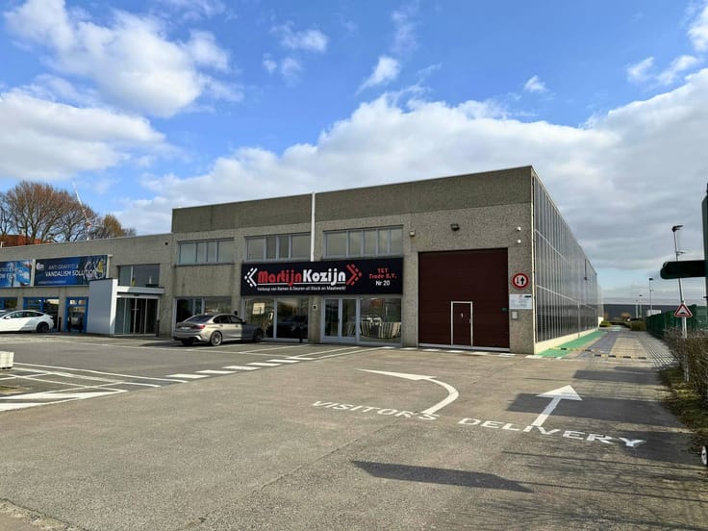
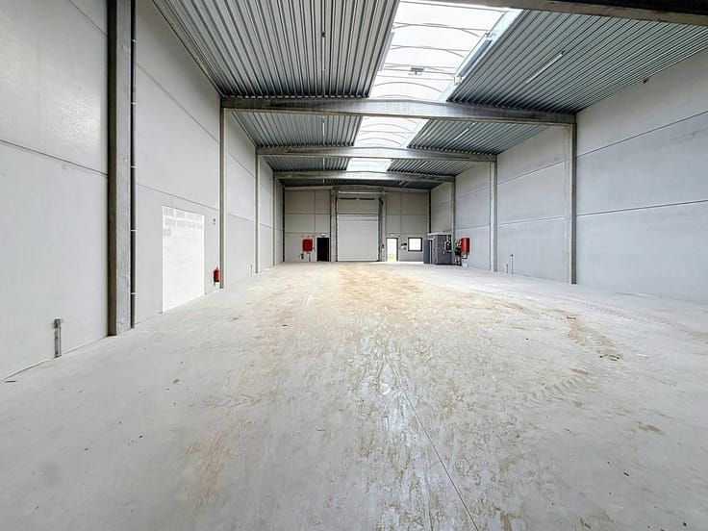
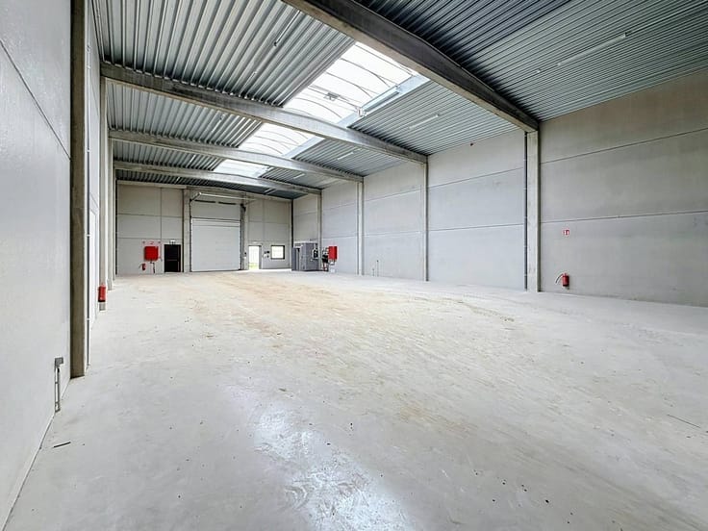
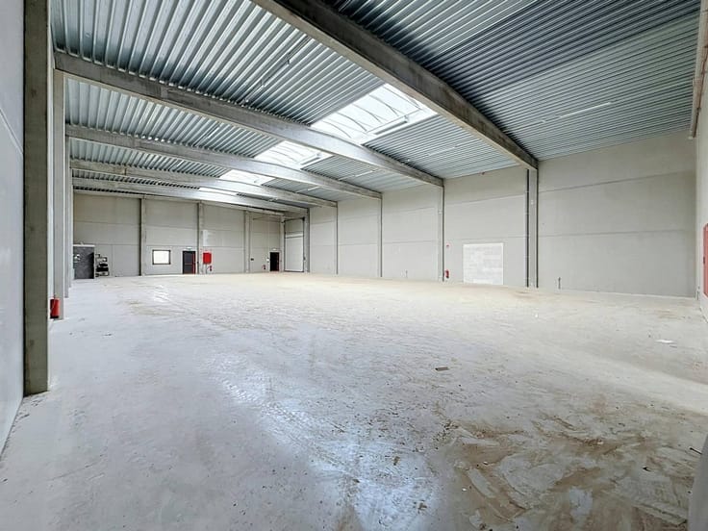
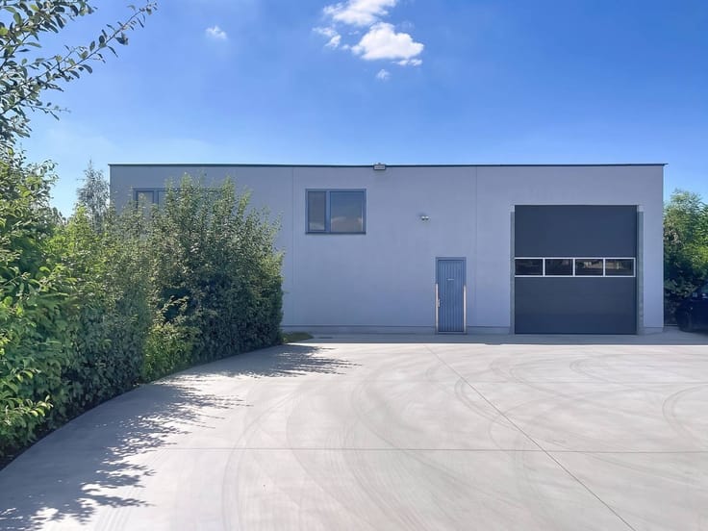
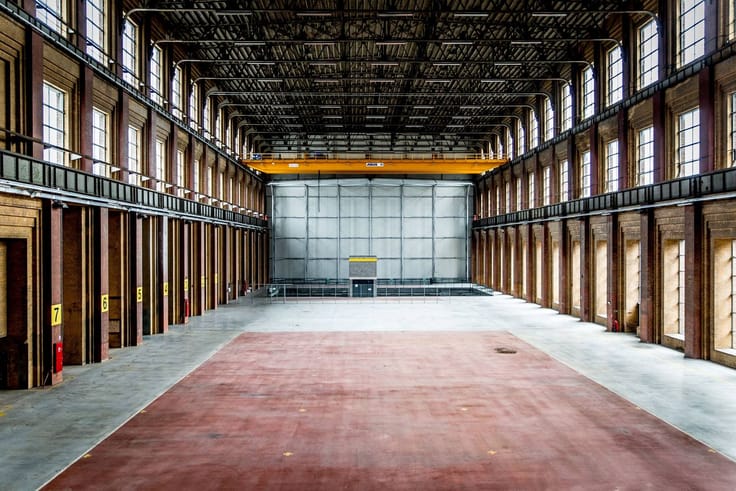
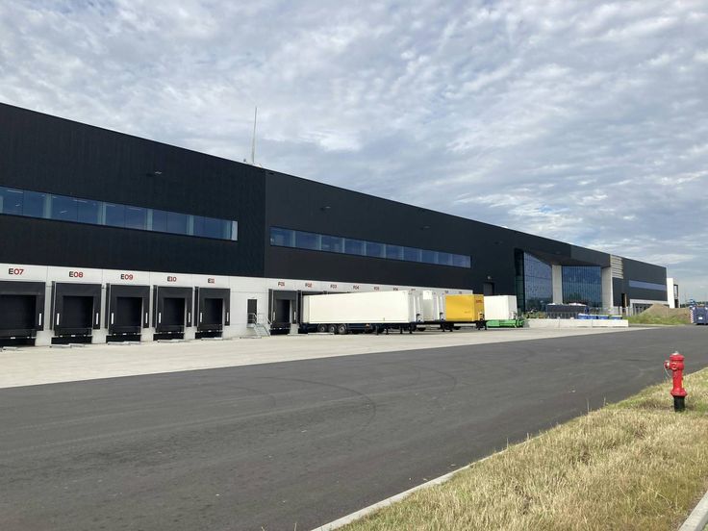
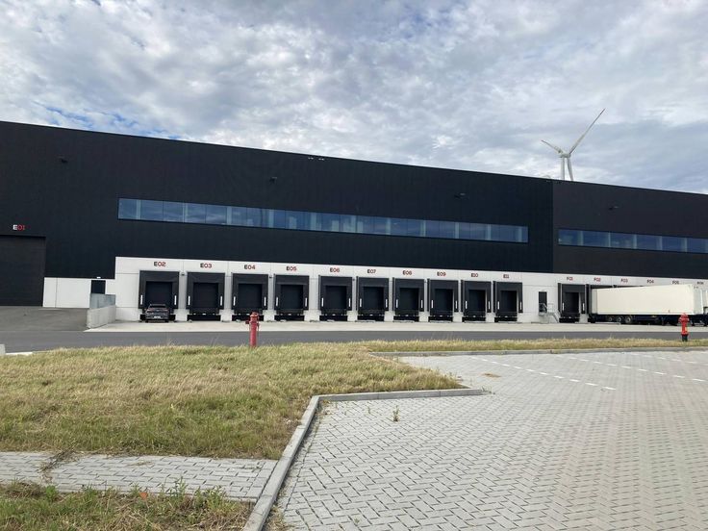
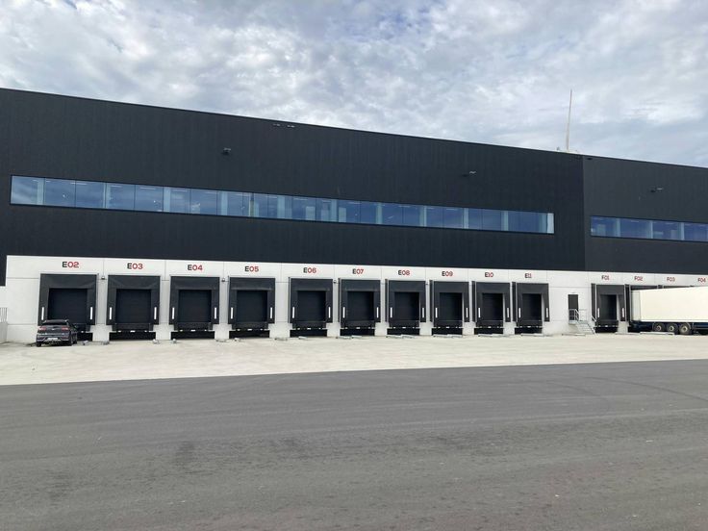
SME units (8,190 m² - 14,624 m²) for rent in Evergem
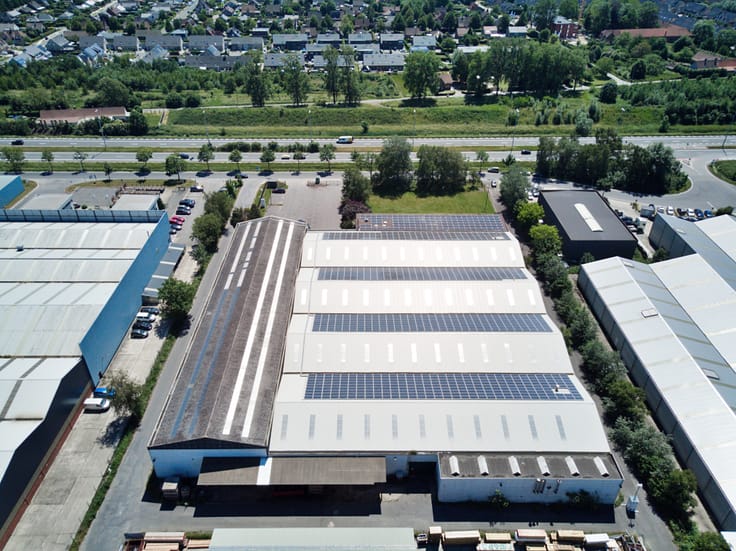
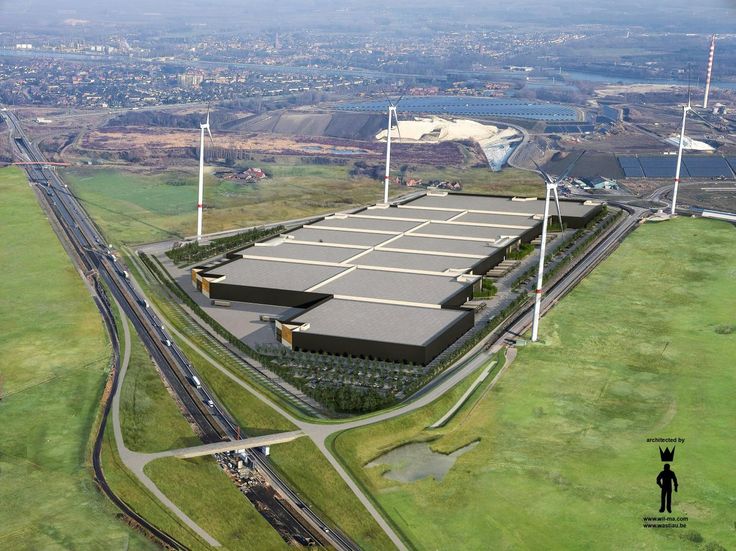
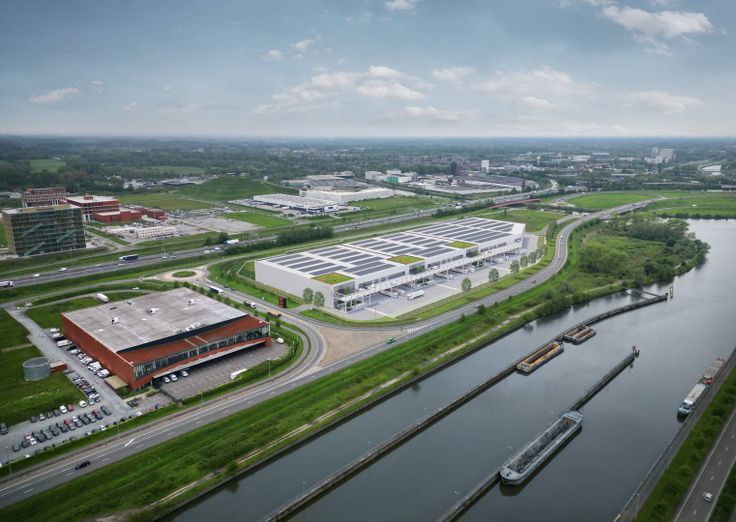
This logistics campus is located in the North Sea Port area: an exceptional location on the R4 with direct links to the E34 and E17. Thanks to this strategic location, there is an excellent connection with the ports of Antwerp, Ghent and Zeebrugge, as well as major European logistics corridors to France and beyond.
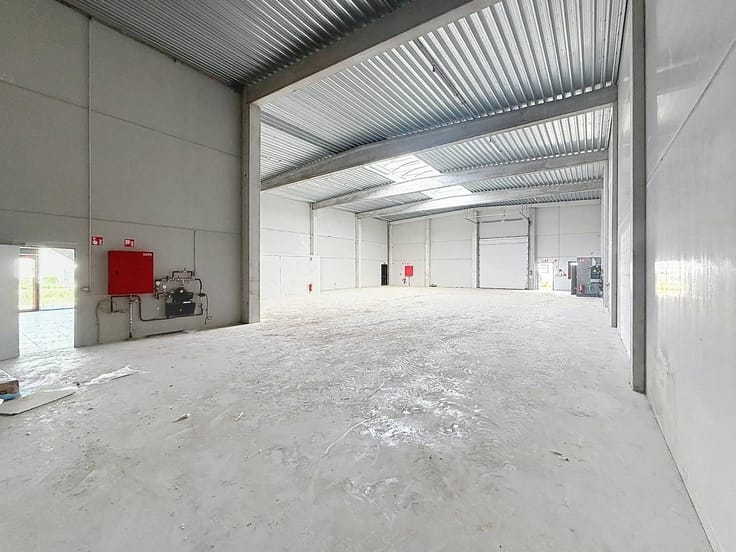
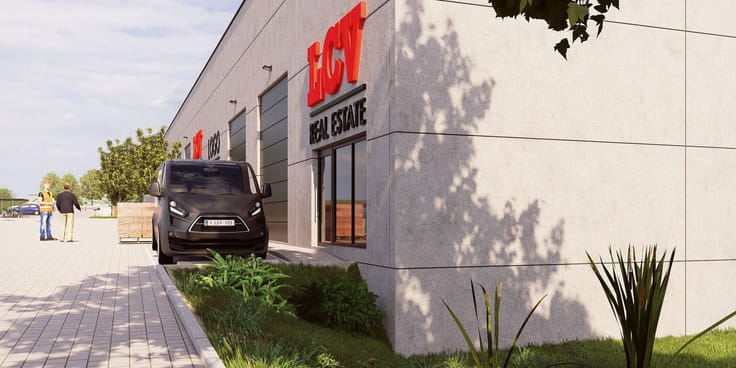
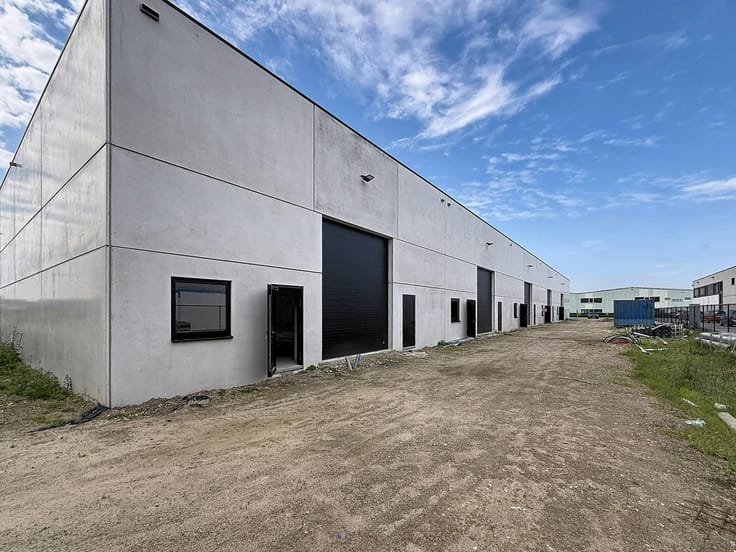
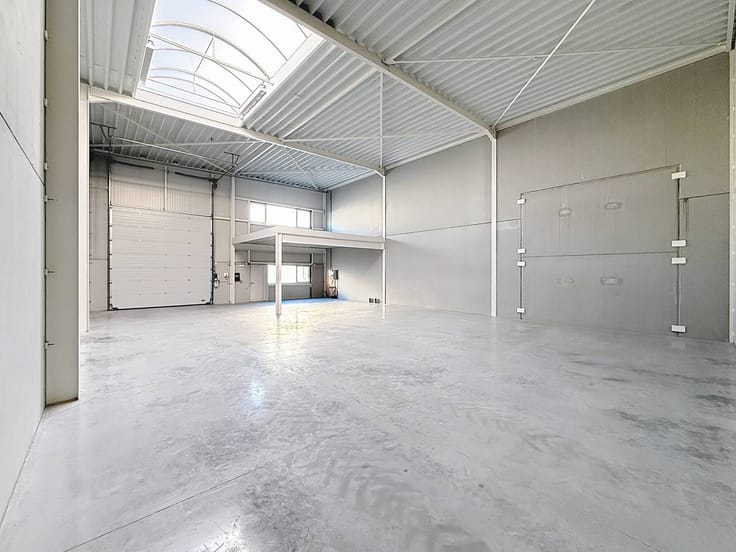
The campus comprises a total of 150,000 m² of modern distribution and storage space, divided into 14 separate units of approximately 10,000 m². This division offers maximum flexibility: companies can grow or shrink depending on their logistical needs. The buildings are designed to the highest standards and equipped with the latest techniques in terms of efficiency, sustainability and safety.
Surfaces:
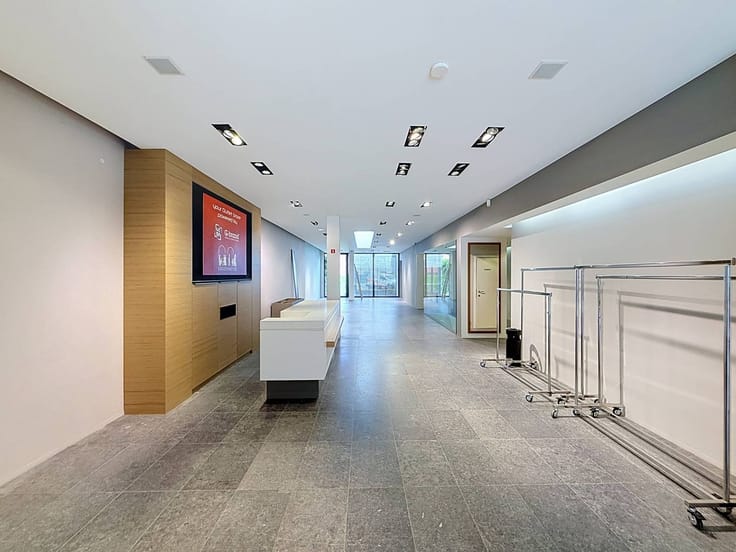
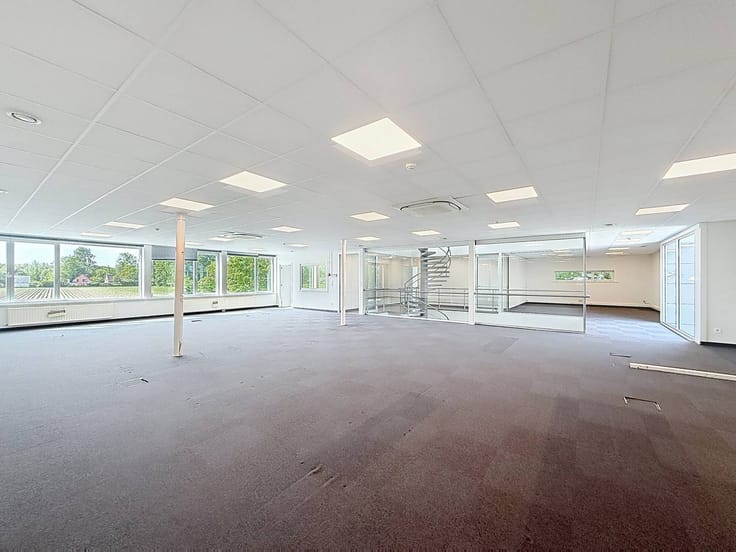
- Unit D: 9,500 m² warehouse, 1,411 m² mezzanine, 1,337 m² office
- Unit G: 9,862 m² warehouse, 1,786 m² mezzanine, 1,477 m² office
- Unit I: 14,624 m² warehouse, 2,122 m² mezzanine, 1,360 m² office
- Unit J: 13,201 m² warehouse, 2,121 m² mezzanine, 1,360 m² office
- Unit N: 8,190 m² warehouse, 1,412 m² mezzanine, 1,302 m² office
Specifications:
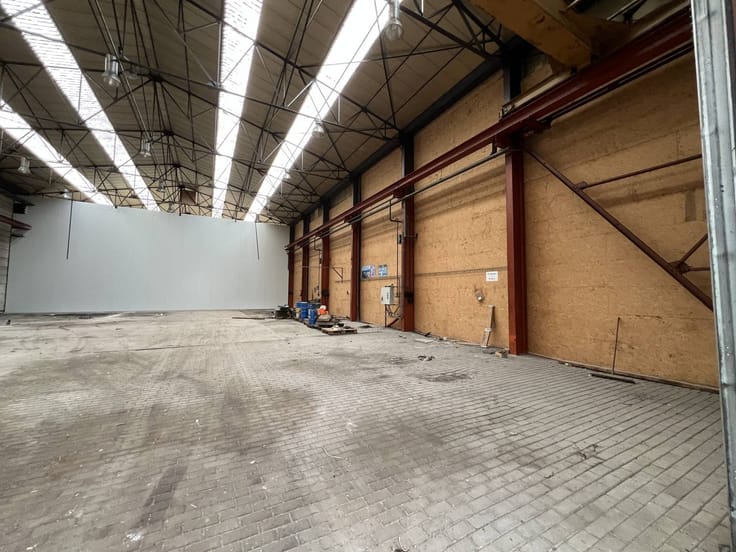
- Clear height: 13.70 m
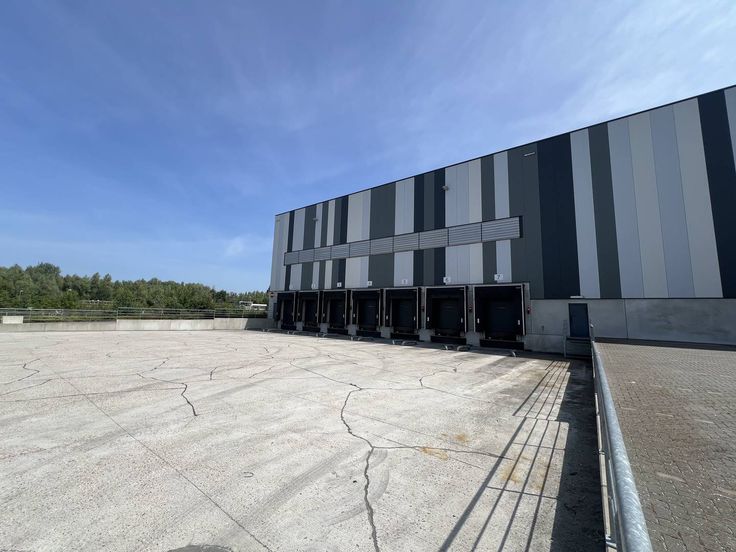
- 1 loading and unloading dock per 1,000 m²
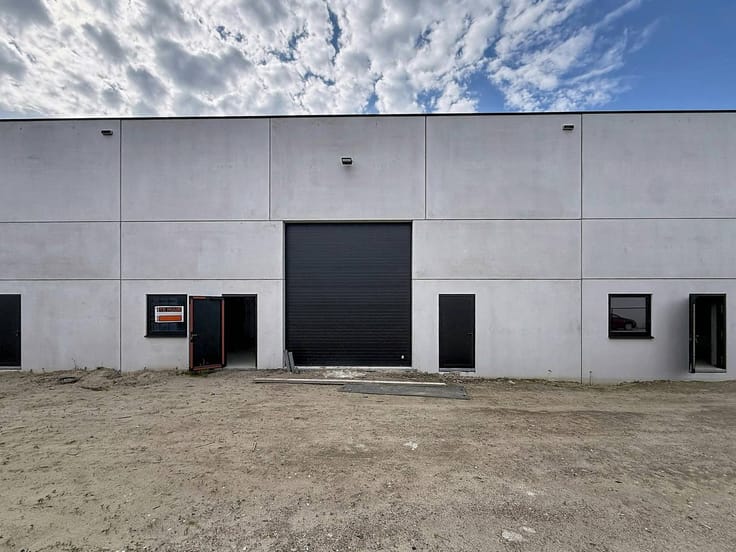
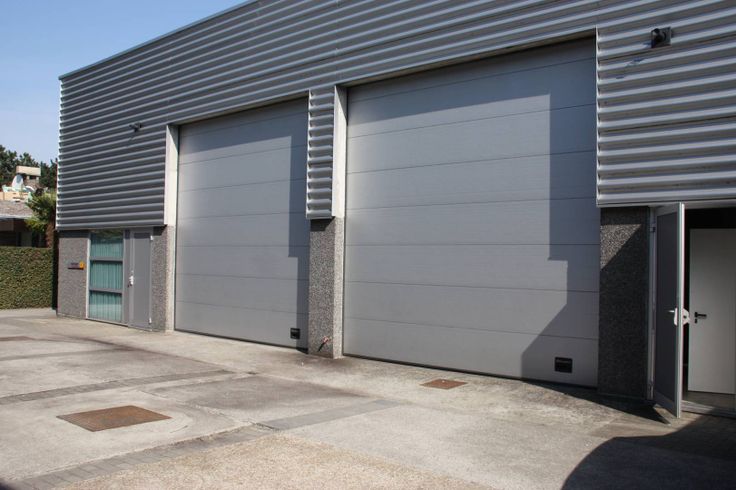
- Sectional doors (4 x 6 m)
- LED lighting
- Sprinklers
- Kitchen
- Gated site with secure access
- Ample parking for staff and visitors
Are you interested in these warehouses for rent in Evergem? Request more info or book a visit at [email protected] or 09 245 35 35.
| Building condition | First occupation |
|---|---|
| Syndicator | Not specified |
| Immovable heritage | Not specified |
| Shared ownership parts | Not specified |
| Surroundings type | Urban |
| Asbestos certificate is available | Not specified |
| Usable floor area | 0 square meter |
|---|---|
| Kitchen type | Hyper equipped |
| Office surface | 1477 square meters |
| Office | Yes |
| Large pet-friendly | No |
| Small pet-friendly | No |
| Primary energy consumption | Not specified |
|---|---|
| EPC/EPC label | Not specified |
| Renovation works mandatory | Not specified |
| Unique code EPB certificate | Not specified |
| CO₂ emission | Not specified |
| Yearly theoretical total energy consumption | Not specified |
| Valid electricity inspection certificate | No |
| Summons: No judicial remedy or administrative measure imposed | Not specified |
|
Flemish register of measures consulted
|
Not specified |
| Separate meter for electricity | Not specified |
| Separate meter for gas | Not specified |
| Separate meter for water | Not specified |
| Photovoltaic solar panels | No |
| Thermic solar panels | No |
| Common water heater | No |
| Double glazing | No |
| Building permit | No |
|---|---|
| Type of building | All kind |
| Right of first refusal for the tenant | Not specified |
| Allotment permit | No |
| Preemption right | No |
| Proceedings for breach of planning regulations | No |
| Most recent urban development zoning | Not specified |
| Flood zone type | Non flood zone |
| Monthly rental price | 66613 € |
|---|---|
| Monthly costs | 0€ |
| Yearly rental price | 799361€ |
| Rent excluding charges for exclusive and common parts | Not specified |
| Overview of costs for exclusive parts | Not specified |
| Method of calculation of these costs | Not specified |
| Tenement building | No |
| The amount and date of payment of the last previous rent | Not specified |
|
|
|

Dewaele-bedrijfsvastgoed Gent (IPI 204655)
| Address |
Kouter 98
9000 - Gent |
|---|---|
| Website |
|
| External reference | T9051-252141-G |
Get in touch