


Warehouse for rent
4750€ per month
2300 square meters
Immoweb code : 21565565

Immoweb code : 21565565
Overview
2300
square meters
livable space
2300
square meters
of land
Description
Unfortunately we did not receive an English translation for this text.
Nl :


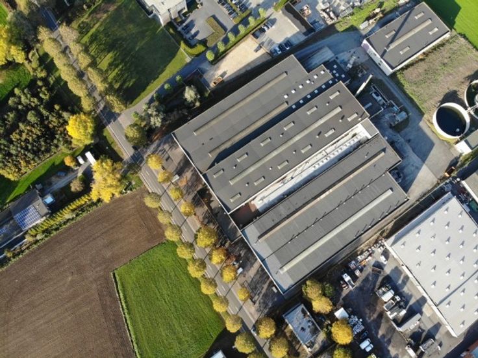
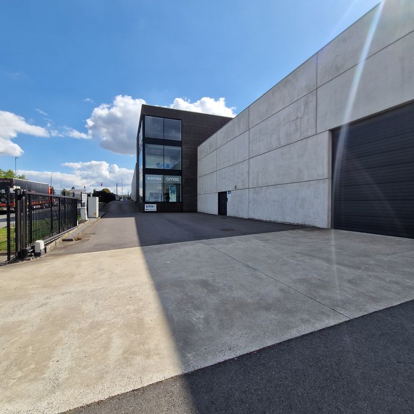
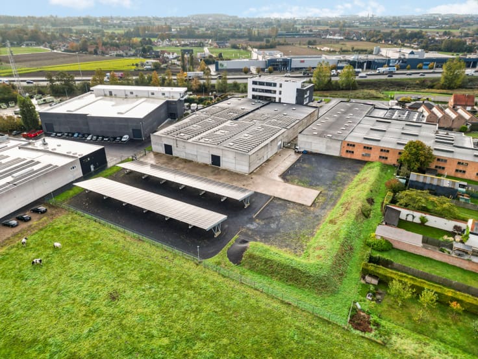
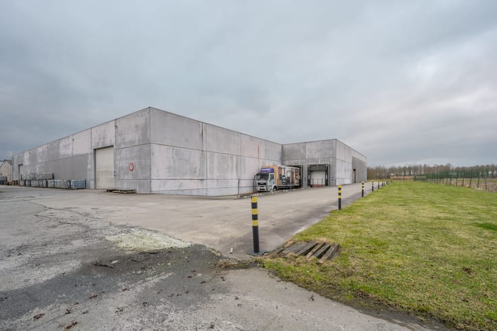
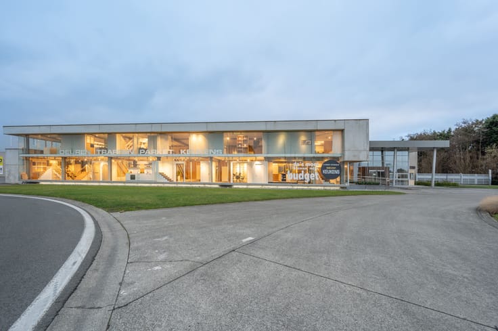
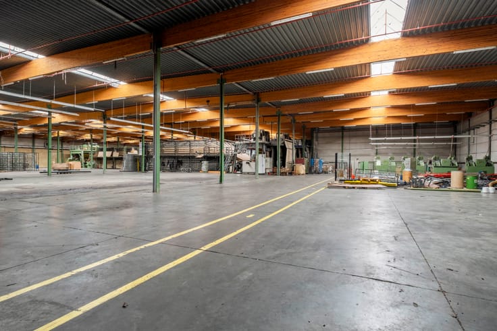
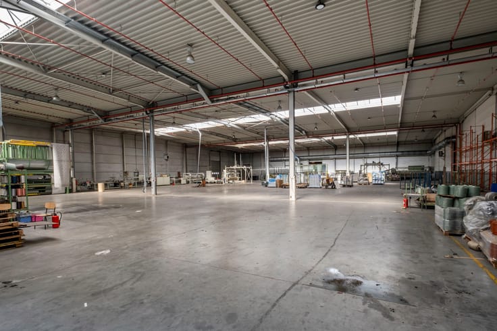
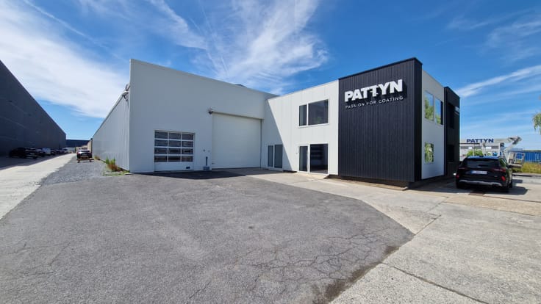
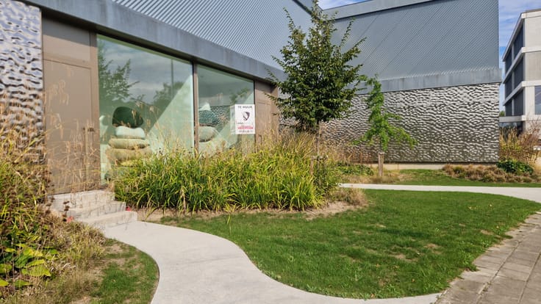
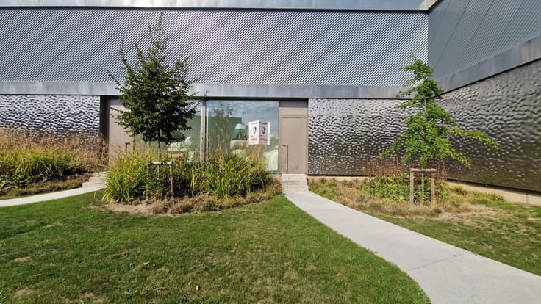
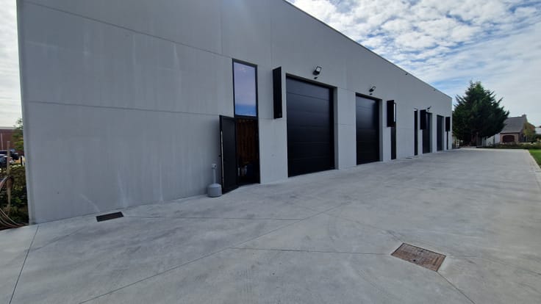
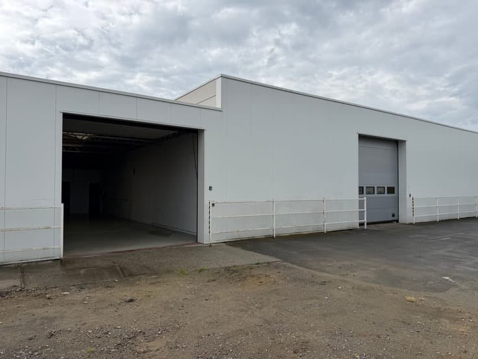
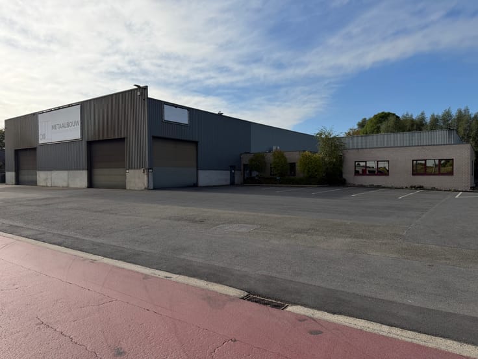
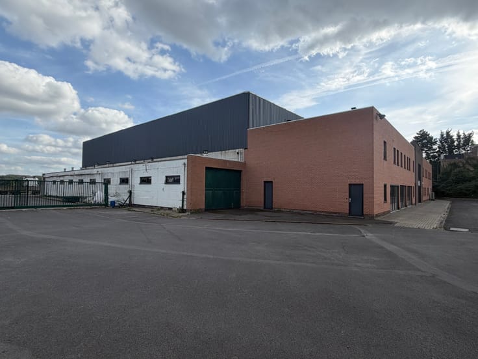
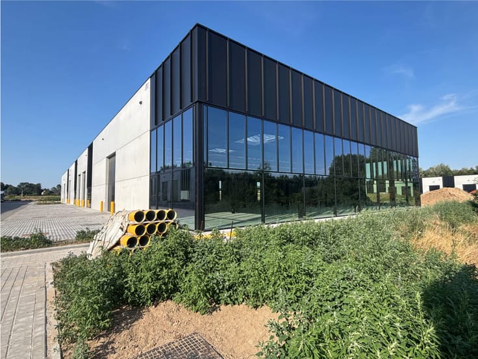
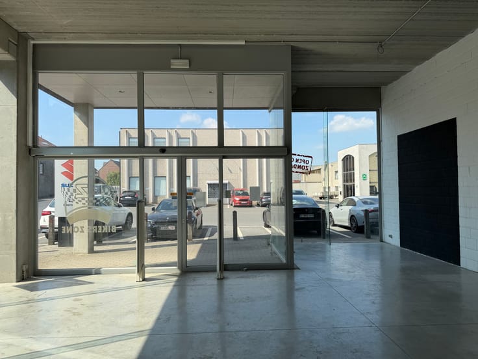
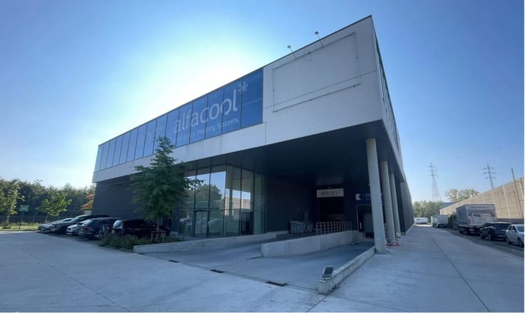
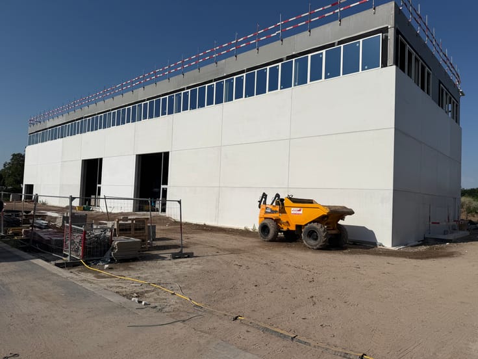
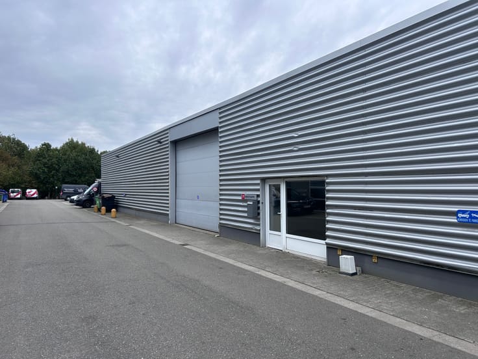
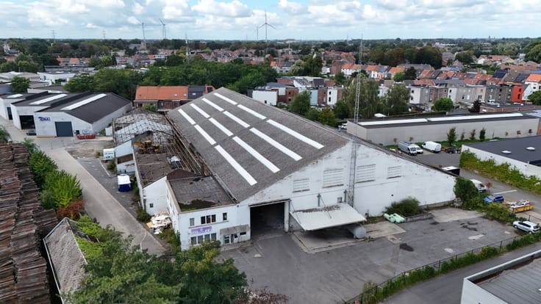
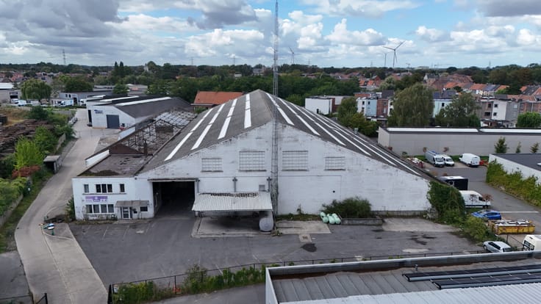
Bedrijfsgebouw bestaande uit magazijn met verhard buiten terrein huur in Harelbeke. Het bedrijfsgebouw heeft een vlotte ontsluiting naar de ring R8 en de E17.
Oppervlaktes bedrijfsgebouw:
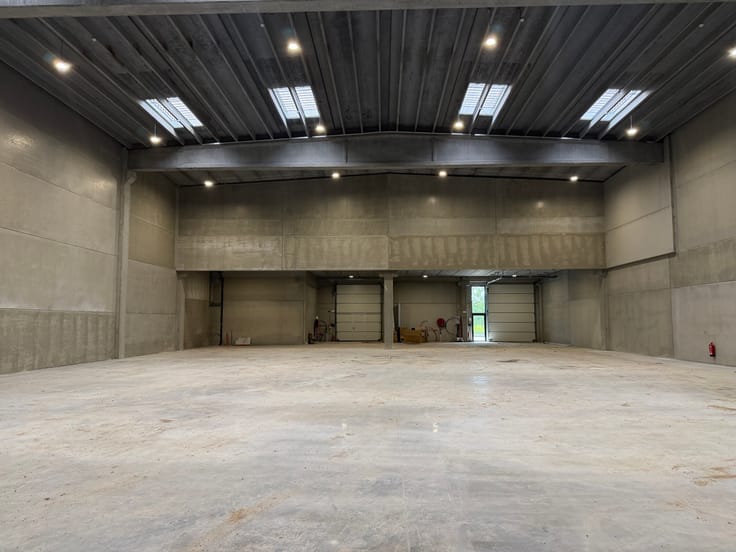
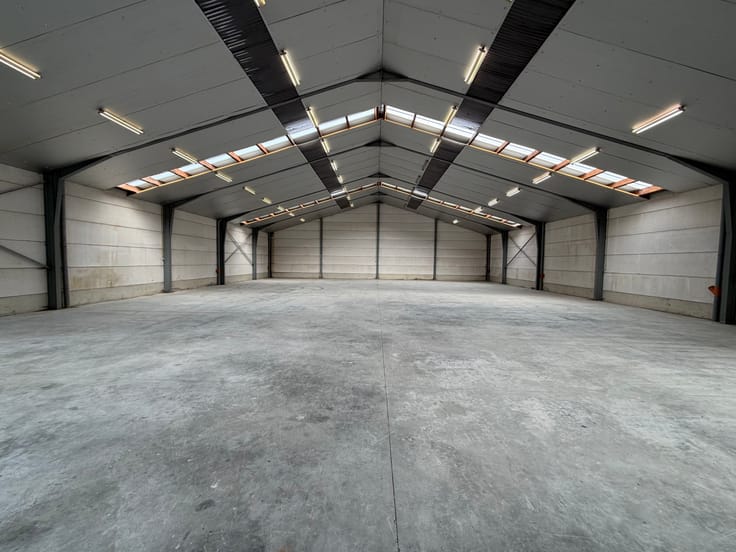
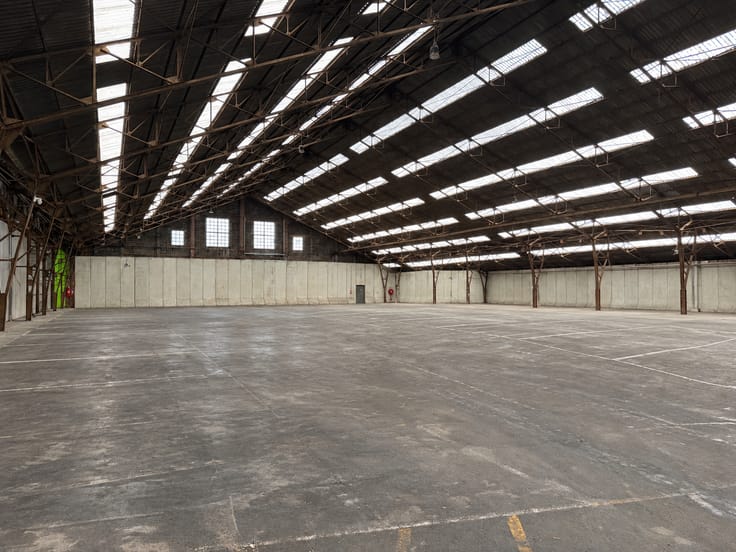
- magazijnruimte 1: 400m²
- magazijnruimte 2: 400m²
- verhard buitenterrein ca. 1.500m²
Specificaties:
- 2 sectionale poorten
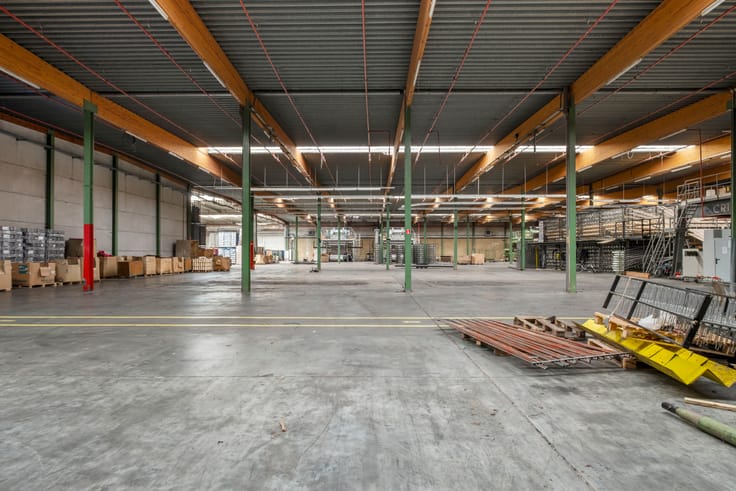
- vrije hoogte van 4.70 m ( 5.70 m onder de nok)
- hoogspanningscabine aanwezig
- dubbele beglazing
- lichtstraten aanwezig
- verwarmd magazijn met VIVOX brander op gas
- volledig afgesloten terrein met elektrische schuifpoort
- houten draagstructuur met grote overspanningen
- geïsoleerde steeldeck
- verhard buitenterrein voor opslag of stallen bedrijfsvoertuigen
- gas voorzien
| Available as of | Immediately |
|---|---|
| Building condition | As new |
| Syndicator | Not specified |
| Immovable heritage | Not specified |
| Shared ownership parts | Not specified |
| Number of frontages | 4 |
| Minimum available height | 6 |
| Access doors | 2 |
| Sectional doors | 2 |
| Covered parking spaces | 1 |
| Outdoor parking spaces | 1 |
| Asbestos certificate is available | No |
| Usable floor area | 2300 square meters |
|---|---|
| Office | No |
| Professional space | No |
| Reception desk | No |
| Large pet-friendly | No |
| Small pet-friendly | No |
| Armored door | No |
| Surface of the plot | 2300 square meters |
|---|---|
| Land is facing street | No |
| Wooded land | No |
| Plot at rear | No |
| Flat land | No |
| Gas, water & electricity | Yes |
| Caretaker | No |
|---|---|
| Elevator | No |
| Accessible for disabled people | No |
| Intercom | No |
| Secure access / alarm | Yes |
| Armored door | No |
| Air conditioning | No |
| TV cable | No |
| Visio phone | No |
| Internet | No |
| Primary energy consumption | Not specified |
|---|---|
| EPC/EPC label | Not specified |
| Renovation works mandatory | Not specified |
| Unique code EPB certificate | Not specified |
| CO₂ emission | Not specified |
| Yearly theoretical total energy consumption | Not specified |
| Valid electricity inspection certificate | Not specified |
| As built plan | No |
| Conformity certification for fuel tanks | Not specified |
| Summons: No judicial remedy or administrative measure imposed | No |
|
Flemish register of measures consulted
|
Not specified |
| Separate meter for electricity | Not specified |
| Separate meter for gas | Not specified |
| Separate meter for water | Not specified |
| Heat pump | No |
| Photovoltaic solar panels | No |
| Thermic solar panels | No |
| Common water heater | No |
| Double glazing | Yes |
| Building permit | Yes |
|---|---|
| Type of building | All kind |
| Right of first refusal for the tenant | Not specified |
| Obligation to build | No |
| Allotment permit | Not specified |
| Preemption right | Not specified |
| Proceedings for breach of planning regulations | No |
| Most recent urban development zoning | context_property-page.business_activity |
| Monthly rental price | 4750 € |
|---|---|
| Monthly costs | € |
| Yearly rental price | 57000€ |
| Rent excluding charges for exclusive and common parts | Not specified |
| Overview of costs for exclusive parts | Not specified |
| Method of calculation of these costs | Not specified |
| Tenement building | No |
| The amount and date of payment of the last previous rent | Not specified |
|
|
|
MARCH (IPI 513583)
| Address |
Sluis 2D2
9810 - Eke |
|---|---|
| Agent's name | March |
| [email protected] | |
| Phone number |
|
Get in touch