



Warehouse for rent
780€ per month
Immoweb code : 20484707

Immoweb code : 20484707
Overview
Description
Unfortunately we did not receive an English translation for this text.
Nl :
!Alleen nog kantoren beschikbaar!
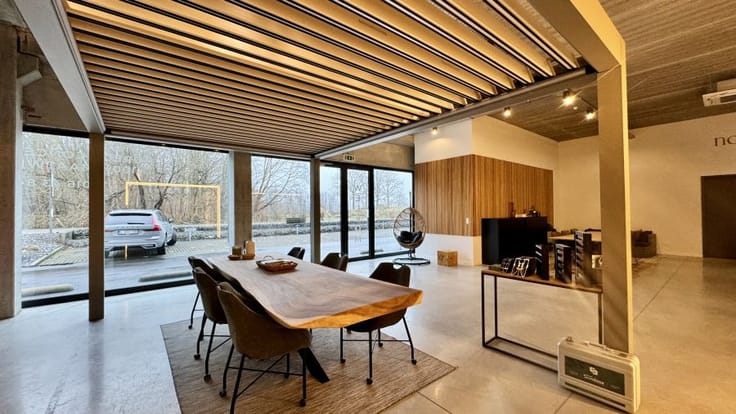
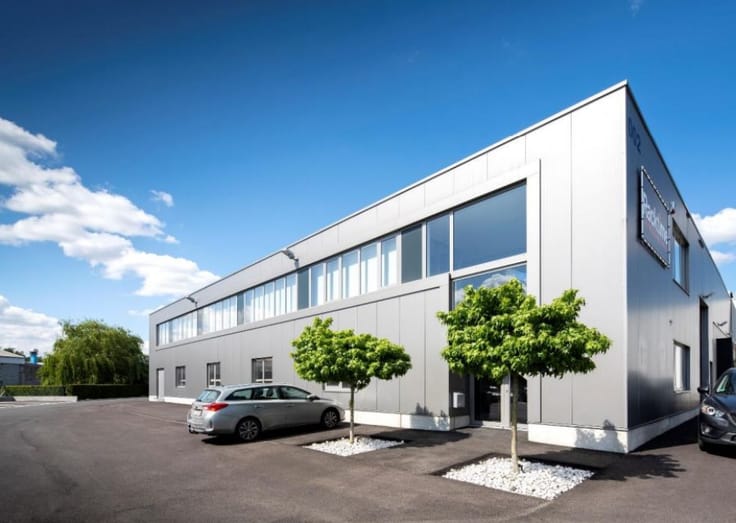
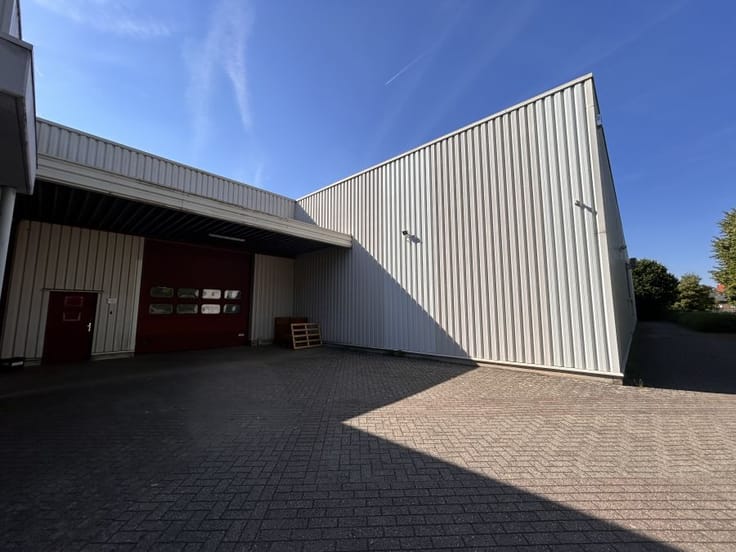
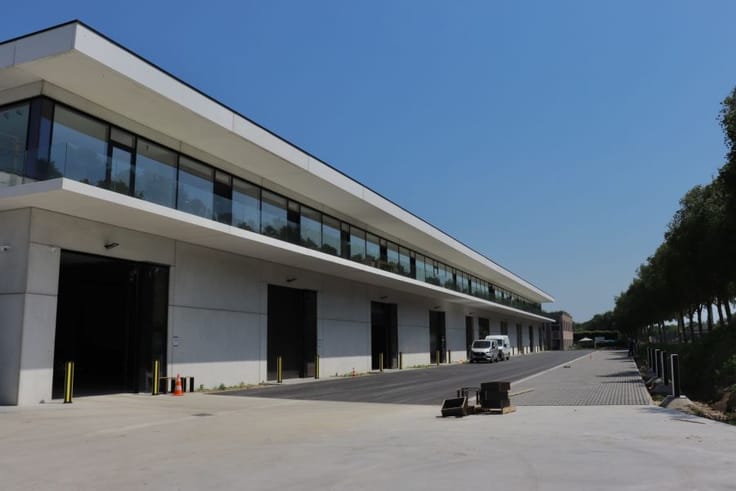
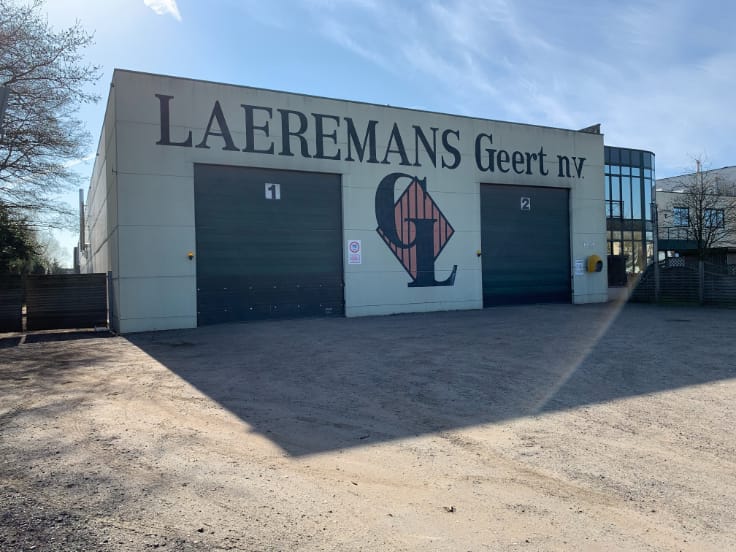
Dit bedrijfsterrein is ideaal voor transport en logistiek en biedt een breed scala aan voorzieningen. Het terrein is volledig omheind en bestaat uit twee logistieke gebouwen, een vrijstaand kantoorgebouw, een garage voor vrachtwagenonderhoud, een truckwash, een tankstation, zonnepanelen, een hoogspanningscabine en tientallen parkeerplaatsen voor vrachtwagens, trailers en personenwagens.
De locatie van dit bedrijfsgebouw is ideaal, vooral met het groeiende verkeer en files in gedachten. Via de N15 (Mechelen - Heist-o/d-Berg - Westerlo) bereik je binnen 20 minuten de E19 (Antwerpen - Brussel) en E313 (Antwerpen - Lummen - Luik). De kantoren bevinden zich in de logistieke site in industriezone D van Heist-op-den-Berg, achter de autocontrole.
Logistieke voorzieningen:
Twee logistieke gebouwen
Vrijstaand kantoorgebouw
Garage voor vrachtwagenonderhoud
Truckwash
Tankstation
Zonnepanelen
Hoogspanningscabine
Talrijke parkeerplaatsen voor vrachtwagens, trailers en personenwagens
Gebouw A omvat vier opslagplaatsen van elk 2.000 m² met een vrije hoogte van 8 meter, zonnepanelen en een poly-beton vloer. Elke opslagplaats heeft een poort en is bereikbaar via een centraal laad- en loszone met zeven laad- en loskades met docklevellers. Hal 1 is voorzien van koelinstallatie (tot 3 à 4°C), en hal 3 kan eventueel verwarmd worden.
Voor meer informatie contacteer DGI
| Syndicator | Not specified |
|---|---|
| Immovable heritage | Not specified |
| Shared ownership parts | Not specified |
| Asbestos certificate is available | Not specified |
| Usable floor area | 0 square meter |
|---|---|
| Office | No |
| Professional space | No |
| Reception desk | No |
| Large pet-friendly | No |
| Small pet-friendly | No |
| Armored door | No |
| Primary energy consumption | Not specified |
|---|---|
| EPC/EPC label | Not specified |
| Renovation works mandatory | Not specified |
| Unique code EPB certificate | Not specified |
| CO₂ emission | Not specified |
| Yearly theoretical total energy consumption | Not specified |
| Valid electricity inspection certificate | Not specified |
| Conformity certification for fuel tanks | Not specified |
| Summons: No judicial remedy or administrative measure imposed | Not specified |
|
Flemish register of measures consulted
|
Not specified |
| Separate meter for electricity | Not specified |
| Separate meter for gas | Not specified |
| Separate meter for water | Not specified |
| Heat pump | No |
| Photovoltaic solar panels | No |
| Thermic solar panels | No |
| Common water heater | No |
| Double glazing | No |
| Building permit | Not specified |
|---|---|
| Type of building | All kind |
| Right of first refusal for the tenant | Not specified |
| Allotment permit | Not specified |
| Preemption right | Not specified |
| Most recent urban development zoning | Not specified |
| Monthly rental price | 780 € |
|---|---|
| Monthly costs | € |
| Yearly rental price | 9360€ |
| Rent excluding charges for exclusive and common parts | Not specified |
| Overview of costs for exclusive parts | Not specified |
| Method of calculation of these costs | Not specified |
| Tenement building | No |
| The amount and date of payment of the last previous rent | Not specified |
|
|
|


DGI bvba (IPI 207174)
| Address |
Mechelsesteenweg 200
2860 - Sint Katelijne Waver |
|---|---|
| Agent's name | Imed Bouazza |
| [email protected] | |
| Phone number |
|
Get in touch