


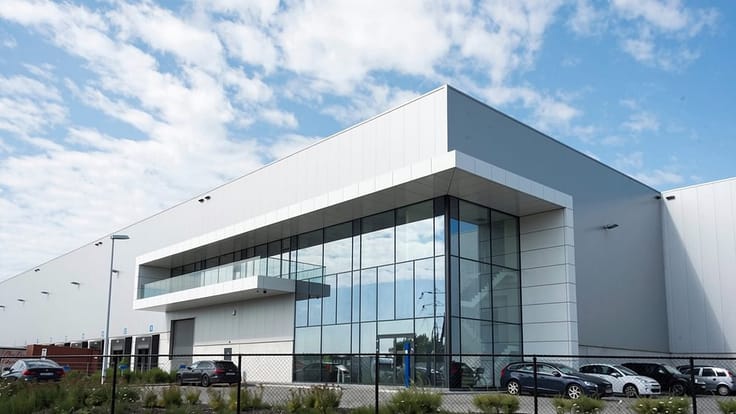
Warehouse for rent
7700€ per month
1600 square meters
Immoweb code : 20682044

Immoweb code : 20682044
Overview
1600
square meters
livable space
1600
square meters
of land
Description
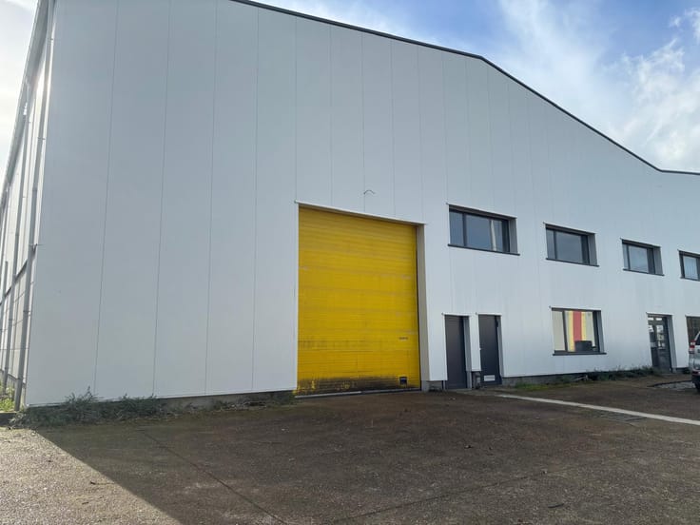
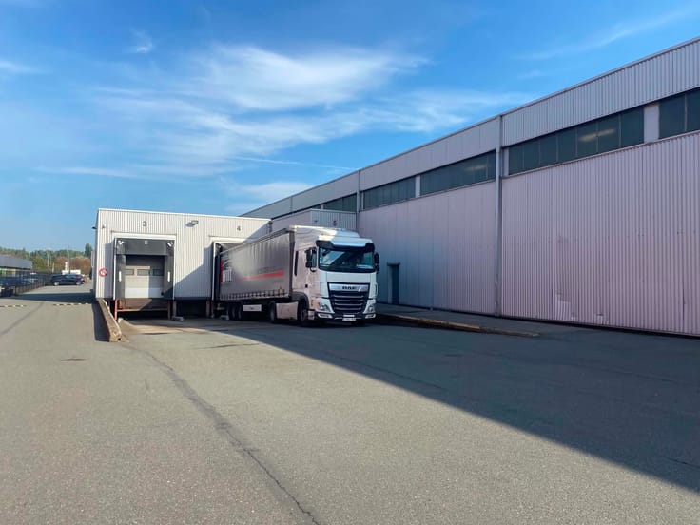
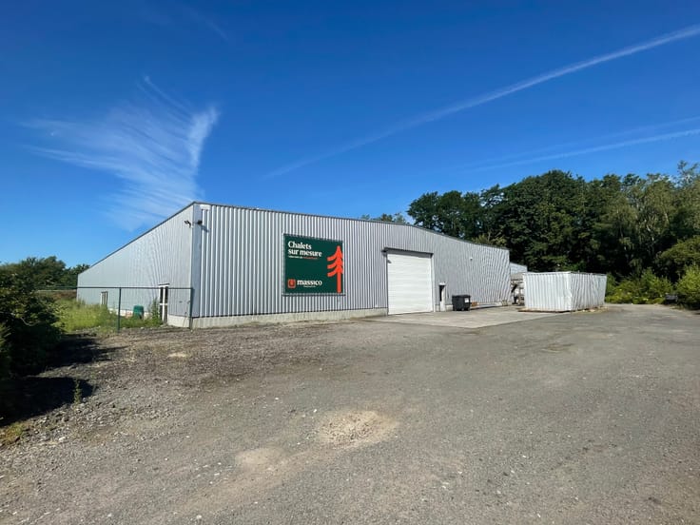
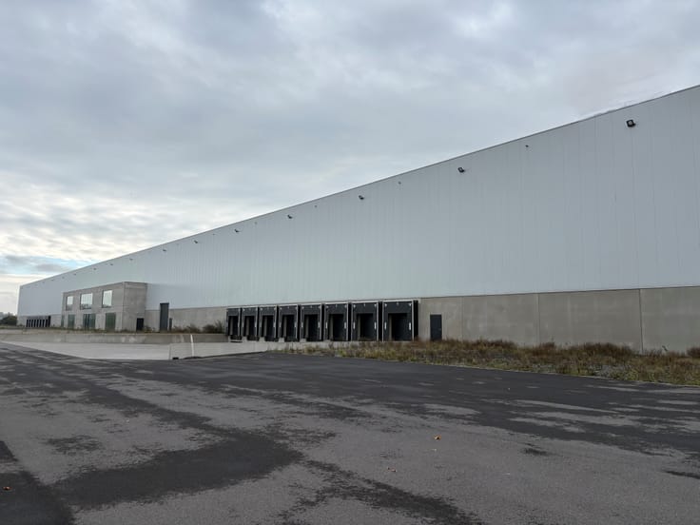
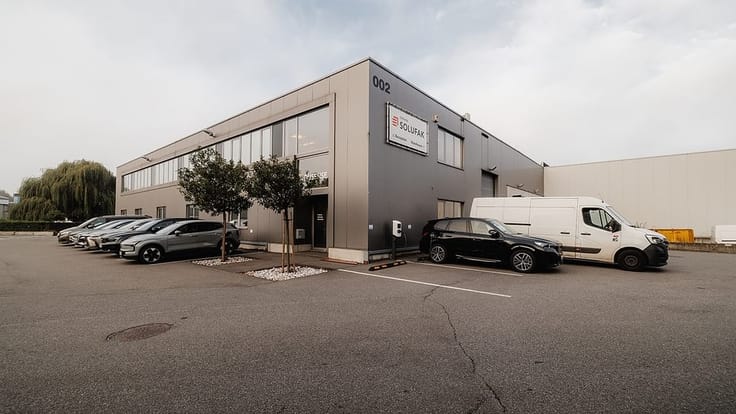
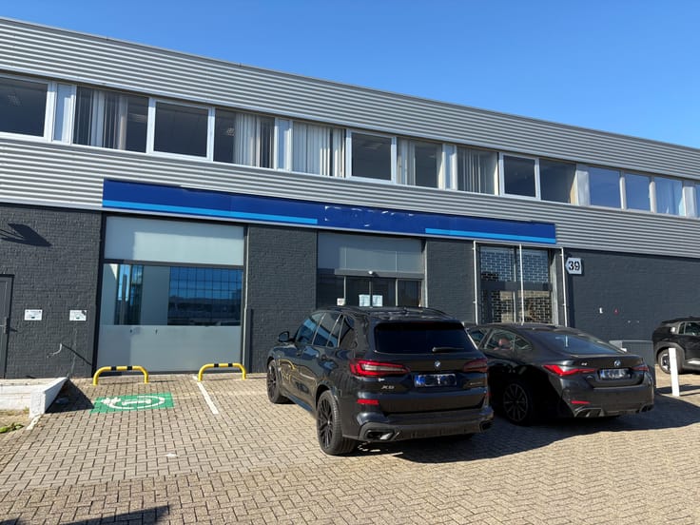
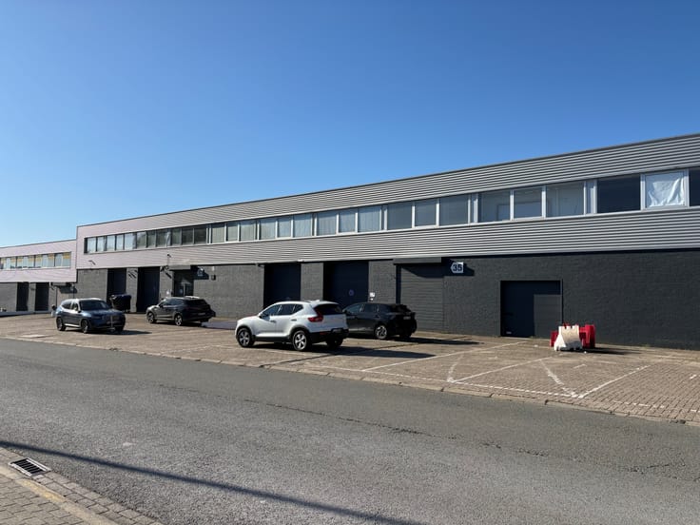
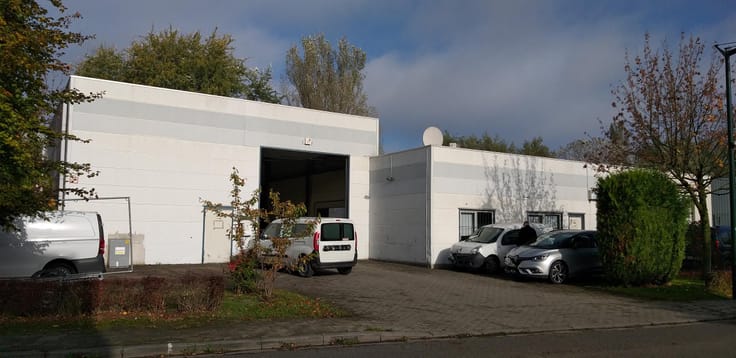
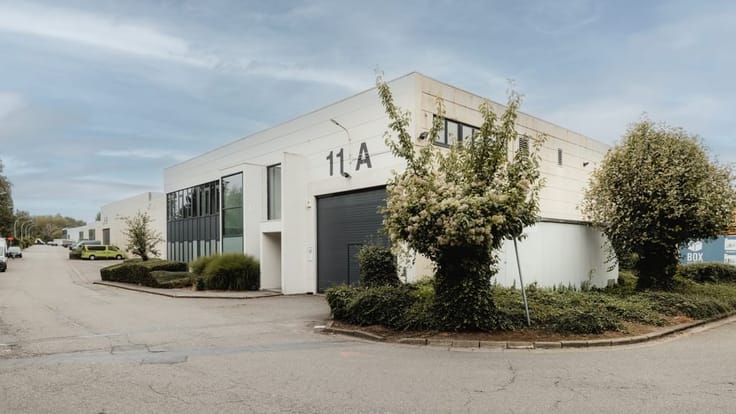
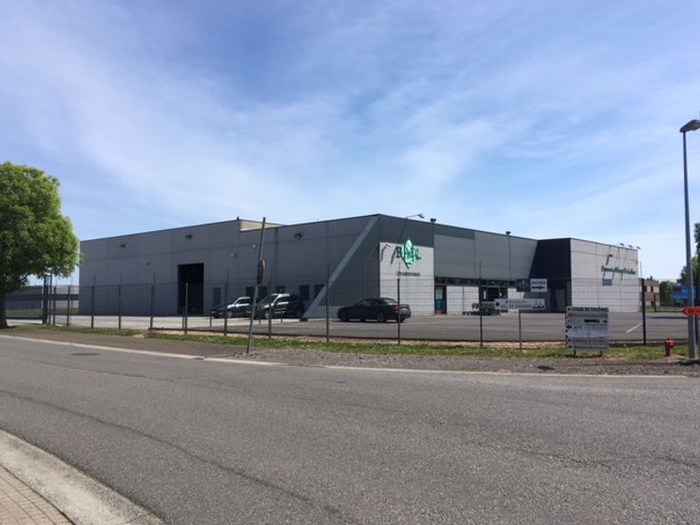
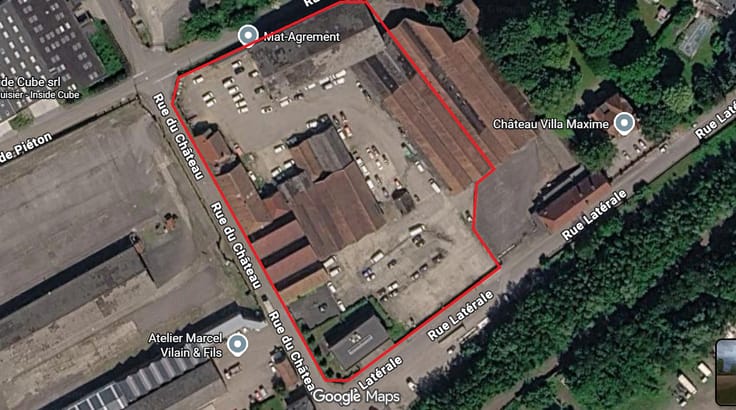
Industrial building to let in Lier
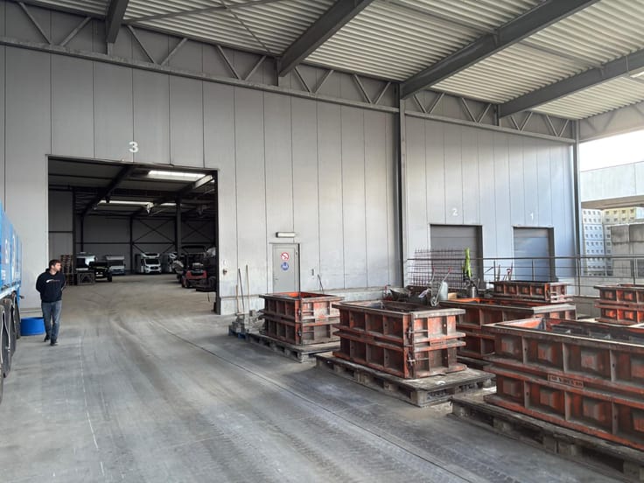
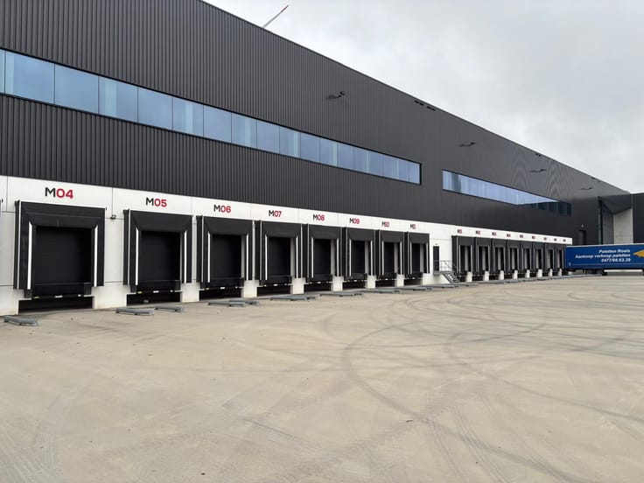
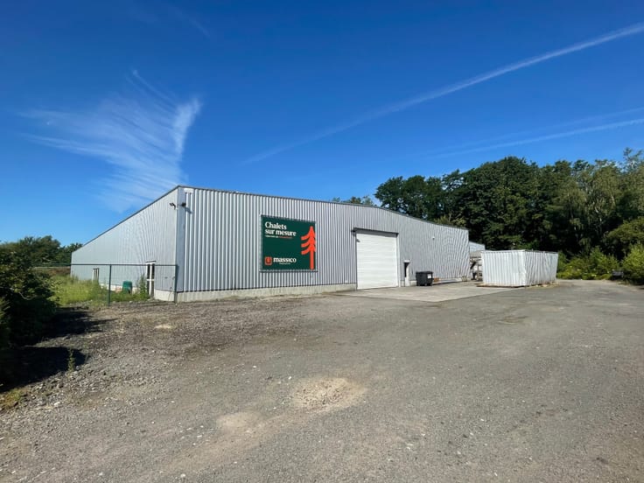
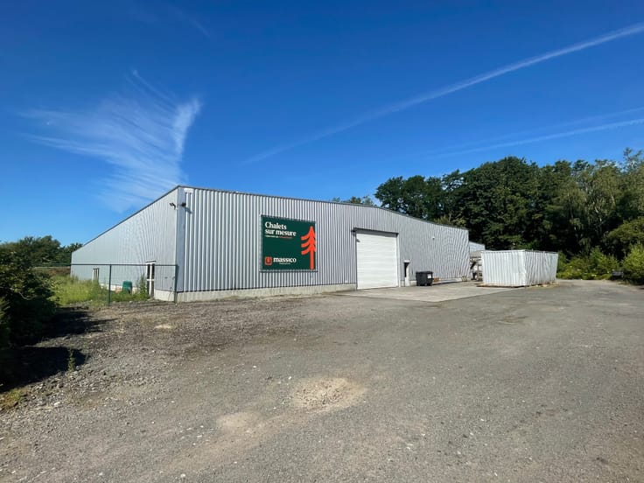
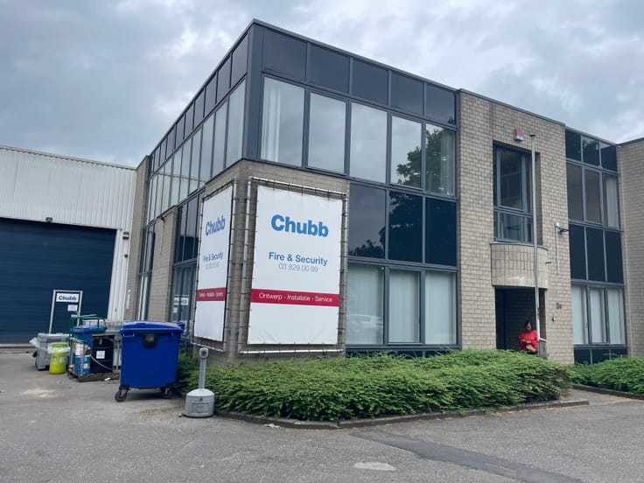
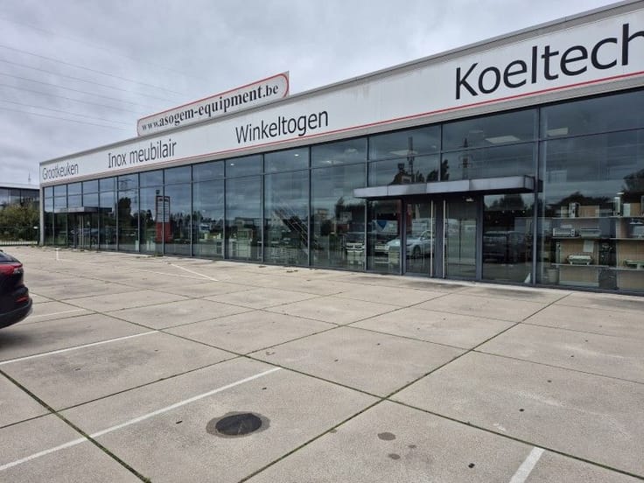
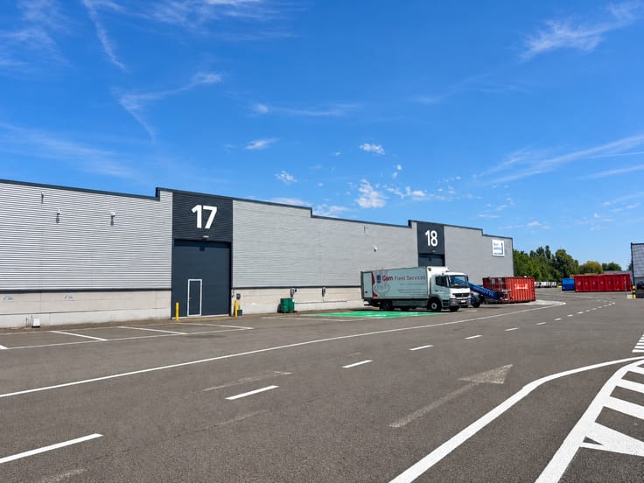
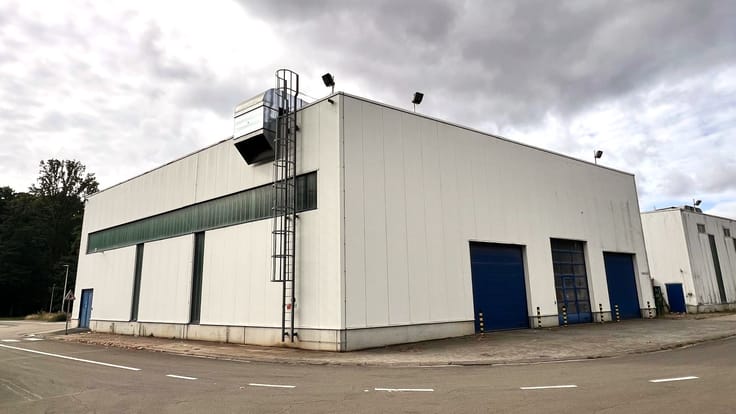
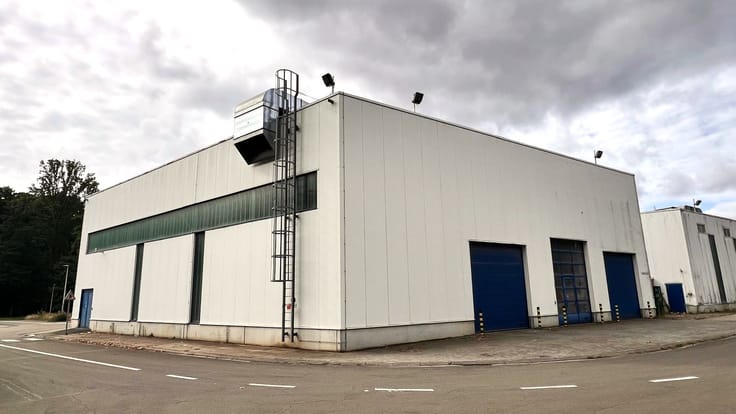
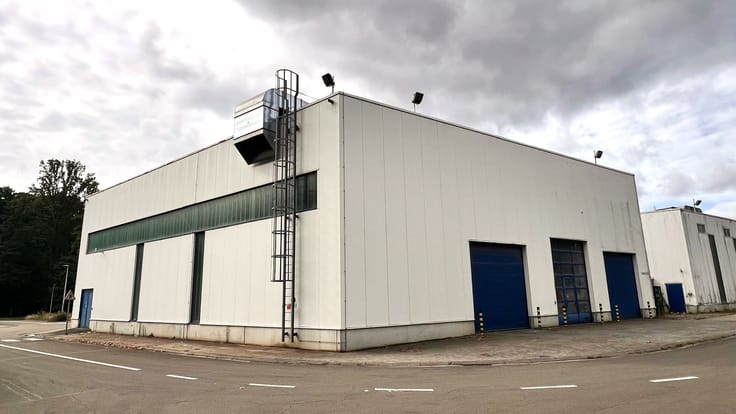
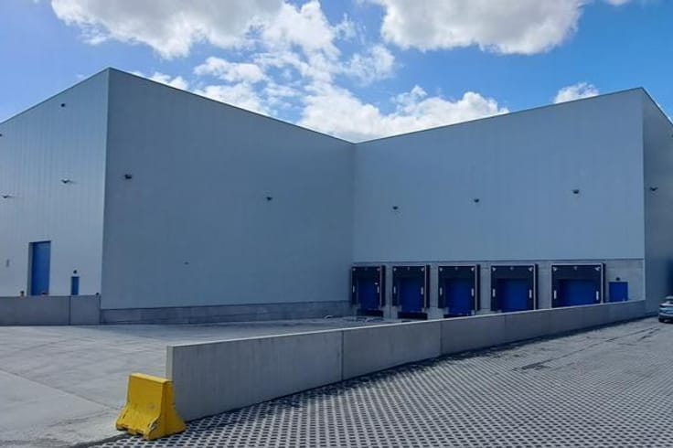
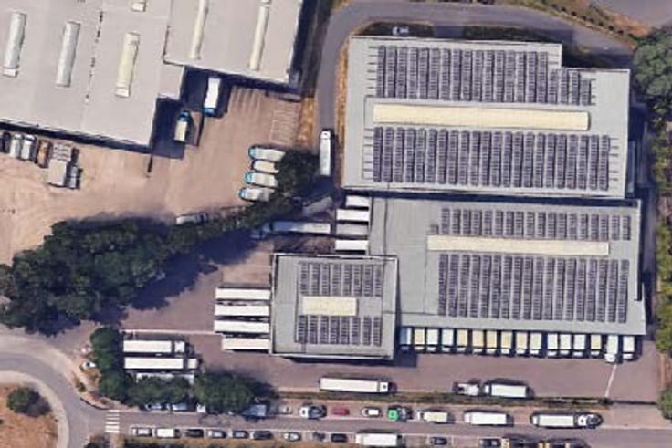
An industrial building located at an excellent visibility location along the ring road of Lier, with access to the E313/E19. The warehouse of 1,605 sq m has a clear height of 4.2 meters, 2 sectional doors, and 40 parking spaces. The front area of 872 sq m can be used as an office or showroom.
| Available as of | Immediately |
|---|---|
| Number of floors | 1 |
| Building condition | Good |
| Syndicator | Not specified |
| Immovable heritage | Not specified |
| Shared ownership parts | Not specified |
| Number of frontages | 3 |
| Maximum available height | 4 |
| Access doors | 1 |
| Sectional doors | 1 |
| Outdoor parking spaces | 22 |
| Surroundings type | Fitted out |
| Asbestos certificate is available | No |
| Usable floor area | 1600 square meters |
|---|---|
| Kitchen type | Semi equipped |
| Toilets | 1 |
| Office surface | 700 square meters |
| Office | Yes |
| Professional space surface | 900 square meters |
| Professional space | Yes |
| Reception desk | No |
| Large pet-friendly | No |
| Small pet-friendly | No |
| Armored door | No |
| Surface of the plot | 1600 square meters |
|---|---|
| Land is facing street | No |
| Wooded land | No |
| Plot at rear | No |
| Flat land | Yes |
| Connection to sewer network | Connected |
| Gas, water & electricity | Yes |
| Caretaker | No |
|---|---|
| Elevator | No |
| Accessible for disabled people | No |
| Intercom | Yes |
| Secure access / alarm | Yes |
| Armored door | No |
| Air conditioning | No |
| TV cable | No |
| Visio phone | No |
| Internet | Yes |
| Primary energy consumption | Not specified |
|---|---|
| EPC/EPC label | X |
| Renovation works mandatory | Not specified |
| Unique code EPB certificate | Not specified |
| CO₂ emission | Not specified |
| Yearly theoretical total energy consumption | Not specified |
| Valid electricity inspection certificate | No |
| As built plan | Yes, conform |
| Conformity certification for fuel tanks | Not specified |
| Summons: No judicial remedy or administrative measure imposed | Not specified |
|
Flemish register of measures consulted
|
Not specified |
| Separate meter for electricity | Not specified |
| Separate meter for gas | Not specified |
| Separate meter for water | Not specified |
| Heating type | Electric |
| Heat pump | No |
| Photovoltaic solar panels | No |
| Thermic solar panels | No |
| Common water heater | No |
| Double glazing | No |
| Building permit | Yes |
|---|---|
| Type of building | All kind |
| Total ground floor buildable | 1600 square meters |
| Right of first refusal for the tenant | Not specified |
| Obligation to build | No |
| Allotment permit | No |
| Preemption right | No |
| Proceedings for breach of planning regulations | No |
| Most recent urban development zoning | |
| Flood zone type | Non flood zone |
| Monthly rental price | 7700 € |
|---|---|
| Monthly costs | € |
| Yearly rental price | 92400€ |
| Yearly rental price per m² | 58€ |
| Rent excluding charges for exclusive and common parts | Not specified |
| Overview of costs for exclusive parts | Not specified |
| Method of calculation of these costs | Not specified |
| Tenement building | No |
| The amount and date of payment of the last previous rent | Not specified |
|
|
|





Knight Frank SA (IPI 503058)
| Address |
Avenue Louise 140
1050 - Ixelles |
|---|---|
| Agent's name | Maurits Decap |
| [email protected] | |
| Phone number |
|
| External reference | 6763879 |
Get in touch