

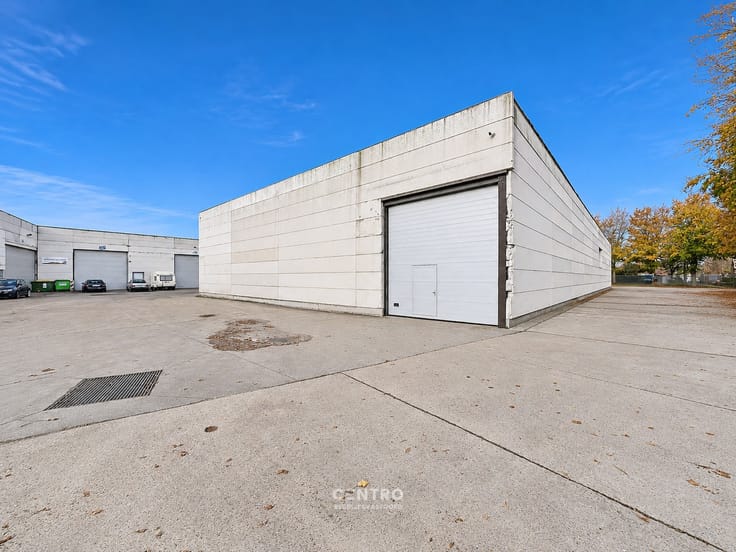
Warehouse for rent
2025€ per month
555 square meters
Immoweb code : 22002912

Immoweb code : 22002912
Overview
555
square meters
livable space
520
square meters
of land
Description
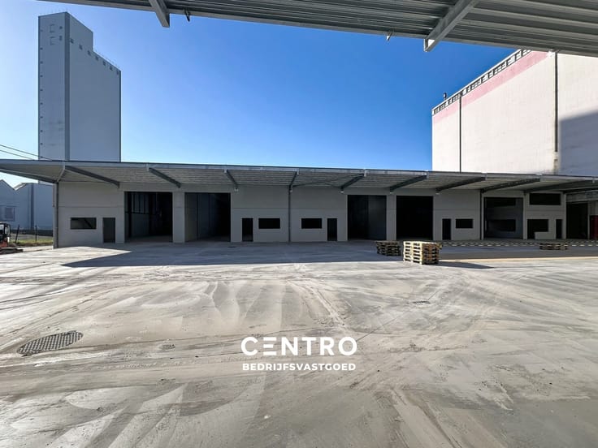
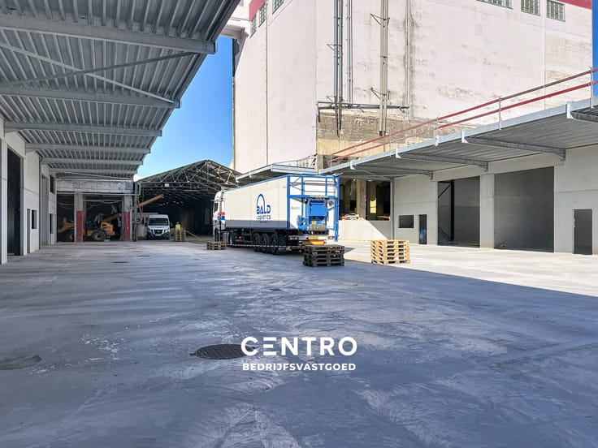
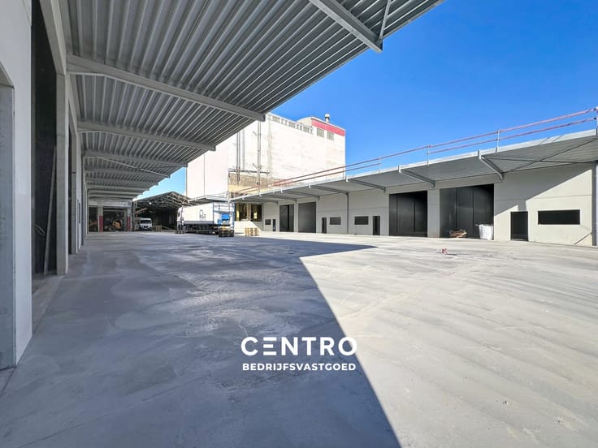
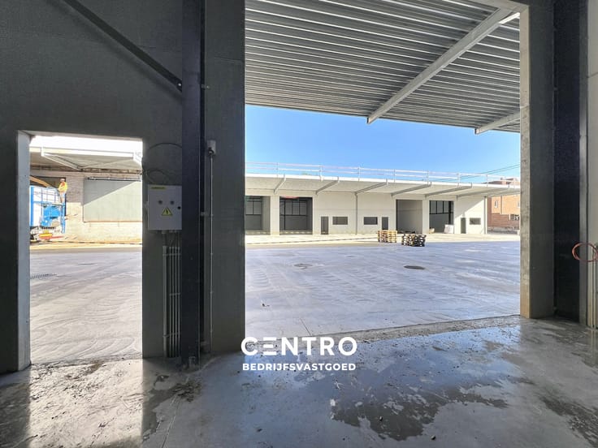
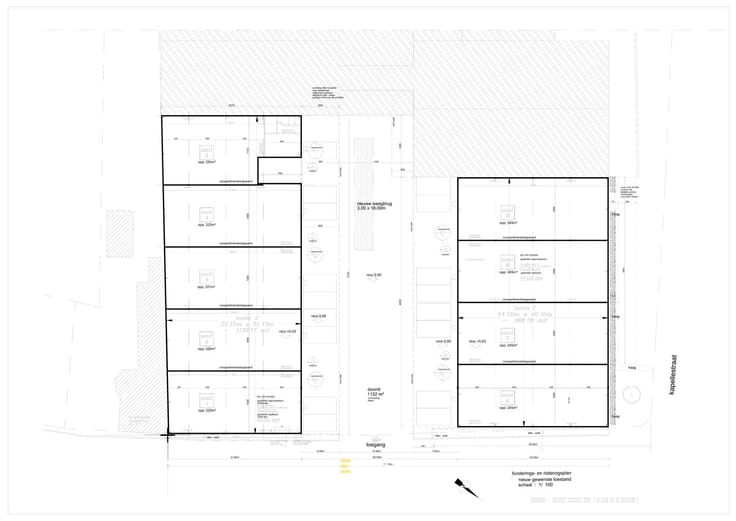
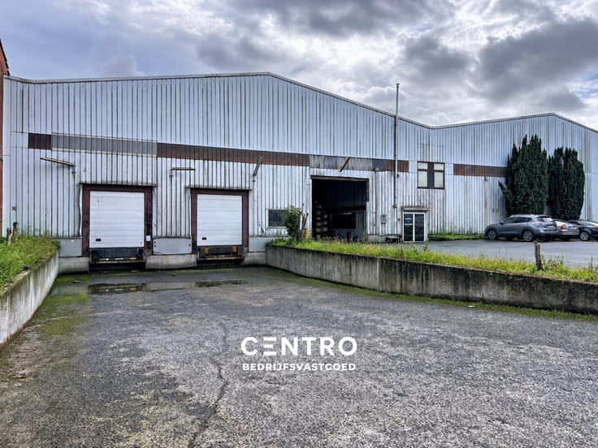
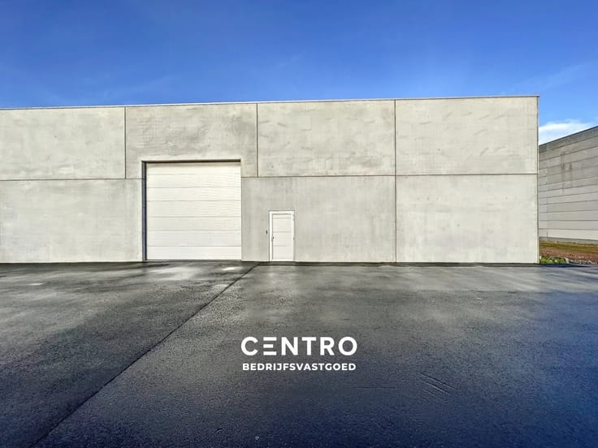
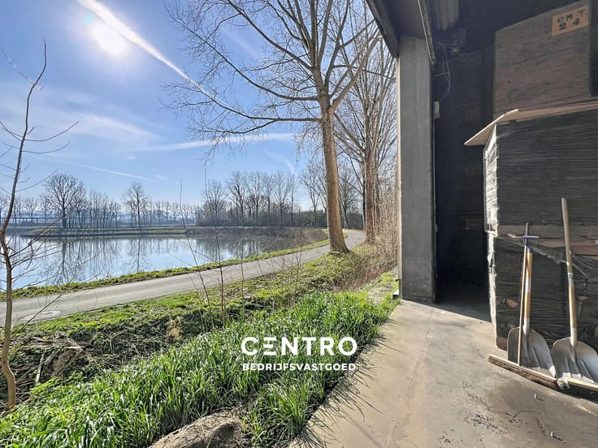
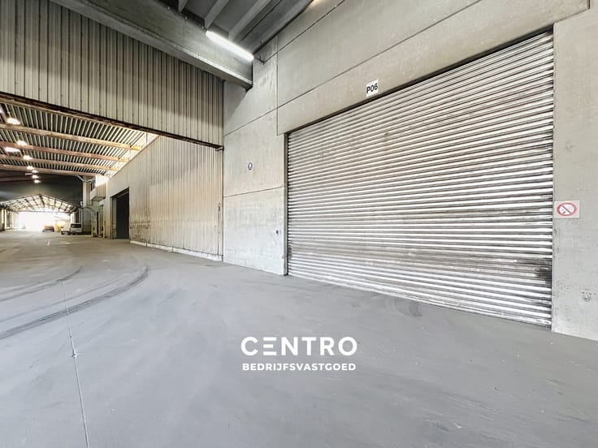
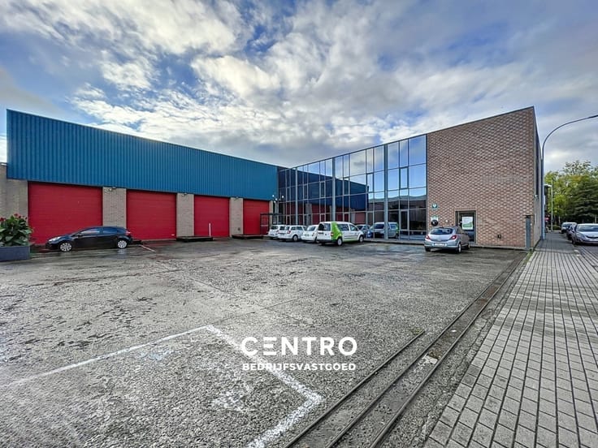
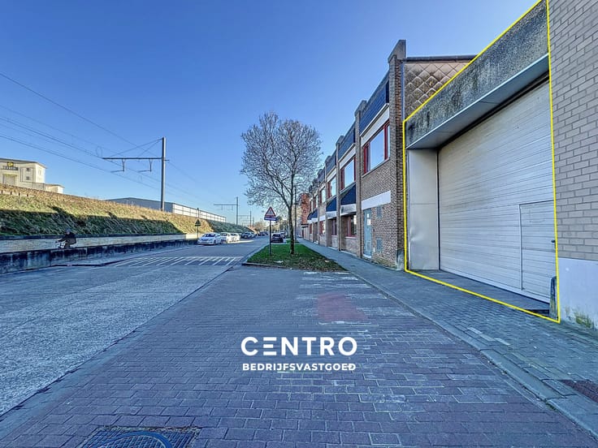
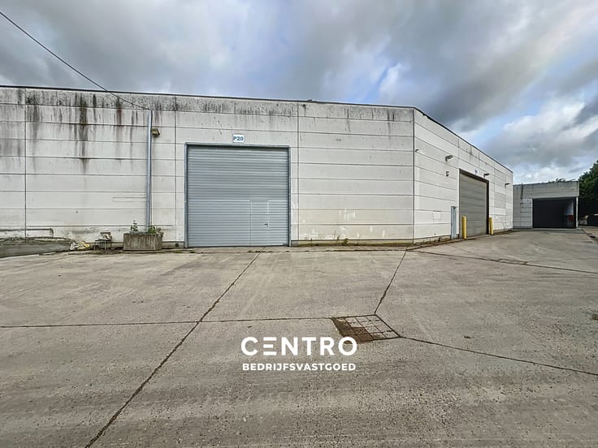
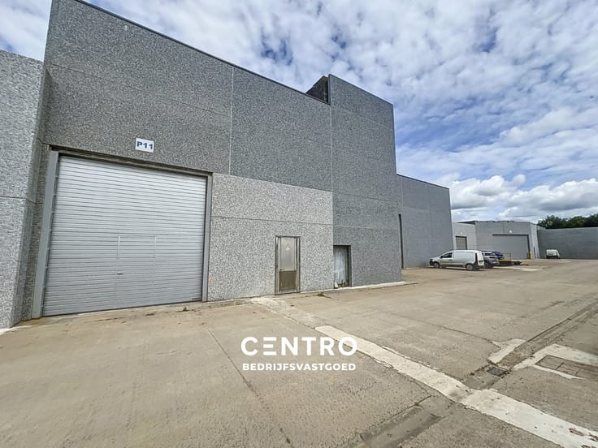
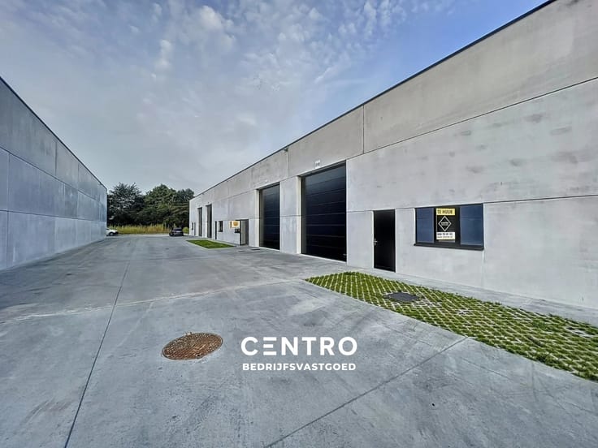
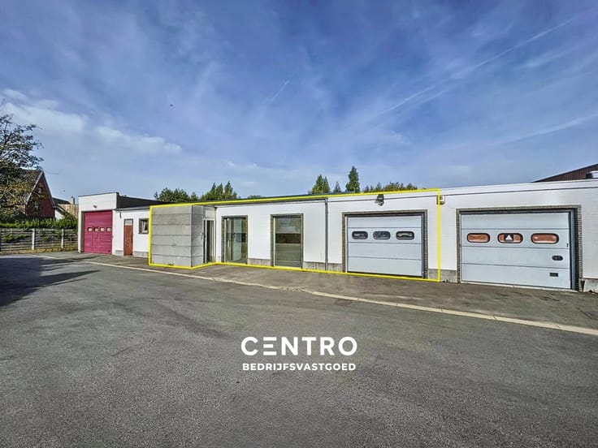
Logistieke LOODS/MAGAZIJN van ± 520m2 met 5 poorten waarv...
Benaderende OPPERVLAKTEN:
Magazijn: 520 m²
Mezzanine: 35m²
INDELING:
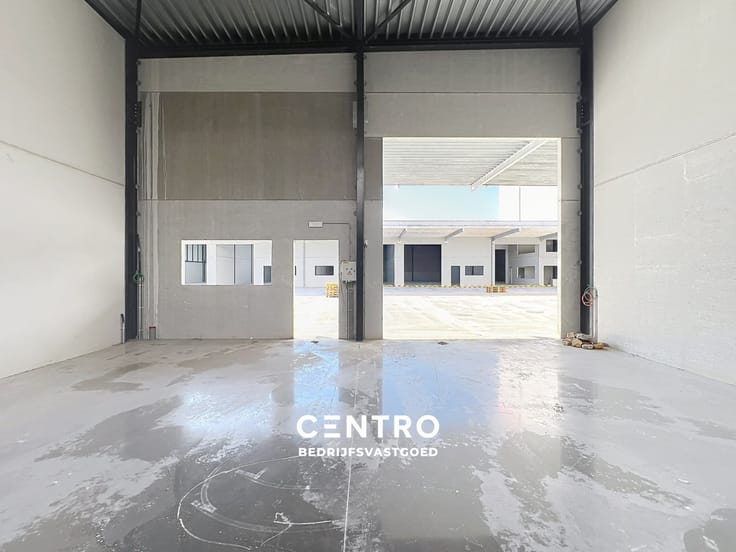
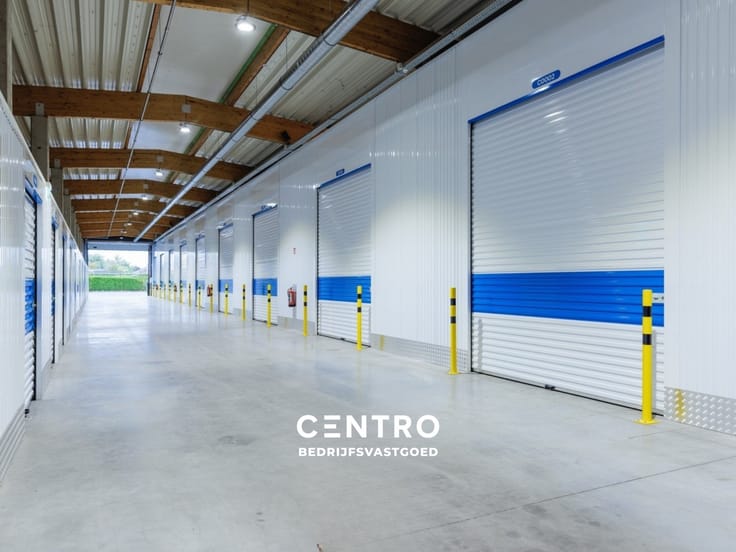
Open ruimte met 2 betonpalen - 5 poorten (waarvan 3 loskades) - bureel - mezzanine.
SPECIFICATIES:
Constructie: gemetst
Bevloering: Gepolierde en gewapende betonvloer
Dak: plat dak (2 lichtkoepels en 2 lichtstraten)
Deuren en poorten: poort 1 (b:3,5 xh:4,25) - poort 21 (b:4 x h: 4,5)
Vrije hoogte: 4,52m (nok: 5,40m)
Verlichting: TL-verlichting
Stopcontacten: 3 x 220V, 3 x 400V (63 Ampère)
3 laadkaden met dockshelter: b:3,5 x h:4,25 - b: 2,5 x h:3,5 - b:2,5 x h:3,5
BESTEMMING:
Volgens gewestplan "Roeselare-Tielt" gelegen in woonuitbreidingsgebied - opslag, werkplaats.
Géén horeca, kleinhandel, carwash, autowerkplaats of bandencentrale mogelijk.
NUTSVOORZIENINGEN:
Elektriciteit (63A, 380V+N), gas, stadswater (tussenteller), regenwater.
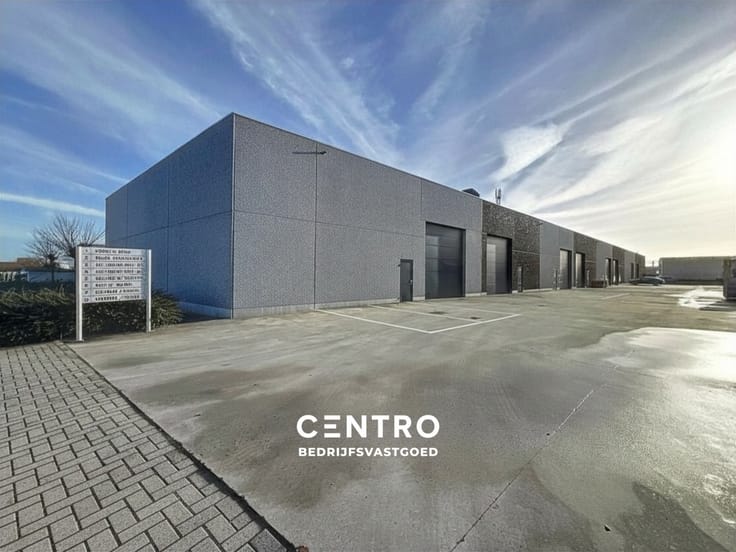
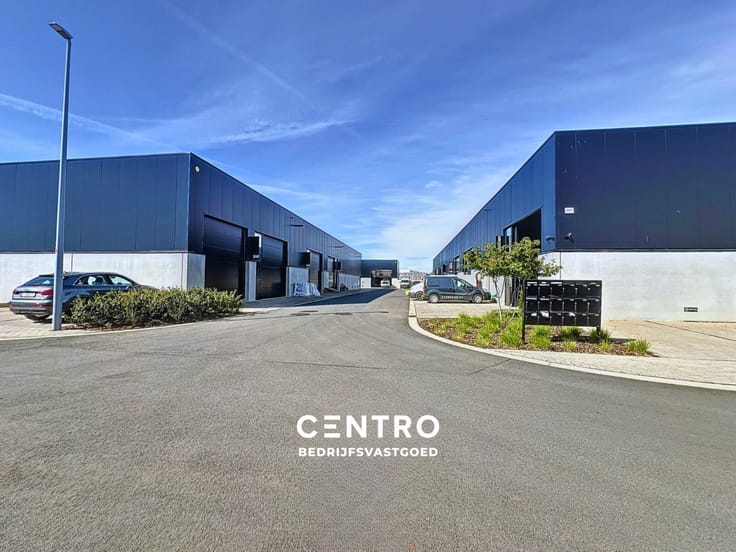
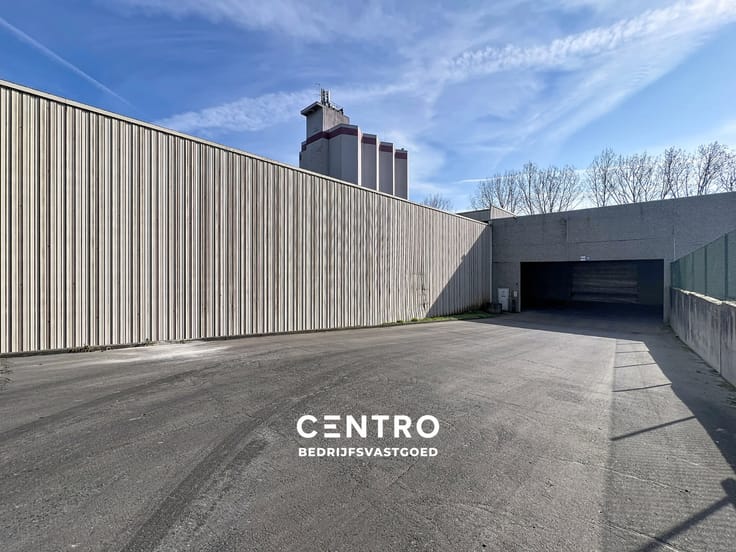
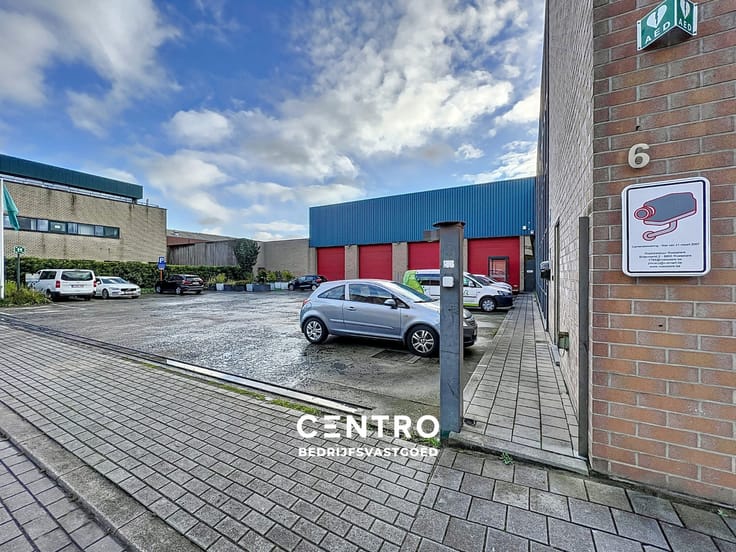
LIGGING: Deze magazijnunit, die deel uitmaakt van een groter complex, is gelegen op een bedrijfssite te Rumbeke.
Deze units zijn gelegen op ongeveer 2,5km van het op- en afrittencomplex van de E403/A17 Roeselare-Haven/Mandeldal.
Toegankelijk voor vrachtverkeer.
* Bijzonderheden:
- Verhuurprijzen excl. btw
- Onroerende voorheffing ten laste van de huurder, forfait 260,00/m
- Onze referentie op www.centro.be: P0368-20+21 of contacteer ons op 050 70 01 02.
Aarzel zeker niet om ons te contacteren voor verdere info en/of een bezoek ter plaatse: [email protected] - 051/817.817.
| Available as of | Immediately |
|---|---|
| Building condition | Good |
| Syndicator | Not specified |
| Immovable heritage | No |
| Shared ownership parts | Not specified |
| Asbestos certificate is available | Not specified |
| Usable floor area | 555 square meters |
|---|
| Surface of the plot | 520 square meters |
|---|
| Primary energy consumption | 0 kilowatt hour per square meters |
|---|---|
| EPC/EPC label | Not specified |
| Renovation works mandatory | Not specified |
| Unique code EPB certificate | Not specified |
| CO₂ emission | Not specified |
| Yearly theoretical total energy consumption | Not specified |
| Valid electricity inspection certificate | Yes |
| As built plan | No |
| Summons: No judicial remedy or administrative measure imposed | Not specified |
|
Flemish register of measures consulted
|
Not specified |
| Separate meter for electricity | Not specified |
| Separate meter for gas | Not specified |
| Separate meter for water | Not specified |
| Building permit | Not specified |
|---|---|
| Total ground floor buildable | 520 square meters |
| Right of first refusal for the tenant | Not specified |
| Obligation to build | No |
| Allotment permit | No |
| Preemption right | No |
| Proceedings for breach of planning regulations | No |
| Most recent urban development zoning | Not specified |
| Flood zone type | Non flood zone |
|
P-score
|
D
|
|
G-score
|
B |
| Monthly rental price | 2025 € |
|---|---|
| Monthly costs | 0€ |
| Yearly rental price | 24300€ |
| Yearly rental price per m² | 46€ |
| Rent excluding charges for exclusive and common parts | Not specified |
| Overview of costs for exclusive parts | Not specified |
| Method of calculation of these costs | Not specified |
| Tenement building | No |
| The amount and date of payment of the last previous rent | Not specified |
|
|
|
Centro | Bedrijfsvastgoed Roeselare (IPI 501718)
| Address |
Westlaan 134
8800 - Roeselare |
|---|---|
| Website |
|
| External reference | P0368-20+21 |