

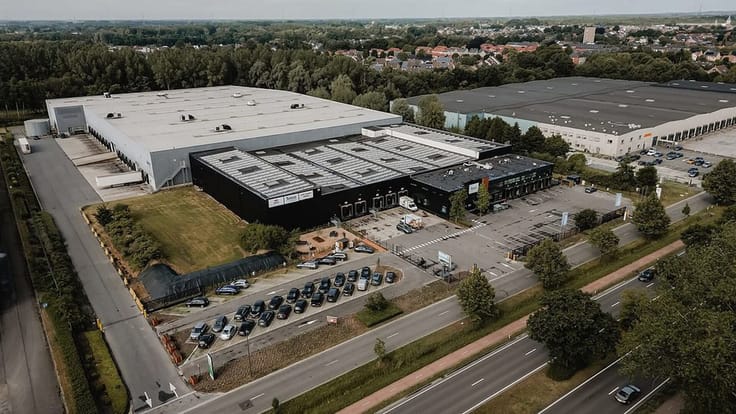
Warehouse for rent
12800€ + 1280€ per month
Immoweb code : 21931007

Immoweb code : 21931007
Overview
5100
square meters
of land
Floor :
0
Description
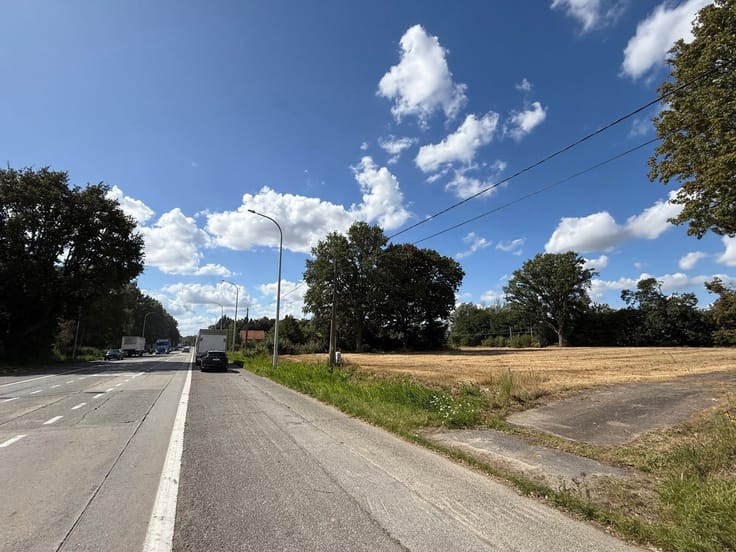
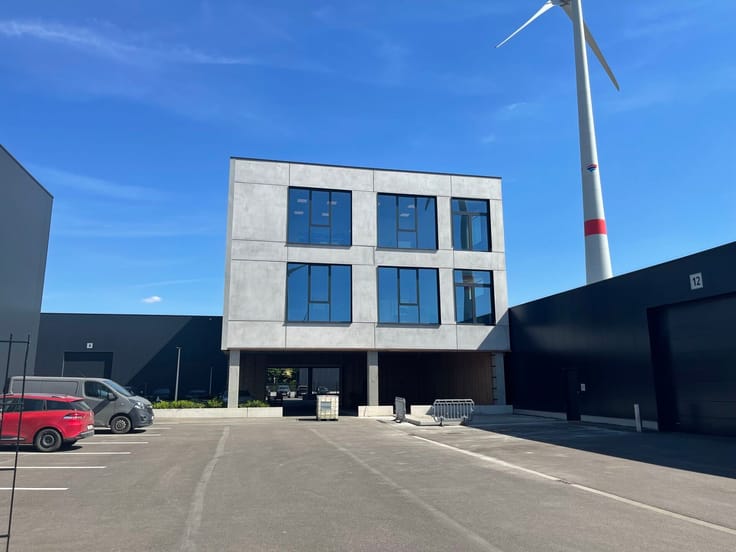
Located in a prime position along the A12 between Antwerp and Brussels, this former power station — once the largest in Europe — stands as a remarkable piece of industrial heritage. Since its inauguration in 1930, the building has been a symbol of strength and innovation. Today, the site is being transformed into an inspiring workplace that blends industrial charm with modern functionality.
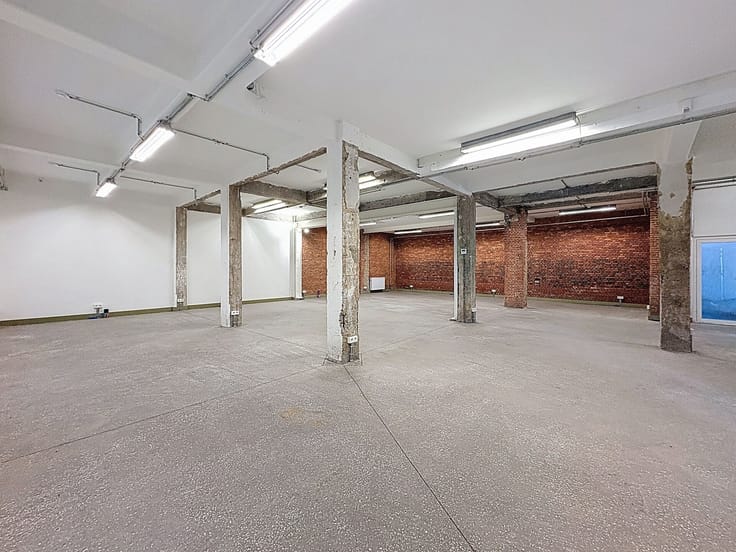
The spacious, light-filled offices combine authentic industrial features with contemporary comfort. Several areas offer stunning views over the River Scheldt. Most units are empty and highly versatile, equipped with sanitary facilities, a kitchenette, heating, and electricity. Office “Rupelkant 1” boasts a ceiling height of 5.8 metres, two stairwells, and a shell finish, offering full freedom of design.
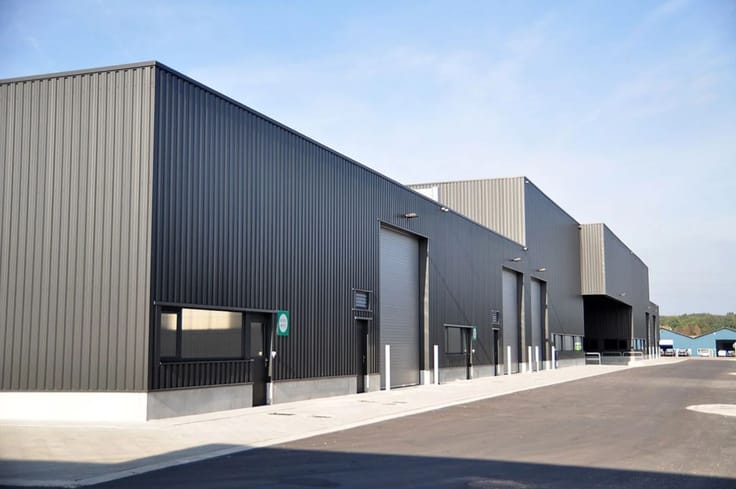
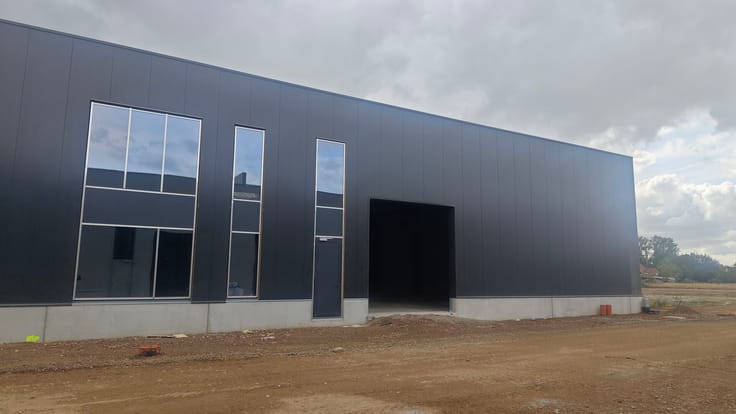
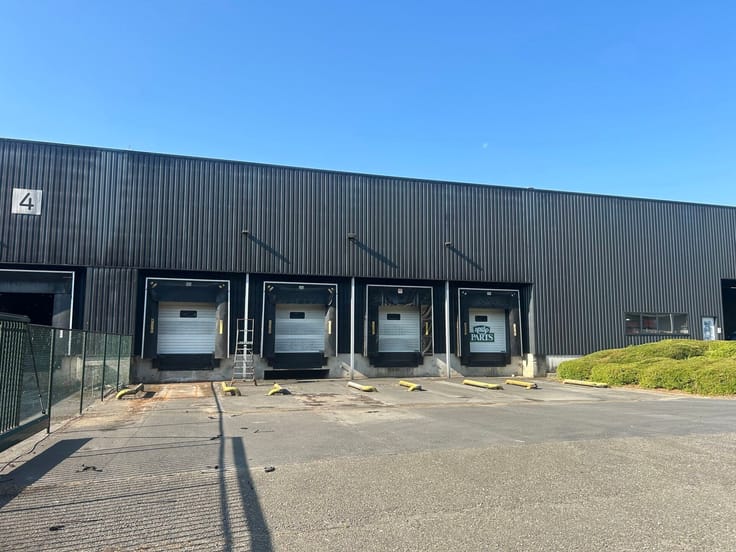
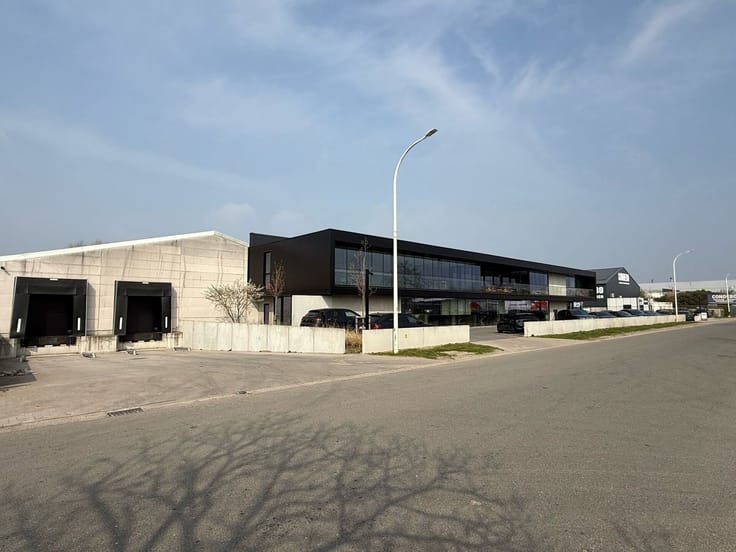
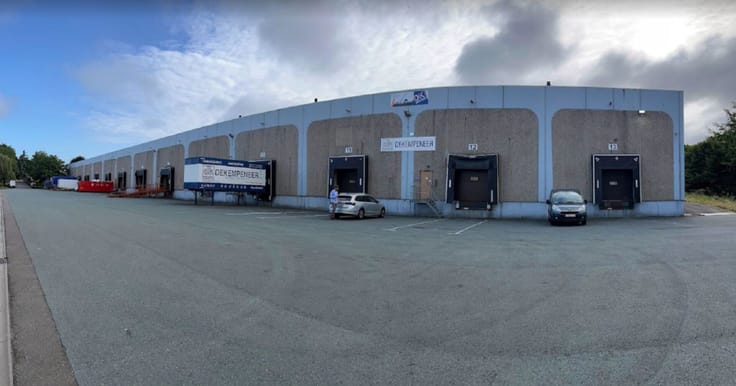
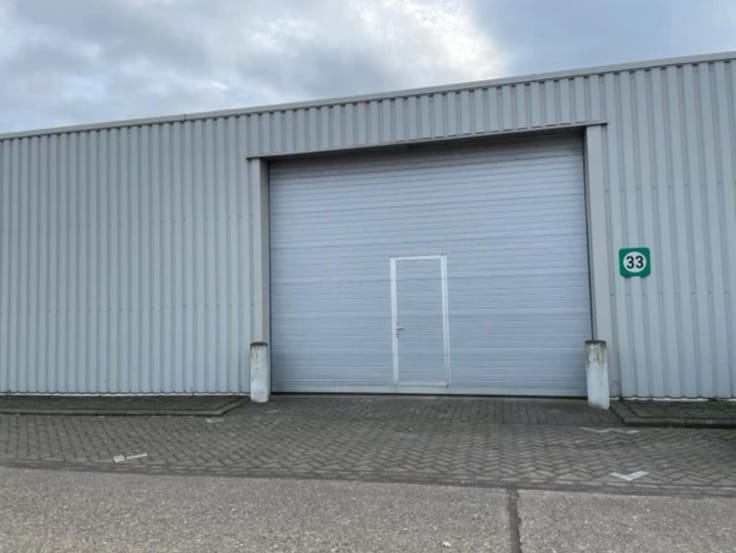
The impressive turbine hall serves as storage or production space, featuring a clear height of 23.4 metres and an open floor area of approximately 36 by 82 metres. The hall is equipped with a 16-ton overhead crane, a goods lift, and three sectional doors. The floors support up to 8.5 tons/m², making the space suitable for a wide range of uses.
The site is easily accessible, offers free parking, and is also available for photo and film shoots thanks to its unique industrial character. Service charges amount to 10% of the monthly rent and include building insurance, property tax, and maintenance of the common areas.
| Available as of | Immediately |
|---|---|
| Construction year | 1930 |
| Syndicator | Not specified |
| Immovable heritage | No |
| Shared ownership parts | Not specified |
| Outdoor parking spaces | 1 |
| Surroundings type | Living area (residential, urban or rural) |
| Asbestos certificate is available | Not specified |
| Usable floor area | 0 square meter |
|---|---|
| Kitchen type | Not installed |
| Professional space surface | 5100 square meters |
| Professional space | Yes |
| Surface of the plot | 5100 square meters |
|---|---|
| Connection to sewer network | Connected |
| Gas, water & electricity | Yes |
| Elevator | No |
|---|---|
| Accessible for disabled people | Yes |
| Intercom | No |
| Secure access / alarm | No |
| Air conditioning | No |
| TV cable | No |
| Visio phone | No |
| Internet | No |
| Primary energy consumption | Not specified |
|---|---|
| EPC/EPC label | Not specified |
| Renovation works mandatory | Not specified |
| Unique code EPB certificate | Not specified |
| CO₂ emission | Not specified |
| Yearly theoretical total energy consumption | Not specified |
| Valid electricity inspection certificate | Not specified |
| Summons: No judicial remedy or administrative measure imposed | Not specified |
|
Flemish register of measures consulted
|
Not specified |
| Separate meter for electricity | Not specified |
| Separate meter for gas | Not specified |
| Separate meter for water | Not specified |
| Double glazing | No |
| Building permit | Not specified |
|---|---|
| Type of building | All kind |
| Right of first refusal for the tenant | Not specified |
| Allotment permit | Not specified |
| Preemption right | Not specified |
| Most recent urban development zoning | Not specified |
| Monthly rental price | 12800 € |
|---|---|
| Monthly costs | 1280€ |
| Yearly rental price | 153600€ |
| Rent excluding charges for exclusive and common parts | Not specified |
| Overview of costs for exclusive parts | Not specified |
| Method of calculation of these costs | Not specified |
| Tenement building | No |
| The amount and date of payment of the last previous rent | Not specified |
|
|
|

Anker18 nv - Makelaars in Bedrijfsvastgoed (IPI 502234)
| Address |
Napelsstraat 73/201
2000 - Antwerpen |
|---|---|
| External reference | INTERESCAUT |
Get in touch