

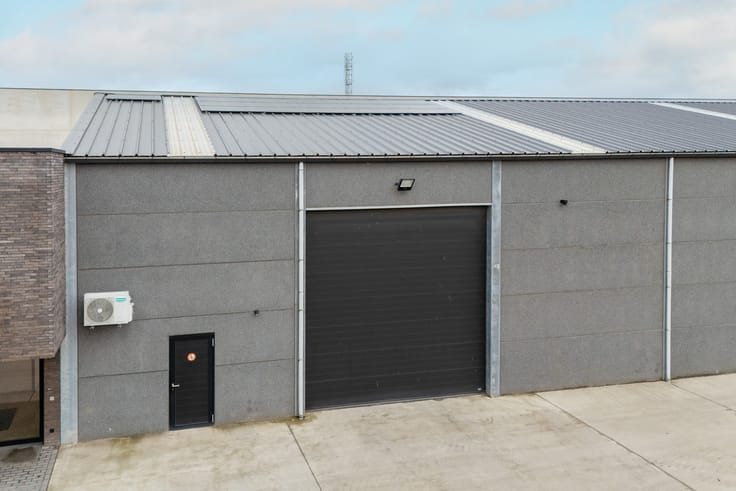
Warehouse for rent
25950€ per month
Immoweb code : 21934958

Immoweb code : 21934958
Overview
10380
square meters
of land
Available date : November 1 2026
Description
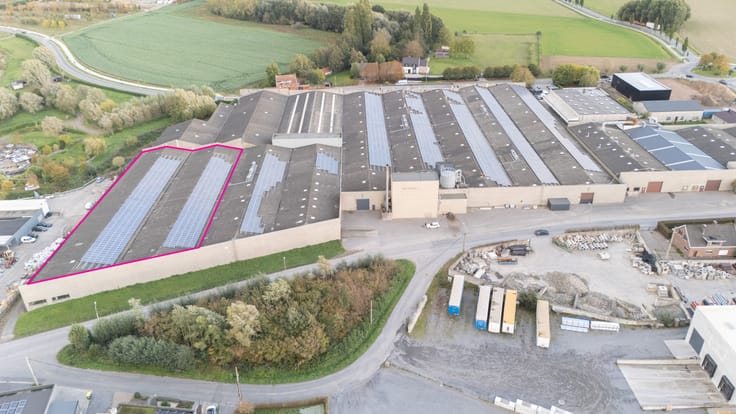
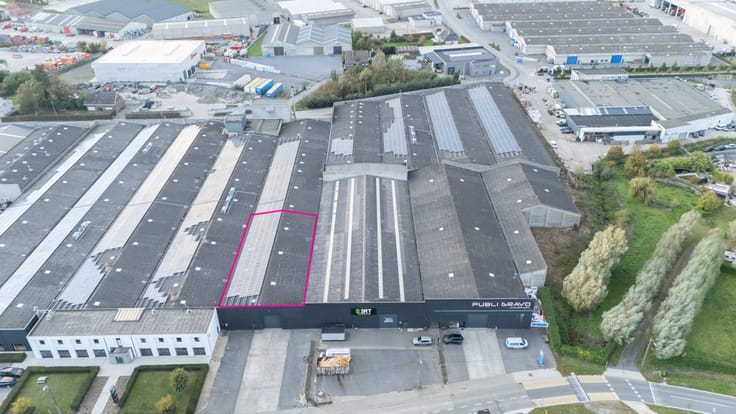
Flexibly divisible warehouses (10,380 m²) for rent in IZ ...
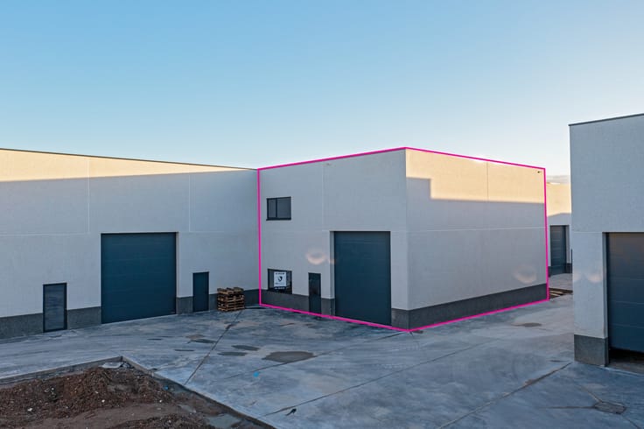
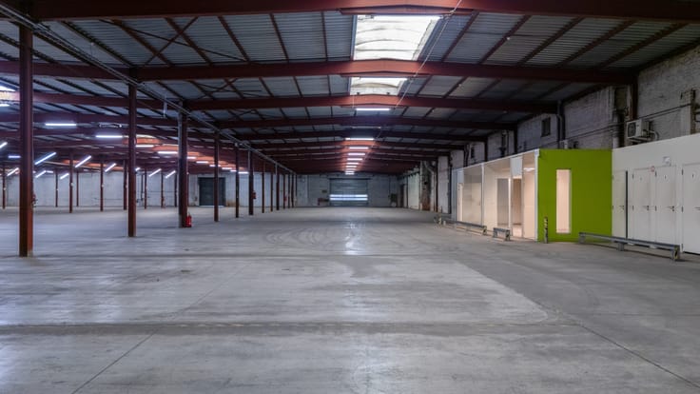
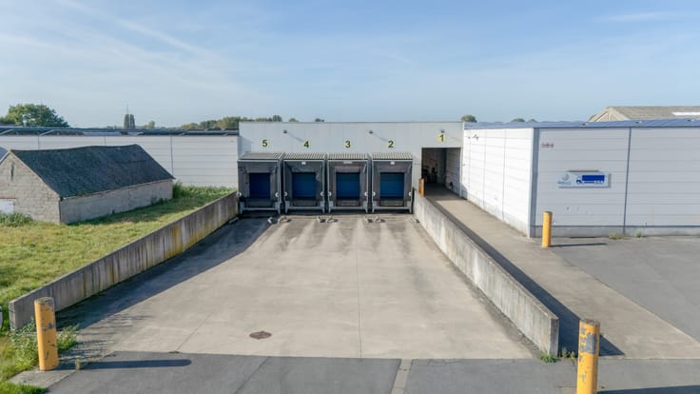
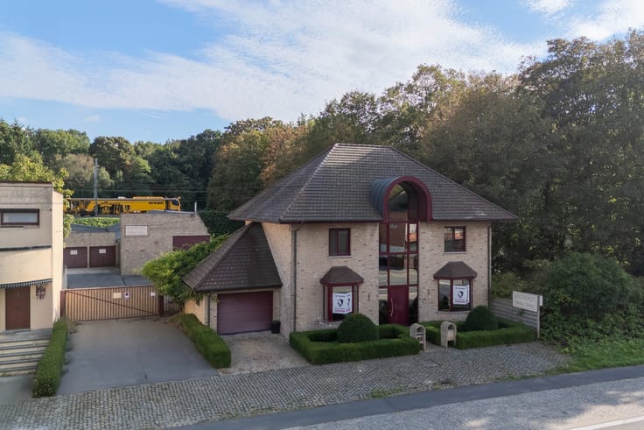
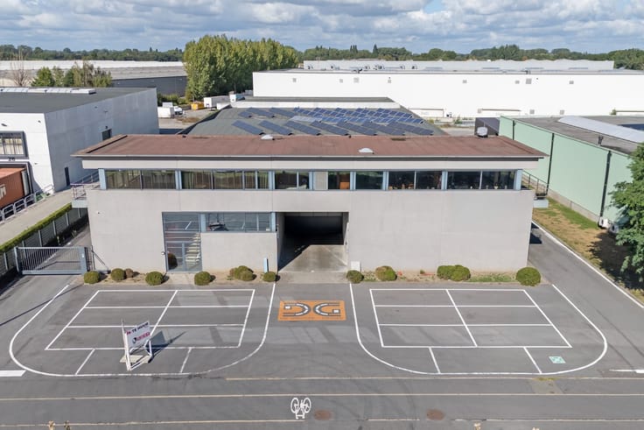
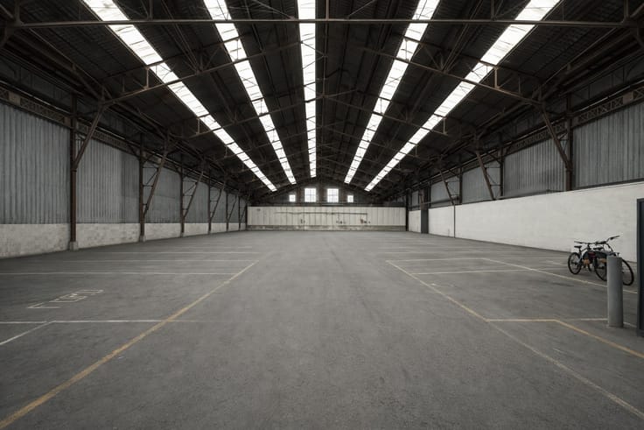
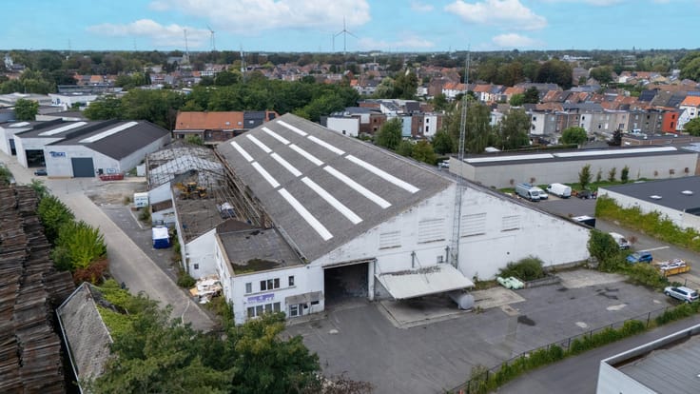
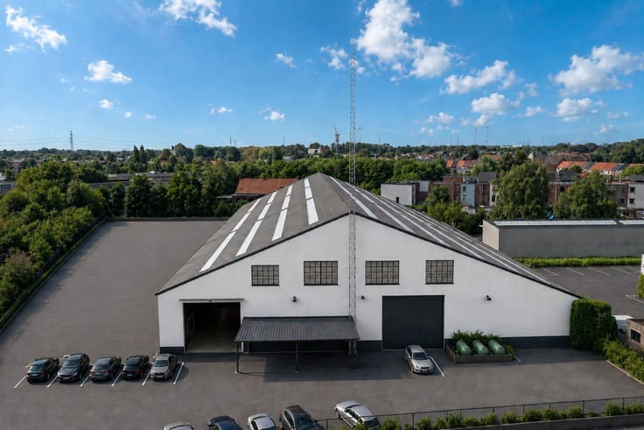
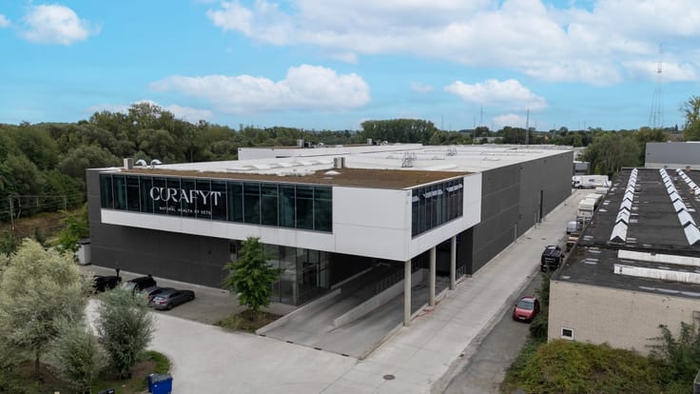
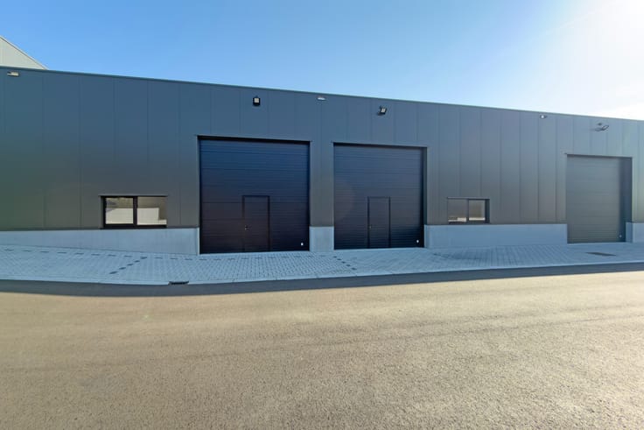
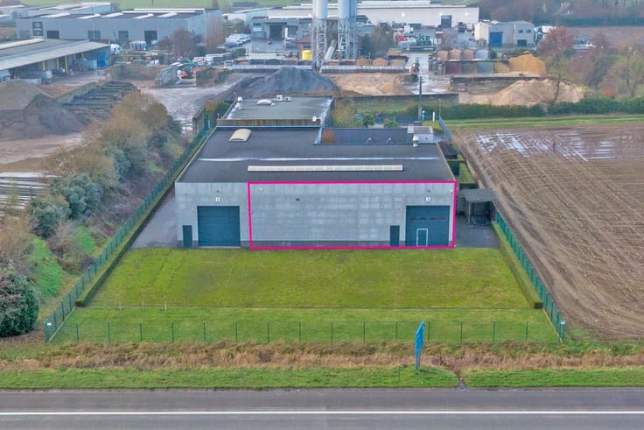
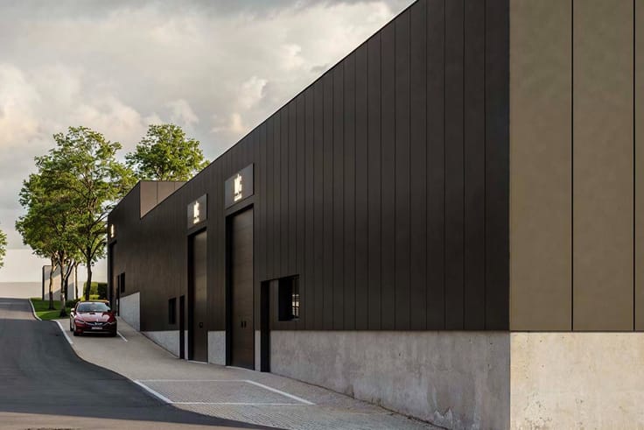
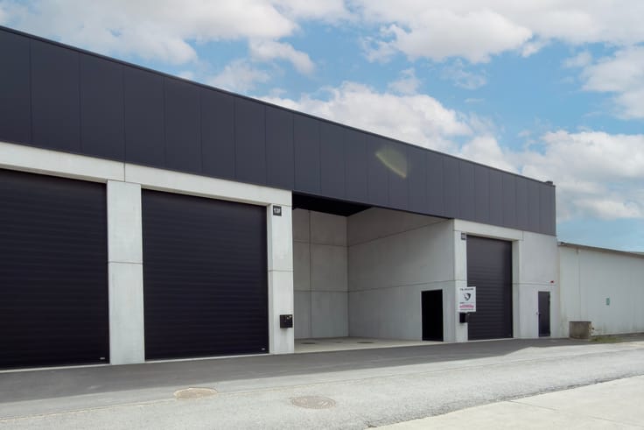
Extensive warehouse complex for rent in the industrial zone of Schoendale in Desselgem, consisting of several warehouses with a total available area of approximately 10,380 m². The warehouses are equipped with electric sectional doors and/or loading docks and feature an insulated roof, solar panels, three-phase electricity, and water supply. The clear height is 5.50 m, with a ridge height of 7.50 m. The entire site is paved. Spaces available for rent to meet individual needs; warehouses can be rented separately and can also be divided.
Thanks to its strategic location just 700 m from the N43 (Ghent–Mouscron) and 6.5 km from the E17 exit in Waregem, the complex enjoys excellent accessibility. Cities such as Kortrijk, Oudenaarde, Deinze, Tielt, and Roeselare are also within a 20 km radius.
These warehouses are extremely suitable for storage, artisanal activities, production, and B2B trade.
Contact Simon Van Innis for further information or a non-binding site visit via +32 479 05 31 59 or at [email protected]
| Available date | November 1 2026 |
|---|---|
| Building condition | Good |
| Syndicator | Not specified |
| Immovable heritage | No |
| Shared ownership parts | Not specified |
| Number of frontages | 4 |
| Minimum available height | 5 |
| Access doors | 2 |
| Sectional doors | 3 |
| Loading bays | 1 |
| Outdoor parking spaces | 1 |
| Asbestos certificate is available | Not specified |
| Usable floor area | 0 square meter |
|---|---|
| Small pet-friendly | Yes |
| Armored door | No |
| Surface of the plot | 10380 square meters |
|---|---|
| Land is facing street | Yes |
| Wooded land | No |
| Plot at rear | Yes |
| Flat land | Yes |
| Connection to sewer network | Not connected |
| Caretaker | No |
|---|---|
| Accessible for disabled people | Yes |
| Armored door | No |
| TV cable | Yes |
| Internet | Yes |
| Primary energy consumption | Not specified |
|---|---|
| EPC/EPC label | Not specified |
| Renovation works mandatory | Not specified |
| Unique code EPB certificate | Not specified |
| CO₂ emission | Not specified |
| Yearly theoretical total energy consumption | Not specified |
| Valid electricity inspection certificate | No |
| Summons: No judicial remedy or administrative measure imposed | Not specified |
|
Flemish register of measures consulted
|
Not specified |
| Separate meter for electricity | Not specified |
| Separate meter for gas | Not specified |
| Separate meter for water | Not specified |
| Building permit | Yes |
|---|---|
| Right of first refusal for the tenant | Not specified |
| Obligation to build | No |
| Allotment permit | No |
| Preemption right | No |
| Proceedings for breach of planning regulations | No |
| Most recent urban development zoning | Not specified |
| Flood zone type | Non flood zone |
|
P-score
|
A |
|
G-score
|
A |
| Monthly rental price | 25950 € |
|---|---|
| Monthly costs | 0€ |
| Yearly rental price | 311400€ |
| Yearly rental price per m² | 30€ |
| Rent excluding charges for exclusive and common parts | Not specified |
| Overview of costs for exclusive parts | Not specified |
| Method of calculation of these costs | Not specified |
| Tenement building | No |
| The amount and date of payment of the last previous rent | Not specified |
|
|
|




KMO Vastgoed (IPI 503748)
| Address |
Kortrijksesteenweg 241a
9830 - Sint-Martens-Latem |
|---|---|
| Website |
|
| External reference | SVI-030 |
Get in touch