

Warehouse for rent
1200€ + 50€ per month
160 square meters
Immoweb code : 21801402

Immoweb code : 21801402
Overview
1 bathroom
160
square meters
livable space
Available date : September 15 2026
Floor :
0
Description
Storage
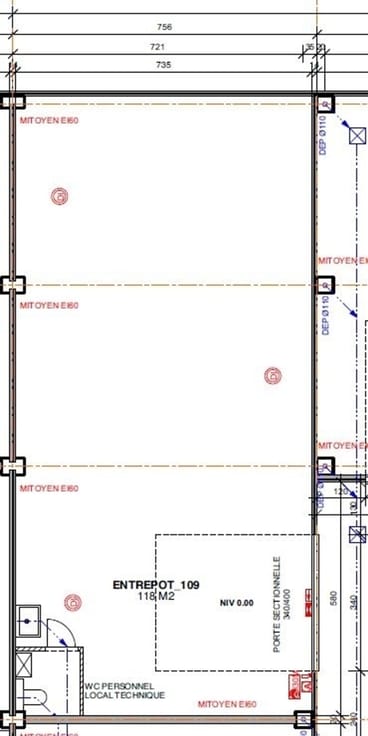
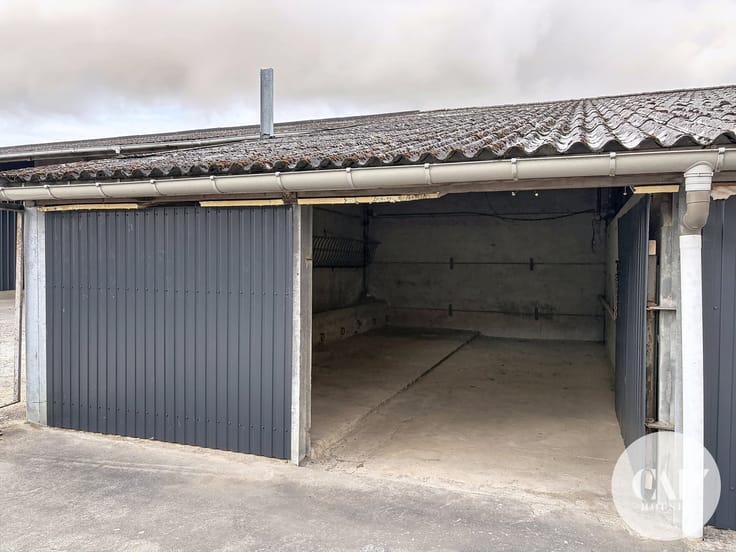
Near the center of Wasseiges, a secure warehouse measuring approximately 160 m². It features two 4 m x 4 m electrically operated insulated sectional doors, a restroom area with a toilet, sink, and shower, a shared office, concrete flooring, and 3 private outdoor parking spaces. Technical features: electricity, video surveillance, alarm system, and internet. Service charges: €50/month (water, electricity, internet, and common area maintenance). Available September 15, 2026. Ideal for a self-employed professional seeking storage space and an office area. Come see it for yourself!
| Available date | September 15 2026 |
|---|---|
| Building condition | Good |
| Syndicator | Not specified |
| Immovable heritage | Not specified |
| Shared ownership parts | Not specified |
| Outdoor parking spaces | 3 |
| Asbestos certificate is available | Not specified |
| Usable floor area | 160 square meters |
|---|---|
| Kitchen type | Not installed |
| Bathrooms | 1 |
| Toilets | 1 |
| Office surface | 18 square meters |
| Office | Yes |
| Professional space | No |
| Armored door | No |
| Connection to sewer network | Connected |
|---|---|
| Gas, water & electricity | No |
| Elevator | No |
|---|---|
| Secure access / alarm | Yes |
| Armored door | No |
| Air conditioning | No |
| TV cable | No |
| Internet | No |
| Primary energy consumption | Not specified |
|---|---|
| EPC/EPC label | Not specified |
| Renovation works mandatory | Not specified |
| Unique code EPB certificate | Not specified |
| CO₂ emission | Not specified |
| Yearly theoretical total energy consumption | Not specified |
| Valid electricity inspection certificate | Yes |
| Conformity certification for fuel tanks | Not specified |
| Summons: No judicial remedy or administrative measure imposed | Not specified |
| Separate meter for electricity | Yes |
| Separate meter for gas | No |
| Separate meter for water | Yes |
| Heat pump | No |
| Double glazing | No |
| Building permit | Not specified |
|---|---|
| Total ground floor buildable | 18 square meters |
| Right of first refusal for the tenant | Not specified |
| Allotment permit | Not specified |
| Preemption right | Not specified |
| Most recent urban development zoning | Not specified |
| Flood zone type | Non flood zone |
| Monthly rental price | 1200 € |
|---|---|
| Monthly costs | 50€ |
| Yearly rental price | 14400€ |
| Rent excluding charges for exclusive and common parts | Not specified |
| Overview of costs for exclusive parts | Not specified |
| Method of calculation of these costs | Not specified |
| Tenement building | No |
| The amount and date of payment of the last previous rent | Not specified |
|
|
|
Cap'Houses (IPI 500823)
| Address |
371 Chaussée de Charleroi
1370 - Jodoigne |
|---|---|
| Website |
|
| External reference | 2712 - 2904 |
Get in touch