


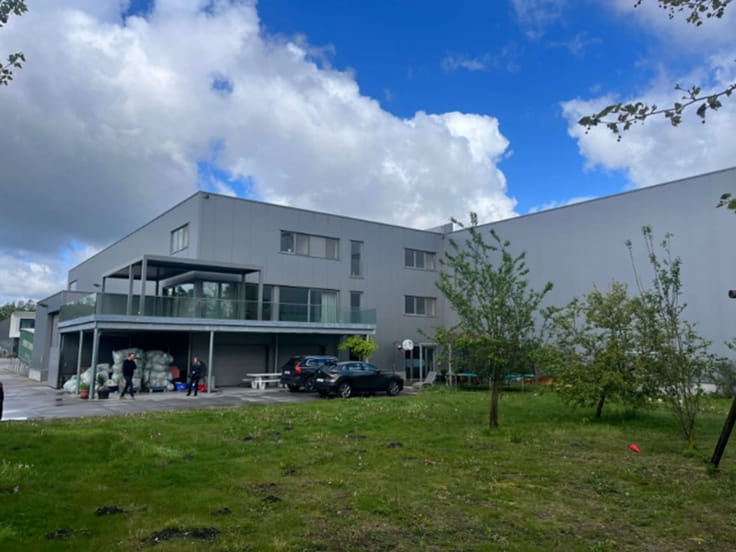
Warehouse for rent
46275€ per month
9255 square meters
Immoweb code : 21134763

Immoweb code : 21134763
Overview
9255
square meters
livable space
Description
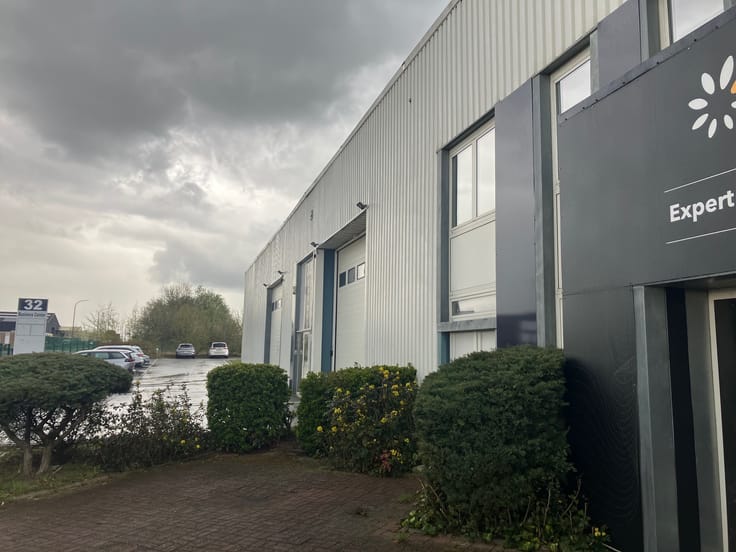
Warehouse for rent
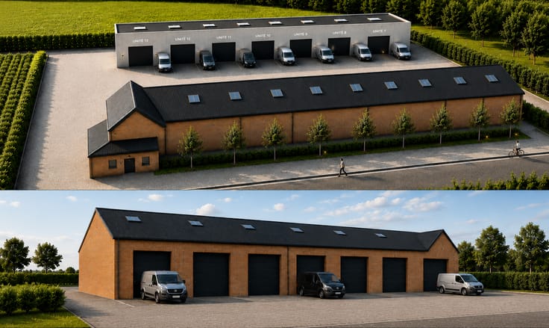
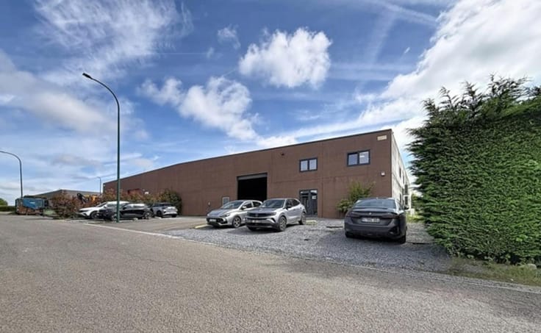
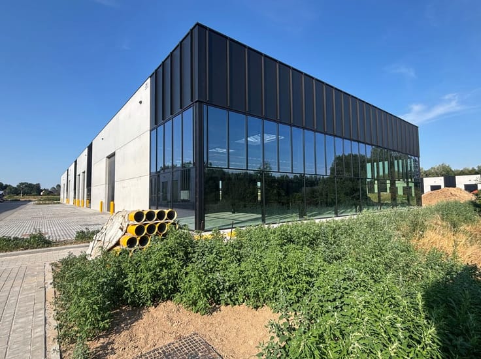
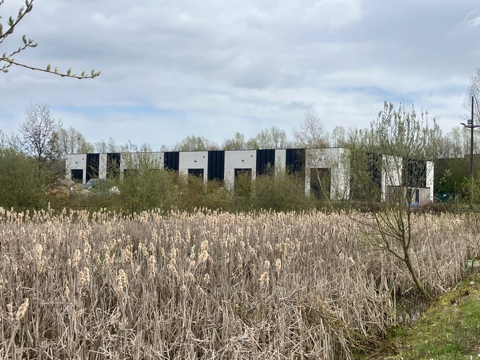
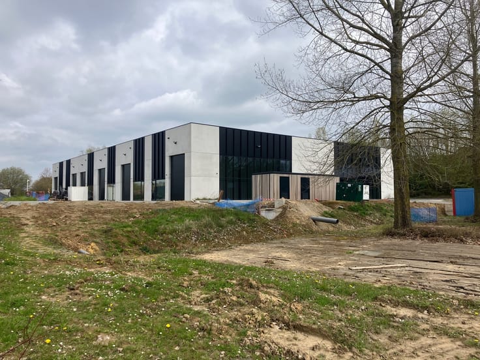
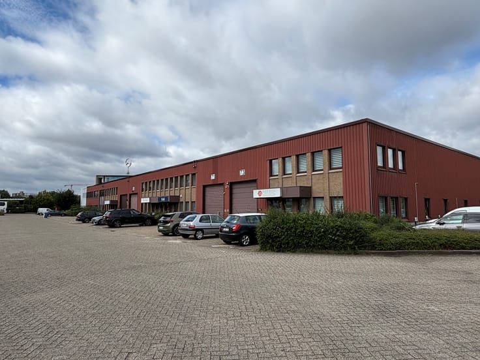
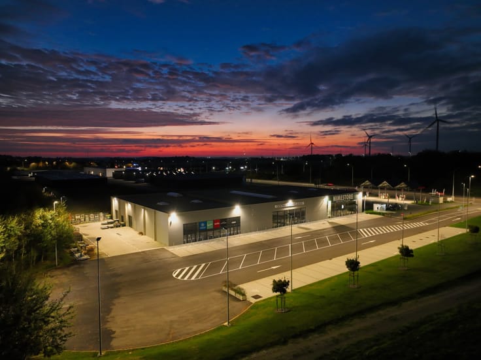
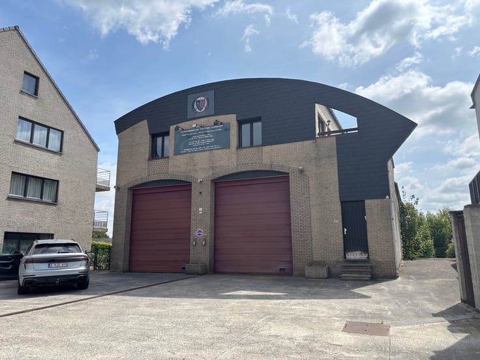
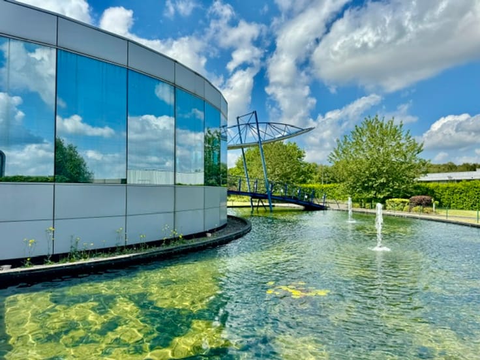
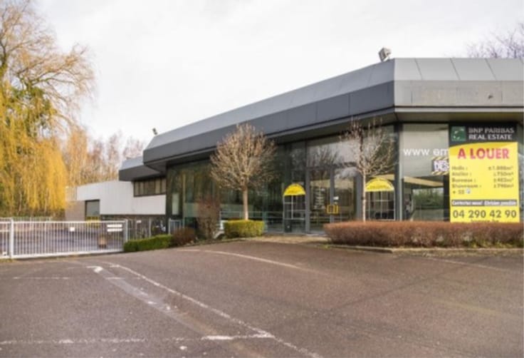

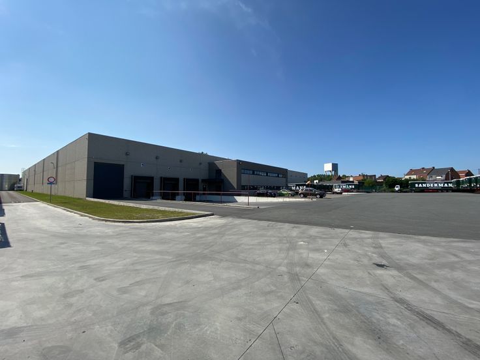
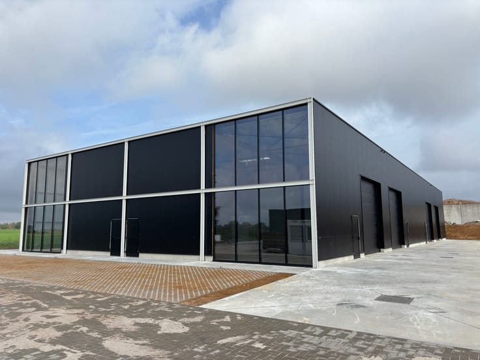
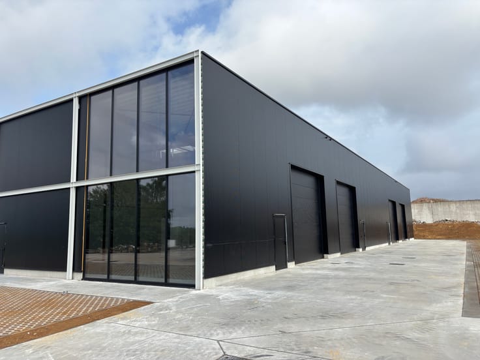
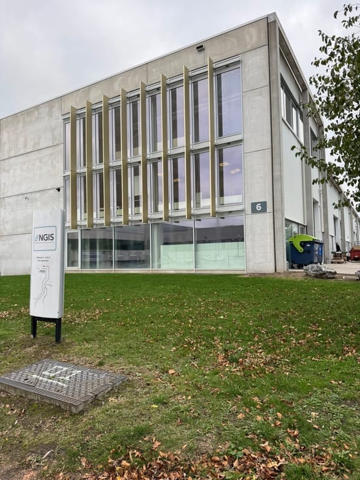
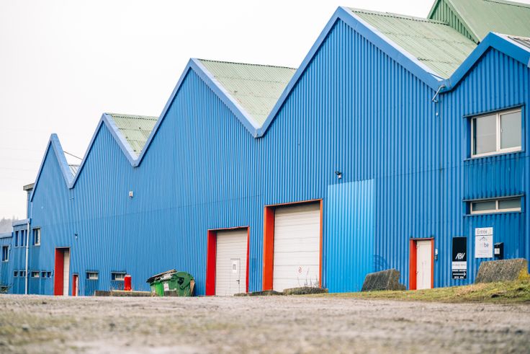
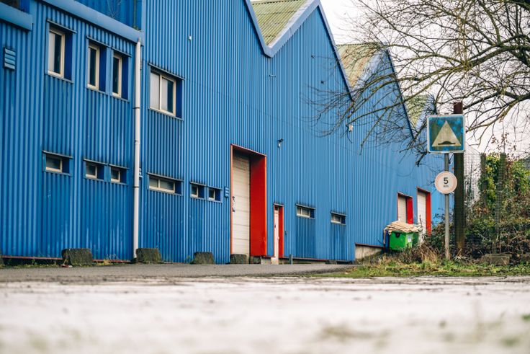
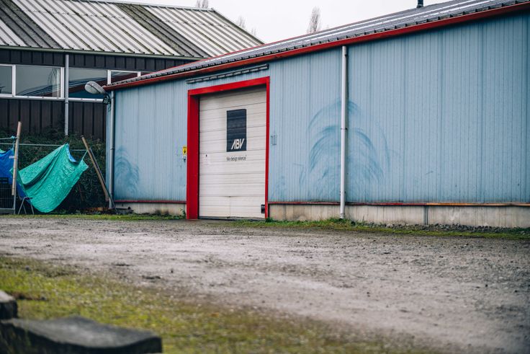
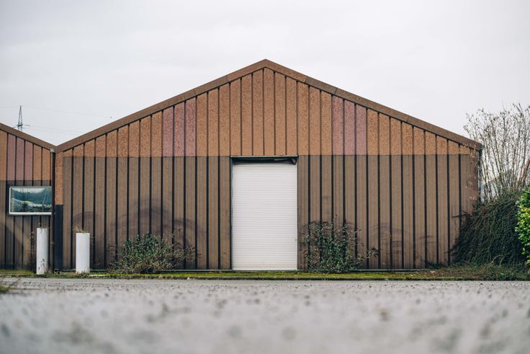
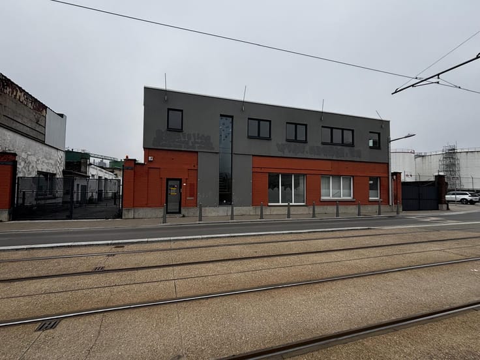
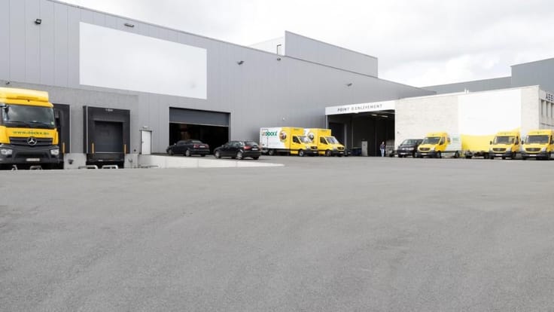
Modern warehouse conveniently situated near the Willebroek container terminal and the A12 highway.
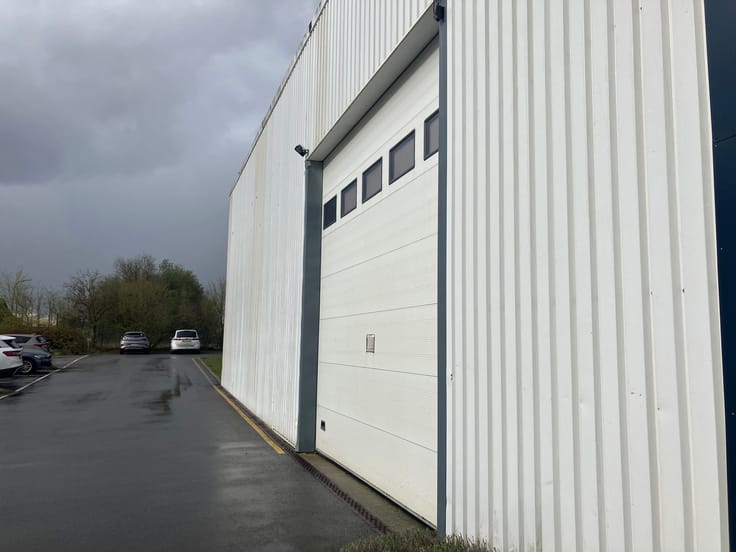
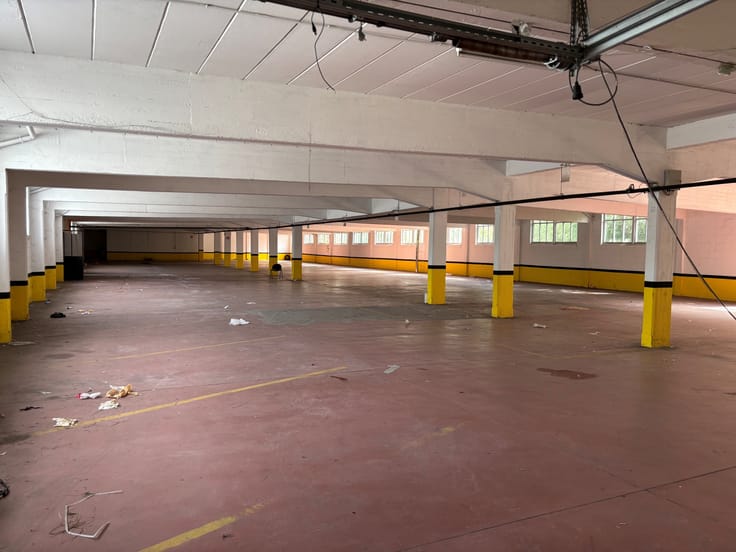
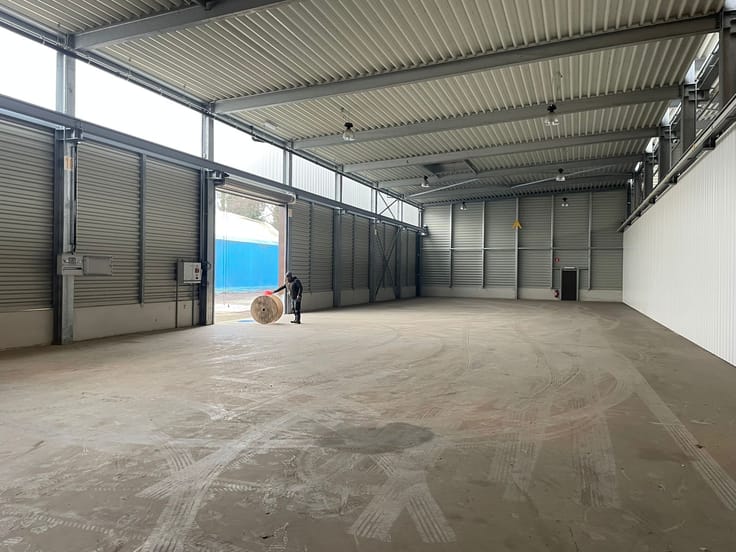
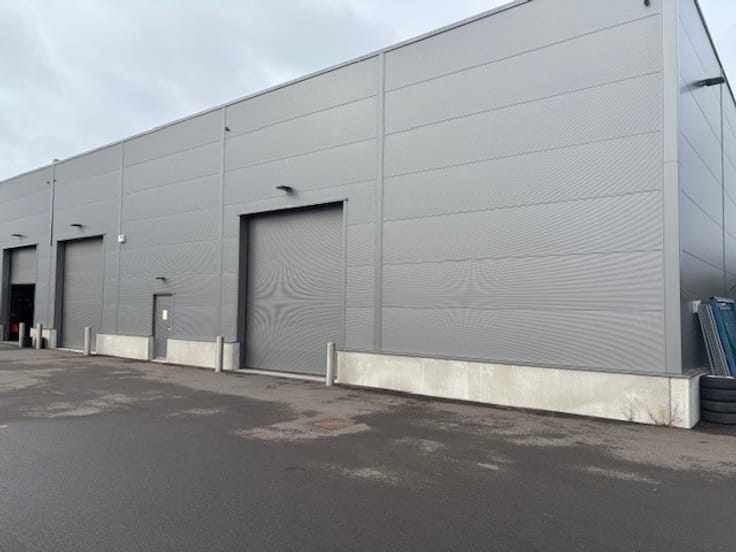
One unit of 9,255 m², 10 loading docks, and 1 ground-level access gate, this building provides optimal flexibility for all your logistical requirements. Boasting a generous ceiling height of 10.5 meters and a floor load capacity of 5T/m².
Offer:
- Warehouse : 9.255m² - € 60/m²/year
- Parking: 104 - € 750/spot/year
Interested? Contact Nicolas Van Der Straten on 0473/94 68 26.
| Available as of | Immediately |
|---|---|
| Construction year | 2021 |
| Syndicator | Not specified |
| Immovable heritage | Not specified |
| Shared ownership parts | Not specified |
| Maximum available height | 10 |
| Sectional doors | 1 |
| Loading bays | 10 |
| Outdoor parking spaces | 104 |
| Surroundings type | Concrete |
| Asbestos certificate is available | Not specified |
| Usable floor area | 9255 square meters |
|---|---|
| Office | No |
| Professional space | No |
| Reception desk | No |
| Large pet-friendly | No |
| Small pet-friendly | No |
| Armored door | No |
| Internal fixtures and fittings | Floor load: 5T/m² - Sprinklers - Indoor lighting : LED |
| Land is facing street | No |
|---|---|
| Wooded land | No |
| Plot at rear | No |
| Flat land | Yes |
| Gas, water & electricity | No |
| Primary energy consumption | Not specified |
|---|---|
| EPC/EPC label | Not specified |
| Renovation works mandatory | Not specified |
| Unique code EPB certificate | Not specified |
| CO₂ emission | Not specified |
| Yearly theoretical total energy consumption | Not specified |
| Valid electricity inspection certificate | Not specified |
| Conformity certification for fuel tanks | Not specified |
| Summons: No judicial remedy or administrative measure imposed | Not specified |
|
Flemish register of measures consulted
|
Not specified |
| Separate meter for electricity | Not specified |
| Separate meter for gas | Not specified |
| Separate meter for water | Not specified |
| Heat pump | No |
| Photovoltaic solar panels | No |
| Thermic solar panels | No |
| Common water heater | No |
| Double glazing | No |
| Building permit | Not specified |
|---|---|
| Type of building | All kind |
| Right of first refusal for the tenant | Not specified |
| Allotment permit | Not specified |
| Preemption right | Not specified |
| Most recent urban development zoning | Not specified |
| Monthly rental price | 46275 € |
|---|---|
| Monthly costs | € |
| Yearly rental price | 555300€ |
| Yearly rental price per m² | 60€ |
| Rent excluding charges for exclusive and common parts | Not specified |
| Overview of costs for exclusive parts | Not specified |
| Method of calculation of these costs | Not specified |
| Tenement building | No |
| The amount and date of payment of the last previous rent | Not specified |
|
|
|

BNP Paribas Real Estate Belgium (IPI 800105)
| Address |
Rue Royale 52
1000 - Bruxelles |
|---|---|
| Website |
|
| Agent's name | Nicolas Van Der Straten |
| [email protected] | |
| Phone number |
|
| External reference | Victor Dumonlaan 32 |
Get in touch