


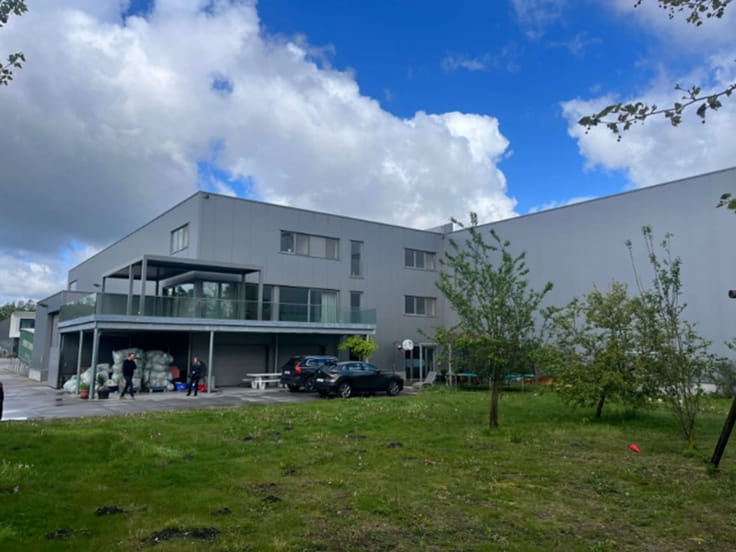
Warehouse for rent
80042€ per month
15724 square meters
Immoweb code : 21134764

Immoweb code : 21134764
Overview
15724
square meters
livable space
Description
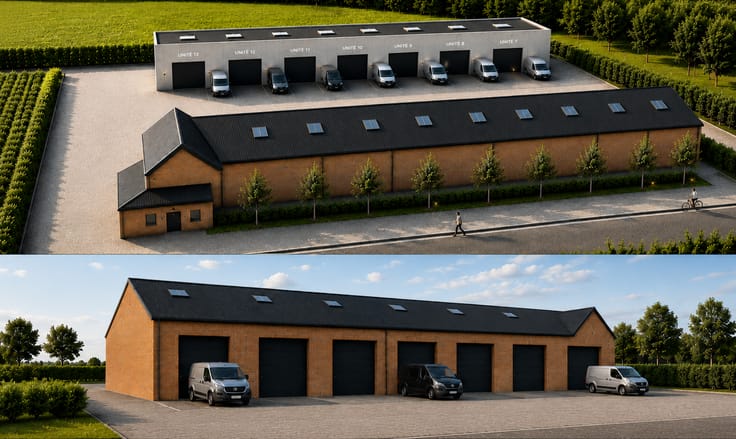
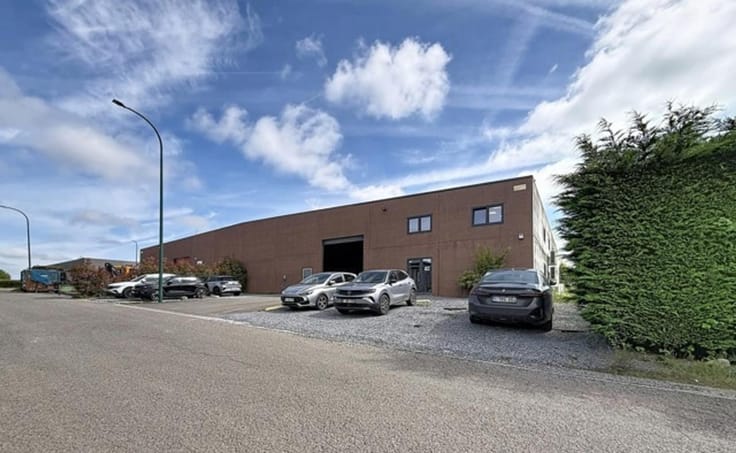
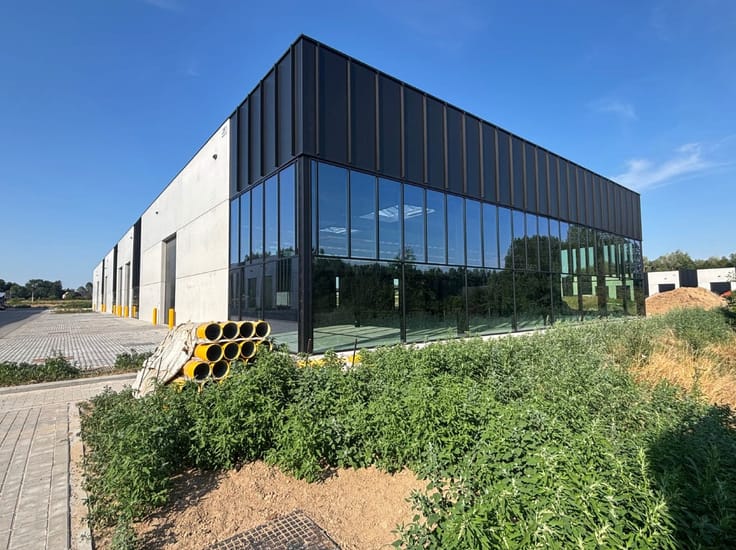
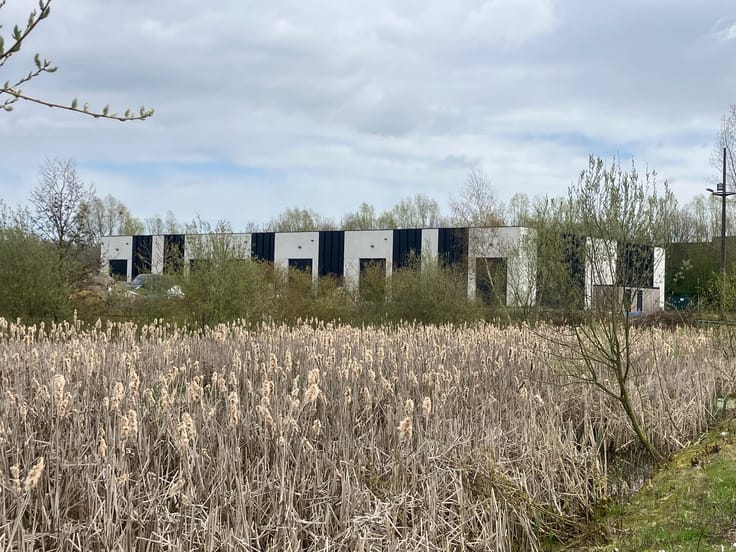
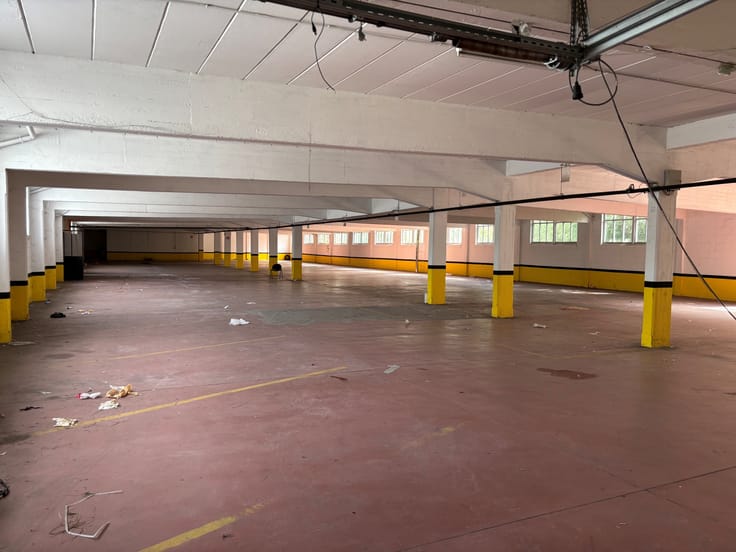
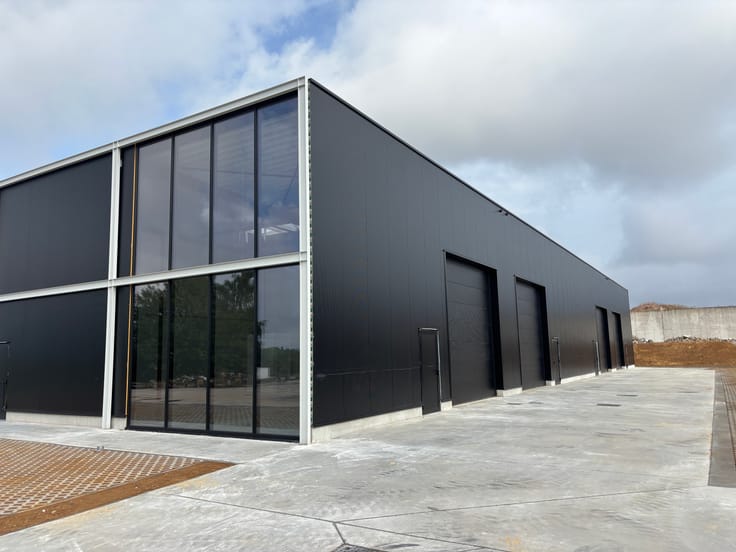
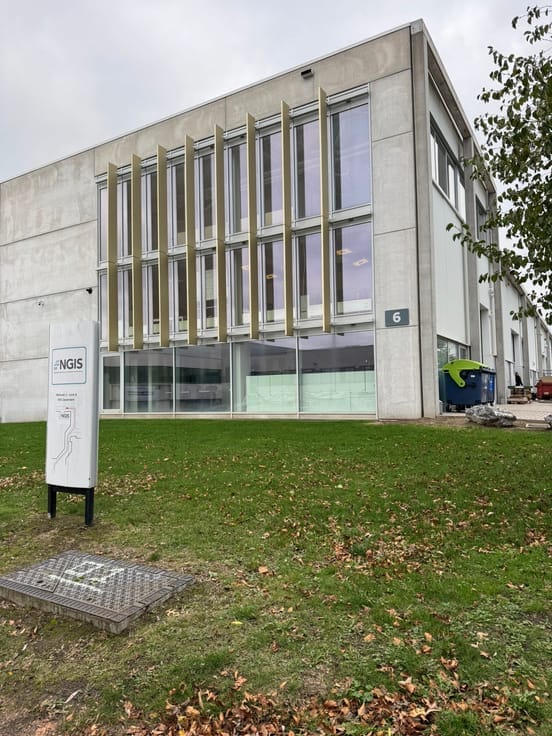
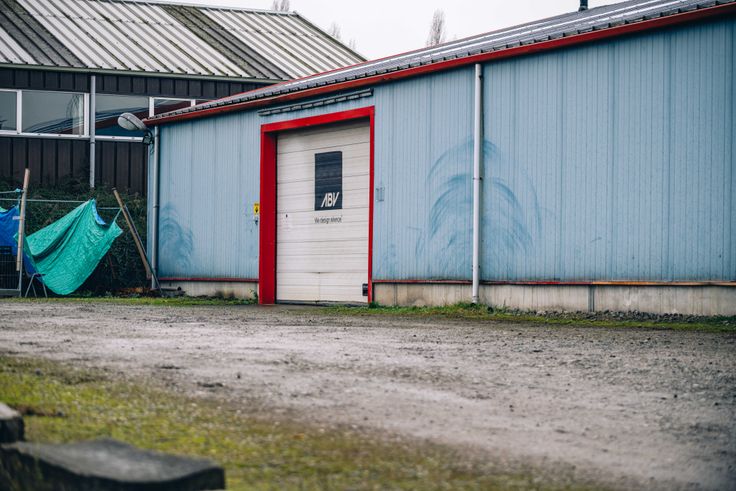
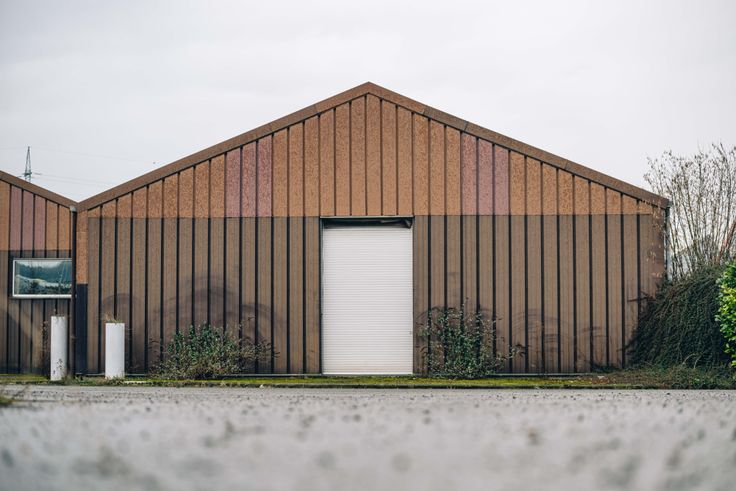
Warehouse and office for rent - divisible as from 3.744m²
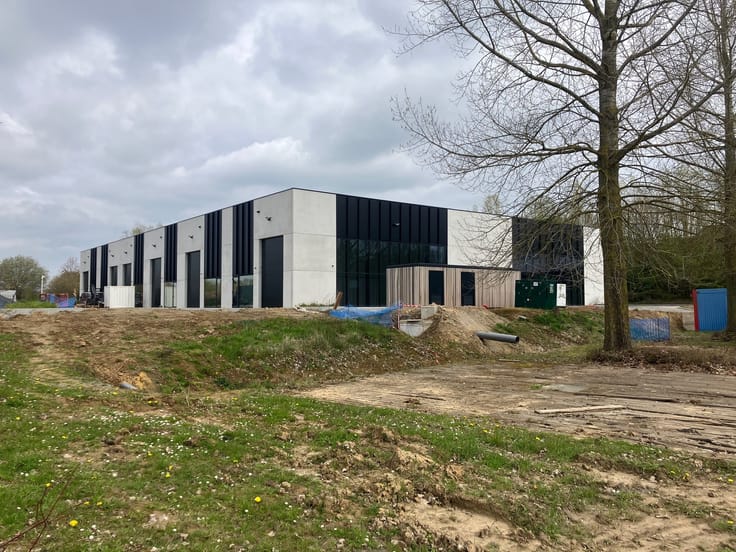
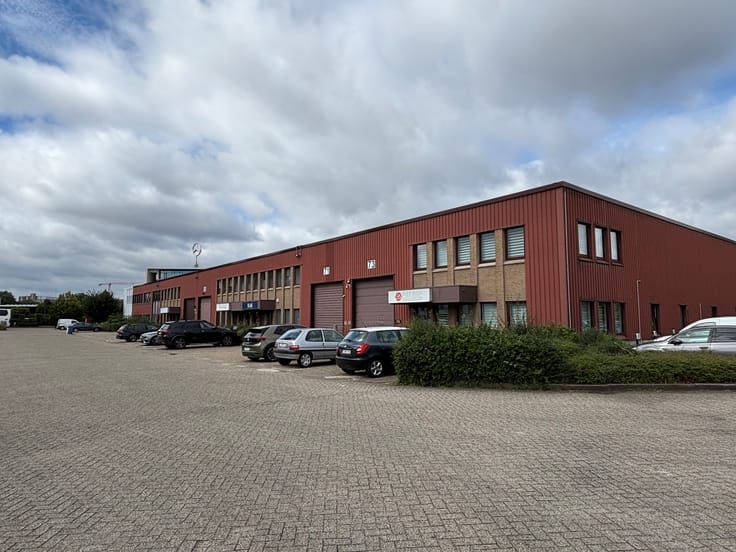
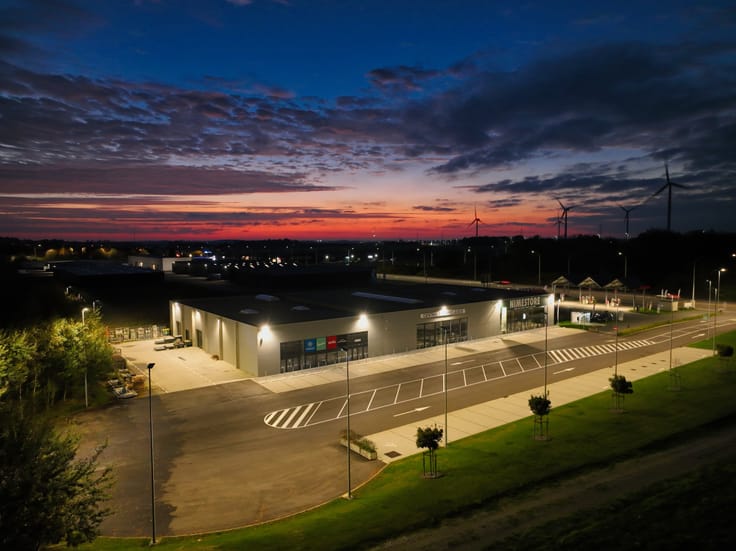

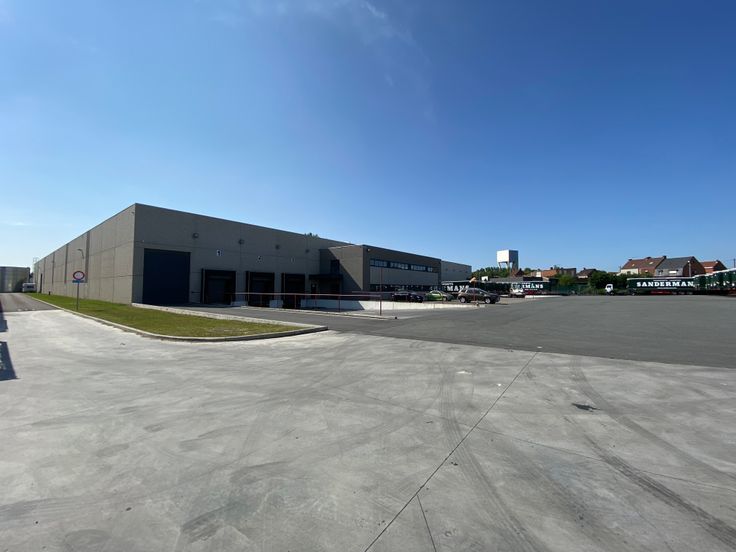
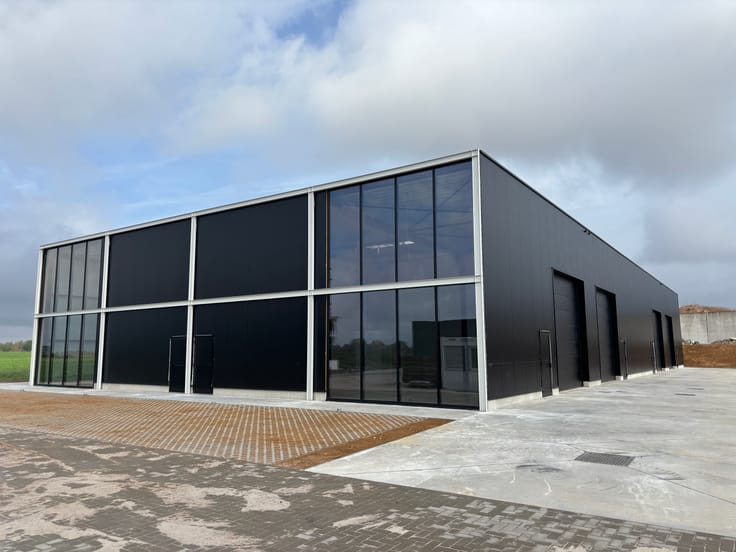
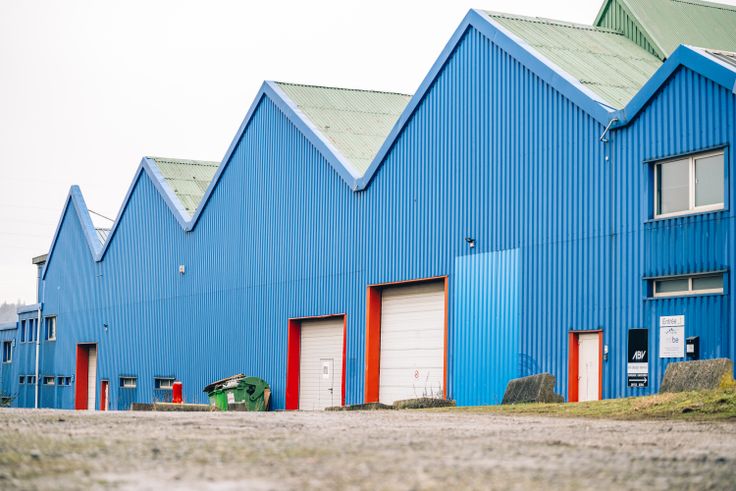
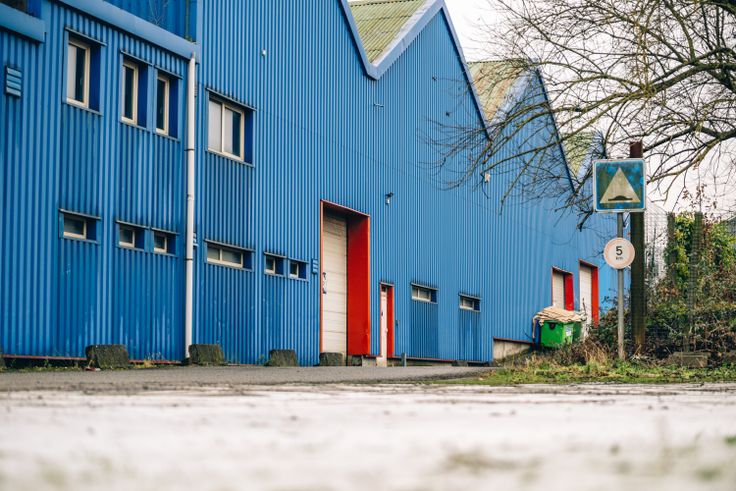
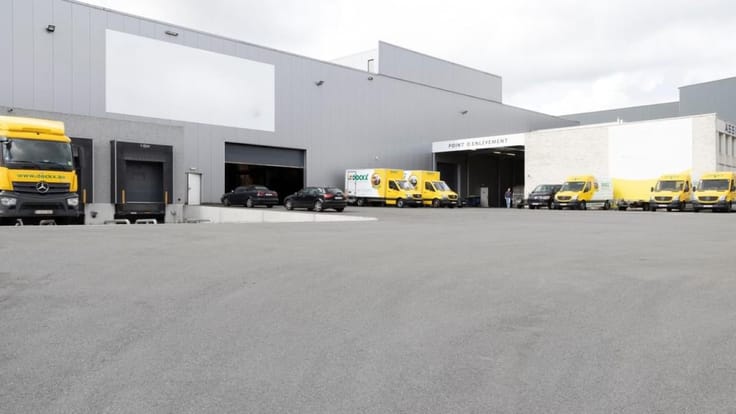
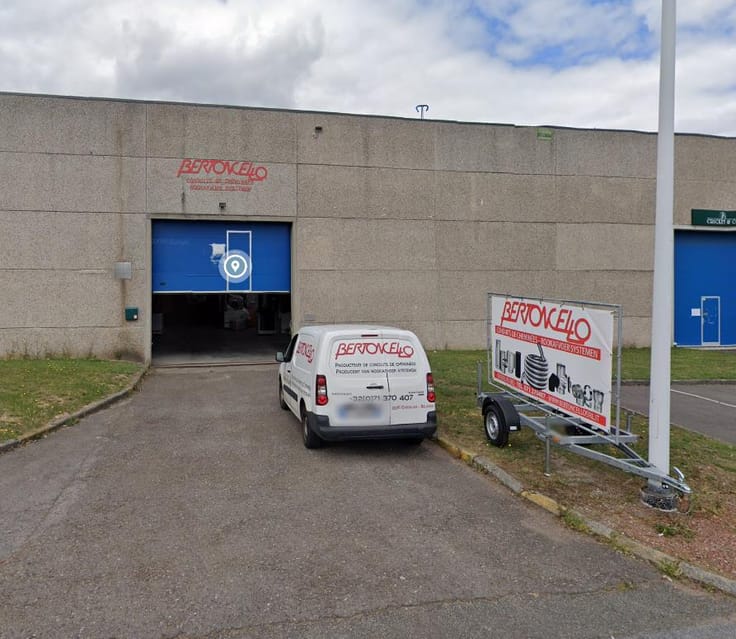
Warehouse with an adjacent office for rent in Willebroek, near Antwerp.
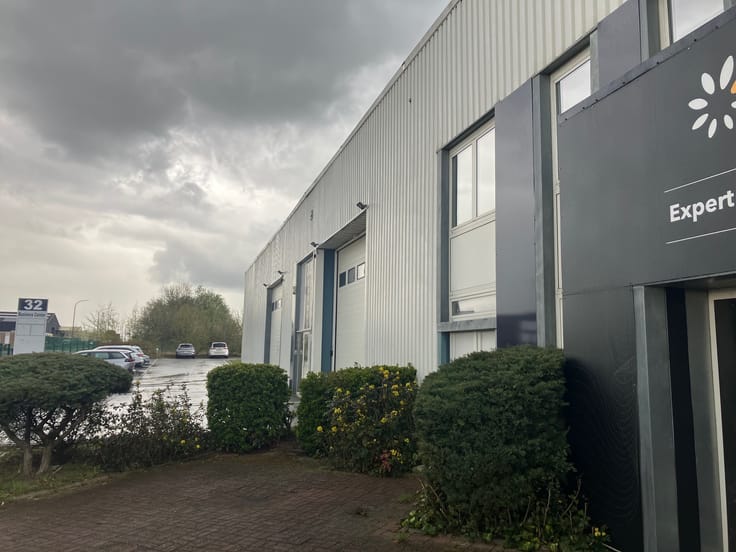
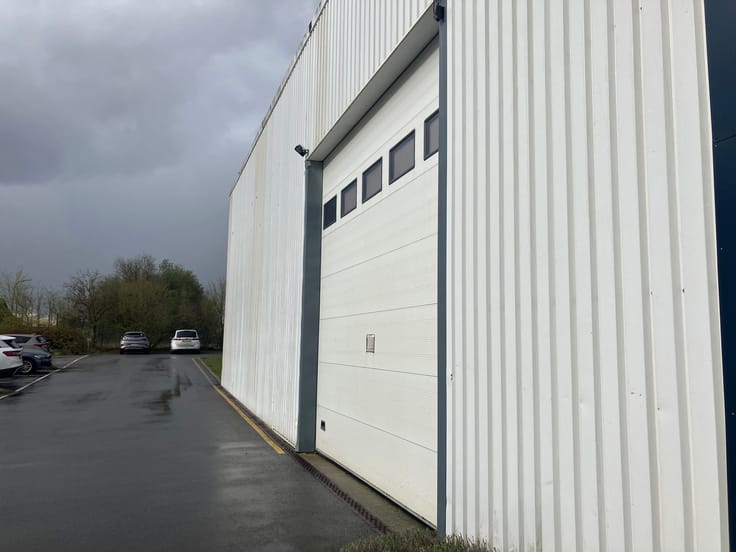
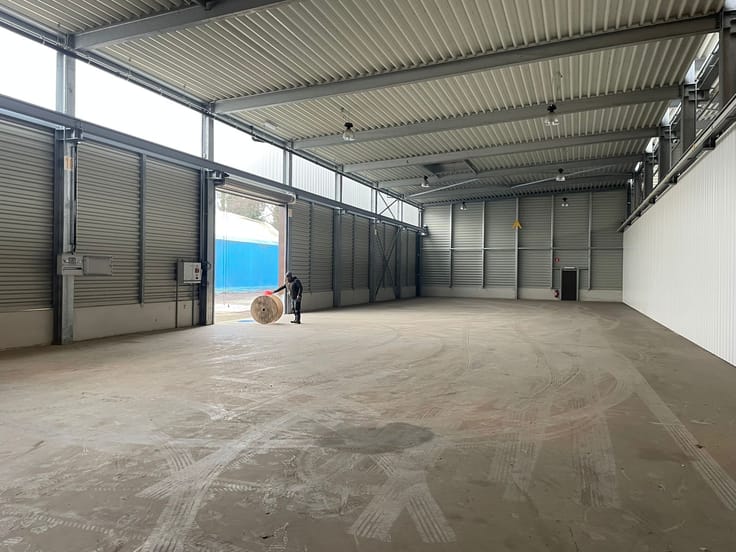
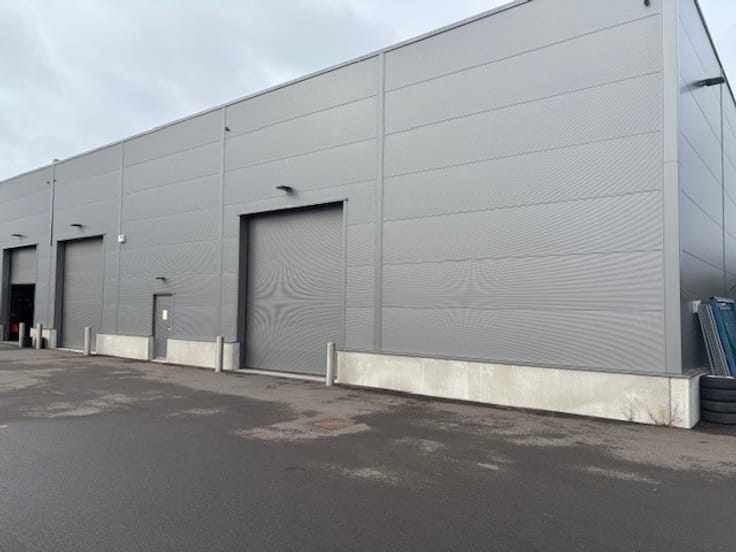
This unit counts 27 loading docks and one ground-floor gate. With a 10,5m ceiling height and a floor load of 5T/m². It is equipped with solar panels and an efficient HVAC heating system.
The A12 will take your drivers straight to Brussels, the airport and any highway connections they need to reach. The same highway will get you to Antwerp in under half an hour, making it easy for you to access the Port of Antwerp.
Offer :
Unit 1
- Warehouse: 3.744m² - € 58/m²/year
Unit 2
- Warehouse: 11.256m² - € 58/m²/year
- Offices: 724m² - € 125/m²/year
The units can be rented separately.
Interested? Contact Nicolas Van Der Straten on 0473/94 68 26.
| Available as of | Immediately |
|---|---|
| Syndicator | Not specified |
| Immovable heritage | Not specified |
| Shared ownership parts | Not specified |
| Maximum available height | 10 |
| Sectional doors | 1 |
| Loading bays | 27 |
| Surroundings type | Concrete |
| Asbestos certificate is available | Not specified |
| Usable floor area | 15724 square meters |
|---|---|
| Office | No |
| Professional space | No |
| Reception desk | No |
| Large pet-friendly | No |
| Small pet-friendly | No |
| Armored door | No |
| Internal fixtures and fittings | Floor load: 5T/m² - Sprinklers : ESFR - Parking for cars and trucks |
| Land is facing street | No |
|---|---|
| Wooded land | No |
| Plot at rear | No |
| Flat land | Yes |
| Gas, water & electricity | No |
| Primary energy consumption | Not specified |
|---|---|
| EPC/EPC label | Not specified |
| Renovation works mandatory | Not specified |
| Unique code EPB certificate | Not specified |
| CO₂ emission | Not specified |
| Yearly theoretical total energy consumption | Not specified |
| Valid electricity inspection certificate | Not specified |
| Conformity certification for fuel tanks | Not specified |
| Summons: No judicial remedy or administrative measure imposed | Not specified |
|
Flemish register of measures consulted
|
Not specified |
| Separate meter for electricity | Not specified |
| Separate meter for gas | Not specified |
| Separate meter for water | Not specified |
| Heat pump | No |
| Photovoltaic solar panels | Yes |
| Thermic solar panels | No |
| Common water heater | No |
| Double glazing | No |
| Building permit | Yes |
|---|---|
| Type of building | All kind |
| Right of first refusal for the tenant | Not specified |
| Allotment permit | Not specified |
| Preemption right | Not specified |
| Most recent urban development zoning | Not specified |
| Monthly rental price | 80042 € |
|---|---|
| Monthly costs | € |
| Yearly rental price | 960500€ |
| Rent excluding charges for exclusive and common parts | Not specified |
| Overview of costs for exclusive parts | Not specified |
| Method of calculation of these costs | Not specified |
| Tenement building | No |
| The amount and date of payment of the last previous rent | Not specified |
|
|
|

BNP Paribas Real Estate Belgium (IPI 800105)
| Address |
Rue Royale 52
1000 - Bruxelles |
|---|---|
| Website |
|
| Agent's name | Nicolas Van Der Straten |
| [email protected] | |
| Phone number |
|
| External reference | Victor Dumonlaan 4 |
Get in touch