


Warehouse for sale
950000€
284 square meters
Immoweb code : 21906056

Immoweb code : 21906056
Overview
1 bathroom
284
square meters
livable space
2930
square meters
of land
€ 324.00 m²
Description
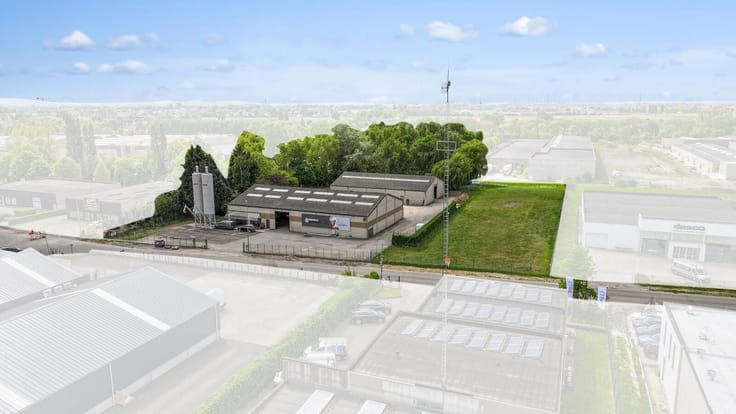
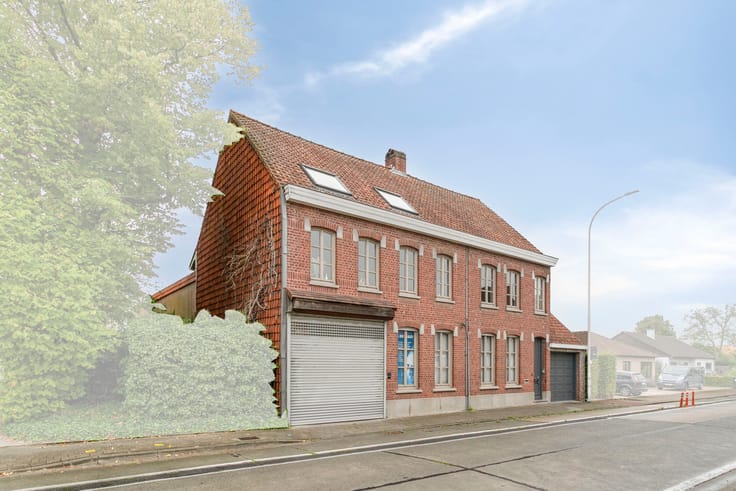
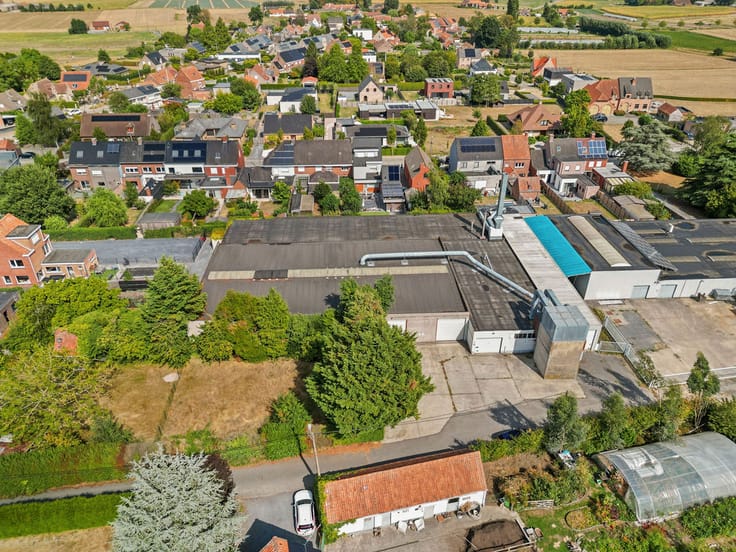
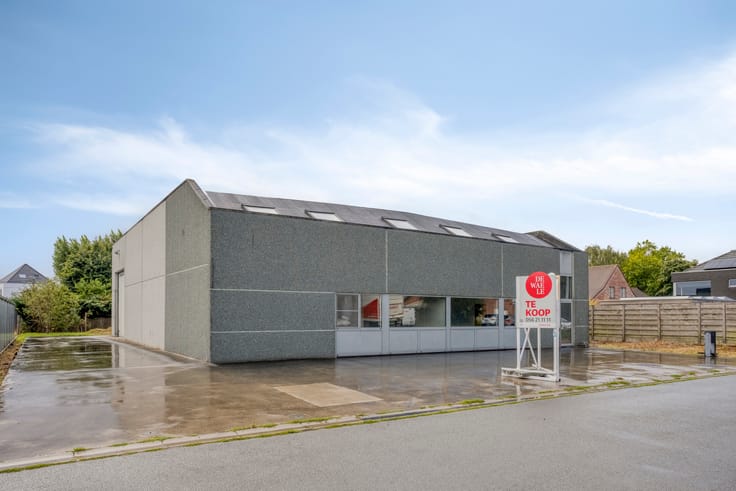
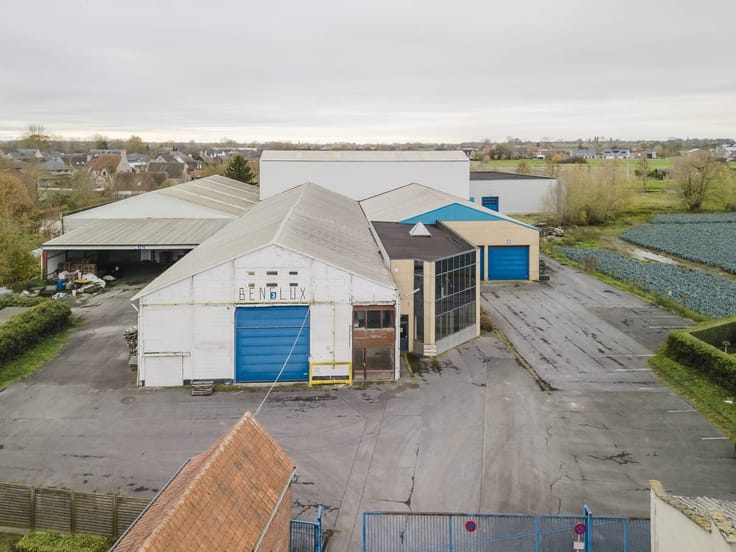
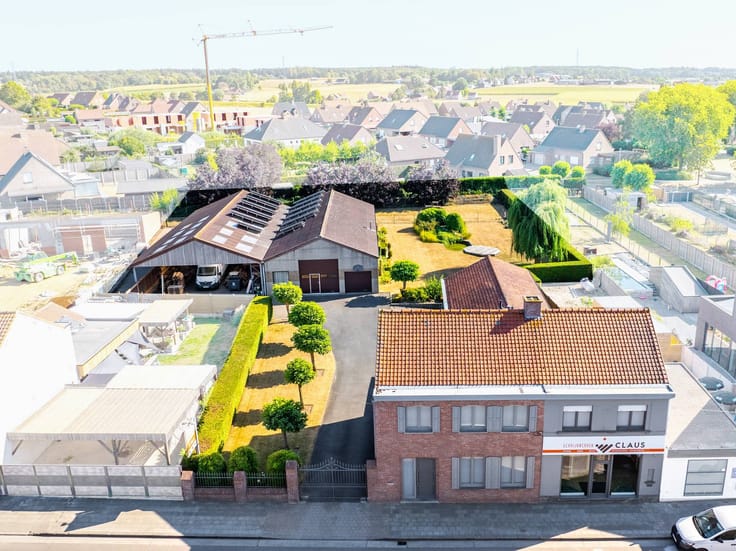
Warehouse of approximately 1,285 m² with house for sale in B
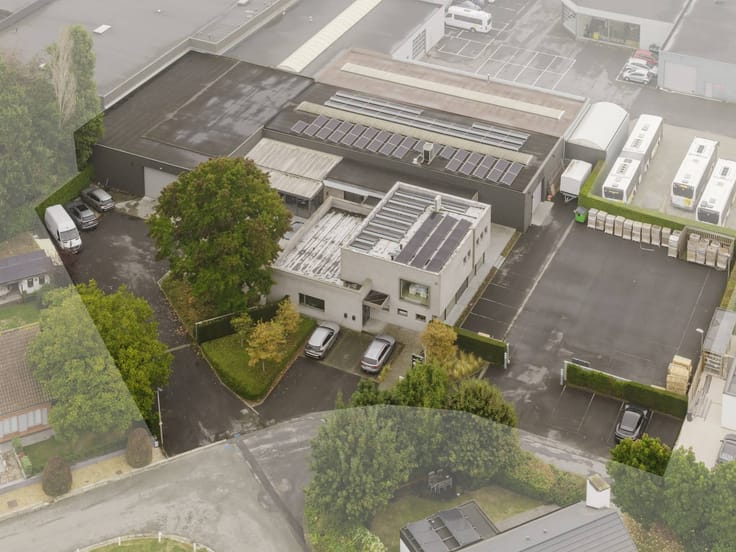
This property offers a 1,285m² warehouse and a 284m² house. All this with a fast connection to the various access roads.
Warehouse:
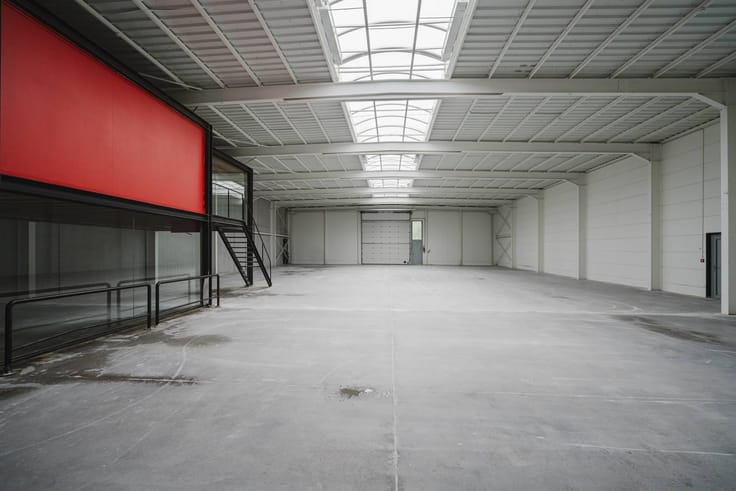
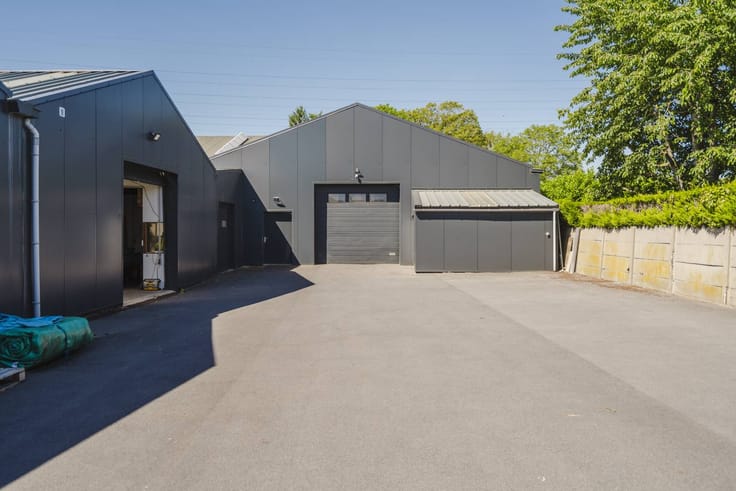
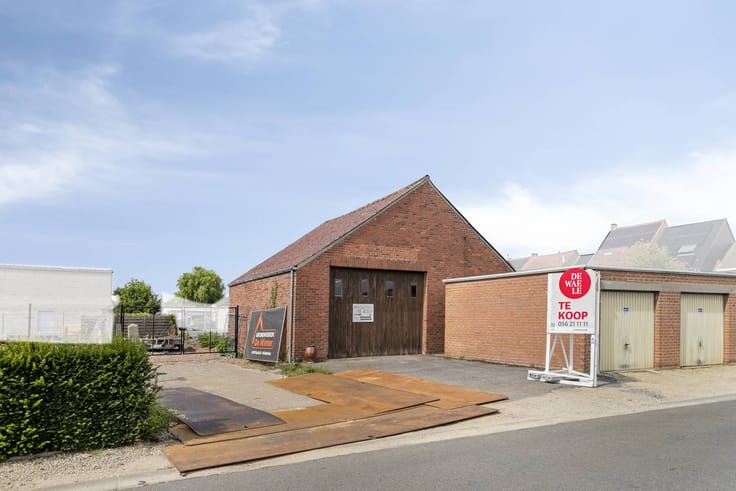
The warehouse (1,285 m²) is divided into three halls (315 m², 470 m² and 500 m²) with free heights between 3.50 m and 4.50 m. The building is insulated and equipped with a polyconcrete floor, skylights, 3 x 220V, two high gates (4 m) and a separate garage. Outside, there is an 800 m² paved courtyard for loading, unloading and parking. Additional advantages are the solar panels (12,000 kWh/year with 10 more years of certificates) and a 40,000 liter rainwater well.
Layout of the house:
Ground floor:
- entrance hall
- office space with direct connection to the warehouse
- spacious living space with a cozy wood fireplace
- installed kitchen with veranda
- laundry room with a connection for a washing machine and an extra shower
- dry cellar (35m²)
First floor:
- 3 spacious bedrooms
- bathroom with double sink, shower and bath
- separate toilet
The house has an attic of approximately 150m² where it is possible to create a studio.
Extra benefits:
- the house has central heating, shutters and a solar boiler
Would you like more information about this property or would you like a site visit? Contact Alissia Dewitte (0472 18 64 21 - [email protected]) or Wessel Audoor (0472 18 39 13 - [email protected])
Register of measures: no
| Construction year | 1985 |
|---|---|
| Number of floors | 3 |
| Building condition | Good |
| Immovable heritage | No |
| Number of frontages | 3 |
| Outdoor parking spaces | 5 |
| Surroundings type | Urban |
| Asbestos certificate is available | Yes |
| Usable floor area | 284 square meters |
|---|---|
| Kitchen type | Installed |
| Bathrooms | 1 |
| Office | Yes |
| Basement surface | 16 square meters |
| Surface of the plot | 2930 square meters |
|---|---|
| Connection to sewer network | Connected |
| Elevator | No |
|---|---|
| Accessible for disabled people | No |
| Intercom | No |
| Secure access / alarm | No |
| TV cable | Yes |
| Visio phone | No |
| Internet | Yes |
| Primary energy consumption | 370 kilowatt hour per square meters |
|---|---|
| EPC/EPC label | D |
| Renovation works mandatory | No |
| Unique code EPB certificate | 20190808-0002184053-RES-1 |
| CO₂ emission | Not specified |
| Yearly theoretical total energy consumption | Not specified |
| Valid electricity inspection certificate | No |
| Summons: No judicial remedy or administrative measure imposed | No |
|
Flemish register of measures consulted
|
Not specified |
| Separate meter for electricity | Yes |
| Separate meter for gas | Yes |
| Separate meter for water | Yes |
| Valid flood certificate | Yes |
| Heating type | Gas |
| Photovoltaic solar panels | No |
| Thermic solar panels | No |
| Common water heater | No |
| Double glazing | Yes |
| Building permit | Yes |
|---|---|
| Type of building | All kind |
| Cadastral Plan | Yes |
| Right of first refusal for the tenant | Not specified |
| Allotment permit | No |
| Preemption right | No |
| Proceedings for breach of planning regulations | No |
| Most recent urban development zoning | Not specified |
| Flood zone type | Non flood zone |
|
P-score
|
A |
|
G-score
|
A |
Asked price excluding notary fees (excluding eventual registration fees)
| Price | 950000 € |
|---|---|
| Price per m² | 324 m² |
| Cadastral income | 4297 € |
| Tenement building | No |
|
|
|





Dewaele-bedrijfsvastgoed Kortrijk (IPI 502876)
| Address |
Doorniksestraat 22
8500 - Kortrijk |
|---|---|
| Website |
|
| External reference | T8500-26161 |
Get in touch