

359000€
213 square meters

KMO-Unit met tussenverdieping op interessante ligging te ...
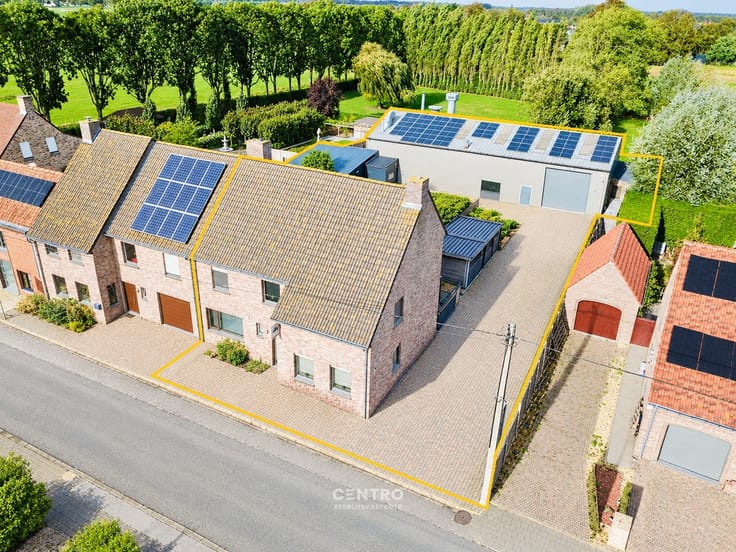
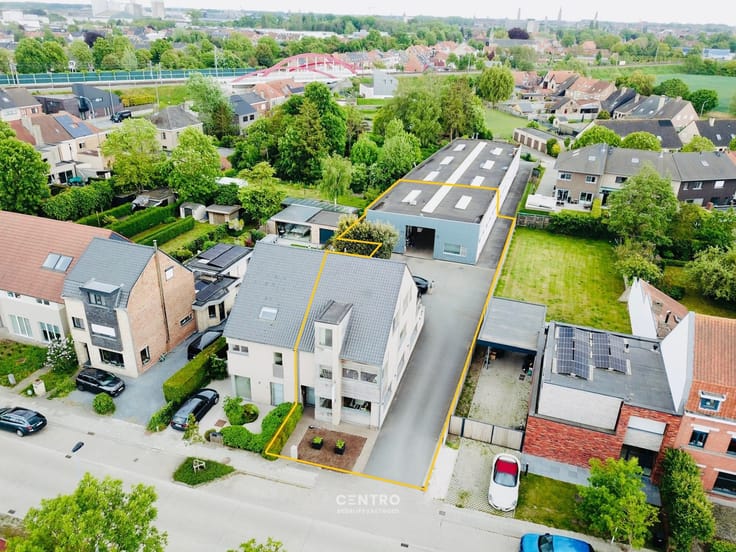
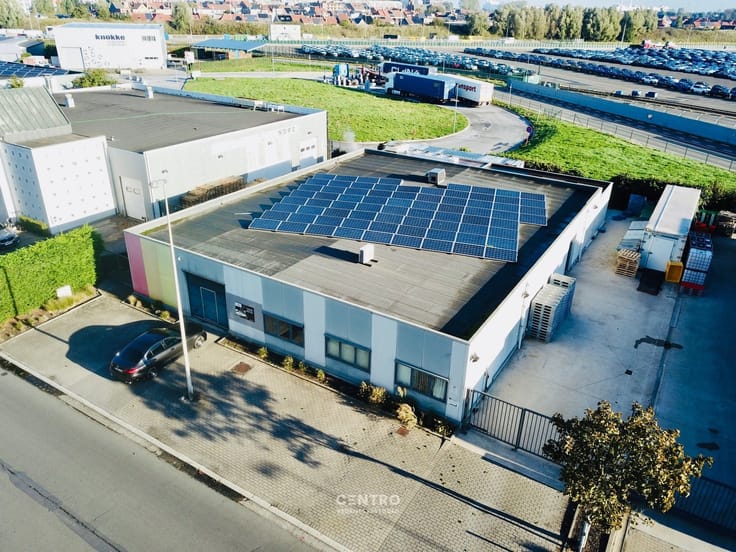
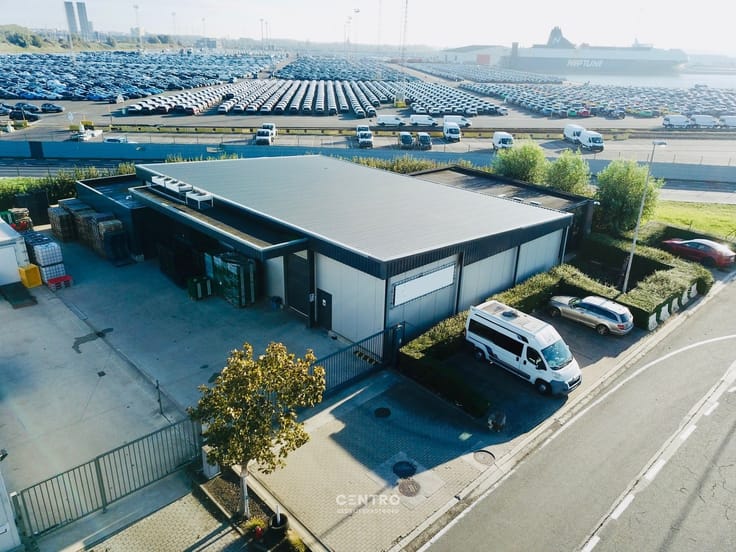
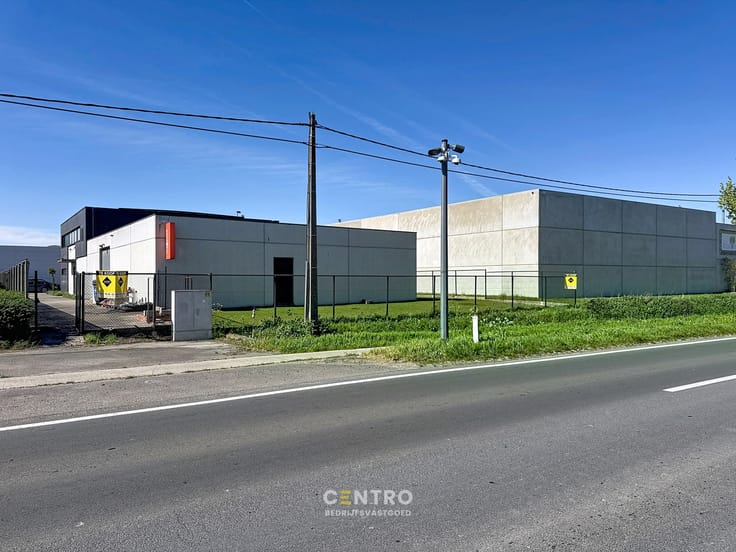
Recent MAGAZIJN (142m²), inclusief 2 parkeerplaatsen te Uitkerke!
Benaderende bruto-AFMETINGEN:
12m breed x 12m diep.
tussenverdieping: Circa 70m2.
2 parkeerplaatsen.
AFWERKING:
Stalen Constructie.
Gevelwanden in grote (10cm) sandwichpanelen met grote (10cm) betonplint (op 1,4m hoog).
besloten (4cm XPS) vloerplaat, voldoende voldaan wordt aan de EPB-norm voor industriële gebouwen.
Gepolierde en gewapende betonvloer (15cm), in vakken gezaagd om krimpscheuren tot een minimum te herleiden.
Installatie (10cm PIR) plat dak (2 laagse dakverdichting) met centrale lichtstraat (dubbelwandige polycarbonaat platen), voorzien voor extra belasting van zonnepanelen 20kg/m2.
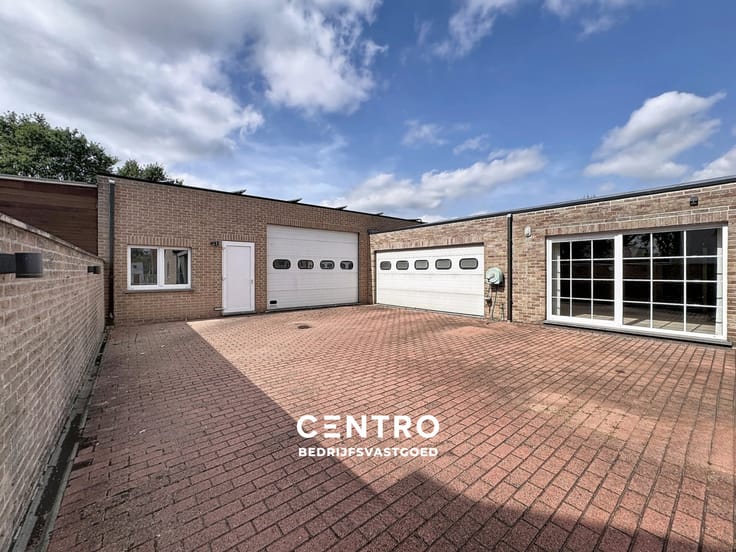
1 gelijktijdige, elektrische sectionaalpoort (h: 4,5m; b: 4m).
Afzonderlijke aluminium inkomdeur met raam, voorzien van aluminium schrijnwerk en hoogrendementsbeglazing.
Vrije hoogte van 7m, muurhoogte: 7,91m.
16 ZONNEPANELEN aanwezig!
Elektriciteit goedgekeurd.
Brandklasse C: voldoet aan de sterkte brandweernormen! Alle activiteiten mogelijk.
NUTSVOORZIENINGEN:
Alle voorzieningen zijn getroffen voor aansluiting van stadswater, elektriciteit (3 x 400V, 32A), internet.
Er is een gescheiden rioleringsstelsel voorzien voor afvoer regenwater en afvalwater. Er is een afvoer voorzien voor sanitaire module.
Er is een RW-put van 15.000 liter voorzien. Deze regenput is voorzien van een aanzuigleiding socarex.
BESTEMMING:
De zone is bedoeld voor kleine en middelgrote ondernemingen.
Géén kleinhandel en autonome toonzalen.
LIGGING: VLOTTE verbindingsmogelijkheden!
Op enkele honderden meters van N32 (Brugge-Roeselare)
Op enkele kilometers van autosnelwegen E403/E40/A11.
Aarzel zeker niet om ons te contacteren voor verdere info en/of een bezoek aan dit interessante magazijn te Uitkerke (Blankenberge): 050/70.01.02 - [email protected].
| Construction year | 2021 |
|---|---|
| Immovable heritage | No |
| Outdoor parking spaces | 2 |
| Asbestos certificate is available | Not specified |
| Usable floor area | 213 square meters |
|---|---|
| Toilets | 1 |
| Surface of the plot | 175 square meters |
|---|
| Primary energy consumption | Not specified |
|---|---|
| EPC/EPC label | Not specified |
| Renovation works mandatory | Not specified |
| Unique code EPB certificate | Not specified |
| CO₂ emission | Not specified |
| Yearly theoretical total energy consumption | Not specified |
| Valid electricity inspection certificate | Not specified |
| Summons: No judicial remedy or administrative measure imposed | Not specified |
|
Flemish register of measures consulted
|
Not specified |
| Valid flood certificate | Not specified |
| Photovoltaic solar panels | Yes |
| Building permit | Not specified |
|---|---|
| Total ground floor buildable | 142 square meters |
| Cadastral Plan | Not specified |
| Right of first refusal for the tenant | Not specified |
| Obligation to build | No |
| Allotment permit | Not specified |
| Preemption right | Yes |
| Most recent urban development zoning | Not specified |
| Extra information | Urban planning destination: agricultural area of landscape value. |
| Flood zone type | Non flood zone |
|
P-score
|
D
|
|
G-score
|
C |
Asked price excluding notary fees (excluding eventual registration fees)
| Price | 359000 € |
|---|---|
| Price per m² | 2051 m² |
| Cadastral income | 486 € |
| Tenement building | No |
|
|
|





| Address |
Pathoekeweg 120 B 1.01
8000 - Brugge |
|---|---|
| Website |
|
| External reference | Q0877 |