

Warehouse for sale
2000000€
280 square meters
Immoweb code : 21817390

Immoweb code : 21817390
Overview
280
square meters
livable space
4353
square meters
of land
€ 459.00 m²
Description
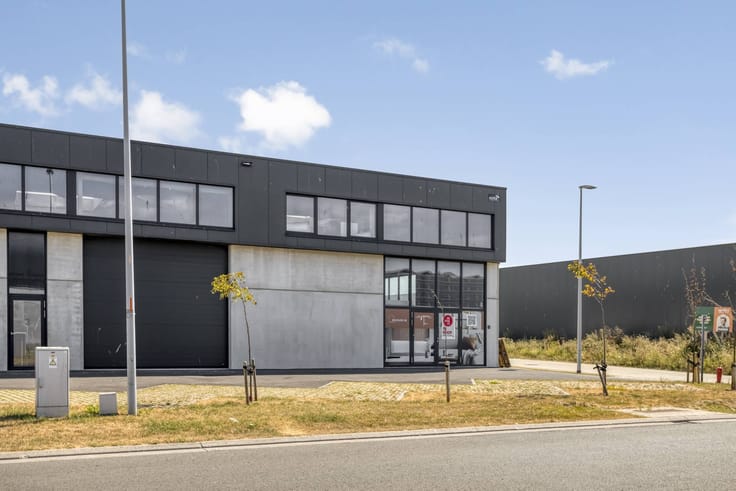
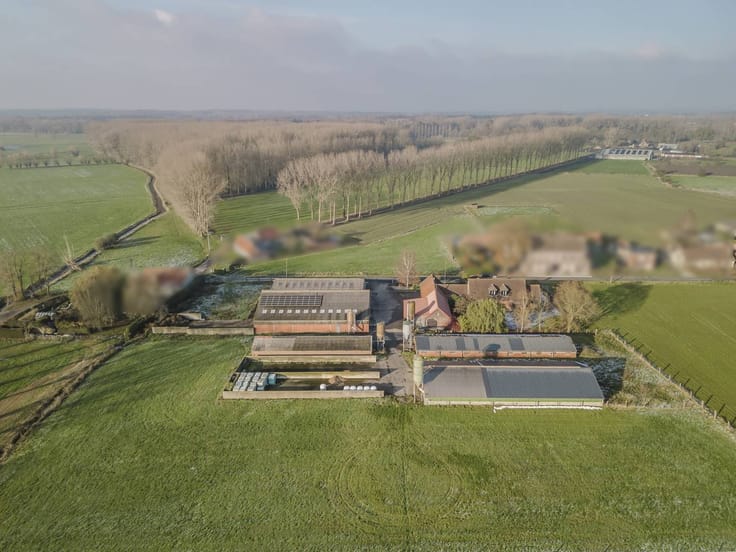
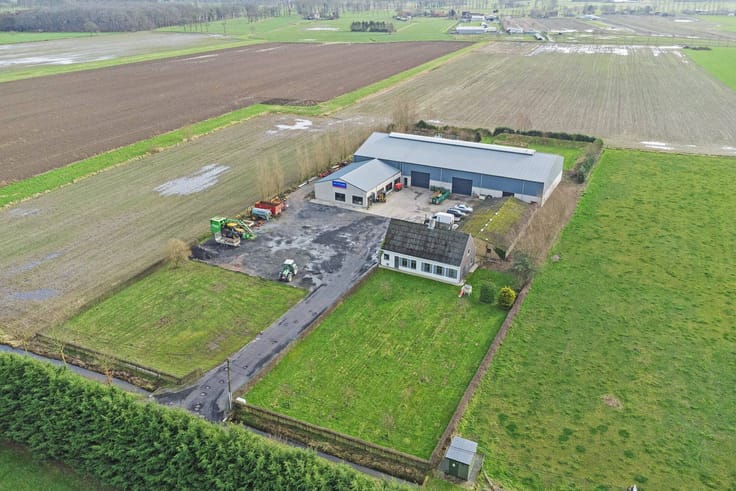
Commercial building with a residence on 4,348 m² in Oostkamp
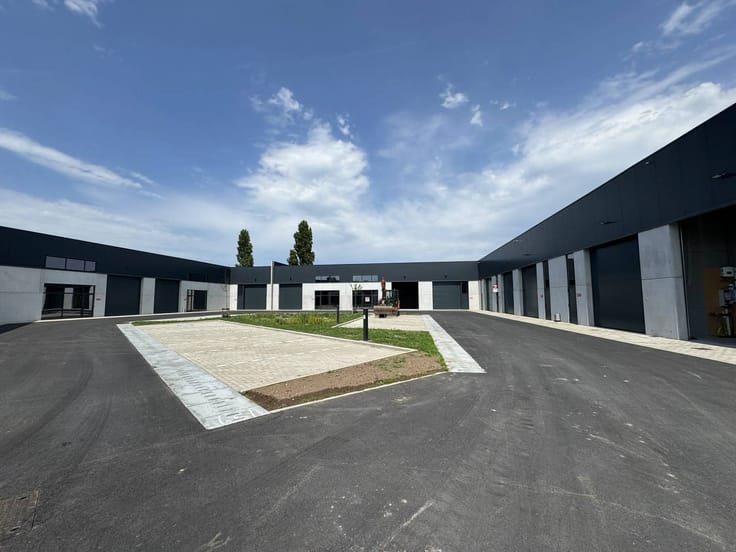
Commercial building with a useful area of more than 1,800 m², on a plot of 4,348 m² for sale in the craft zone in Oostkamp.
LAYOUT:
The company building was built in 2003 and consists of:
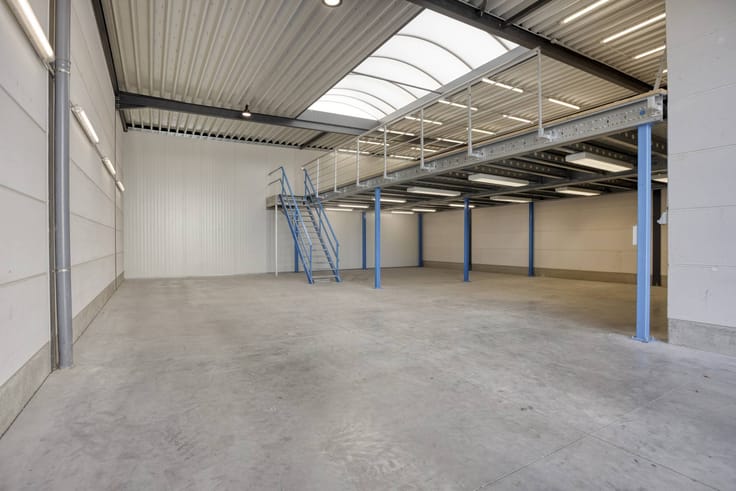
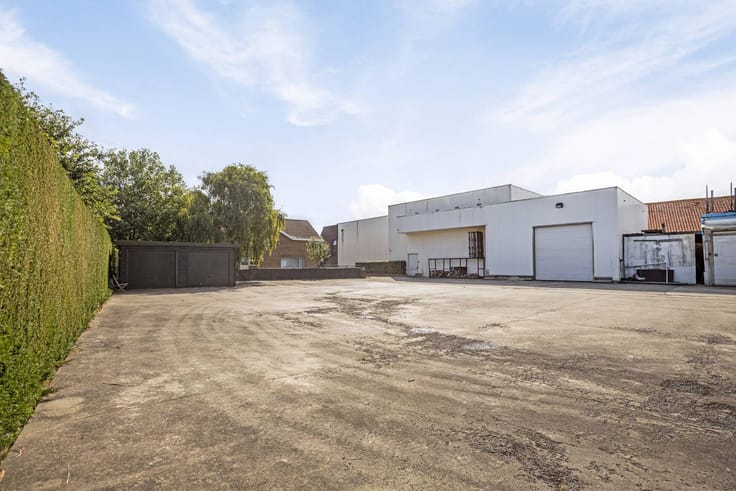
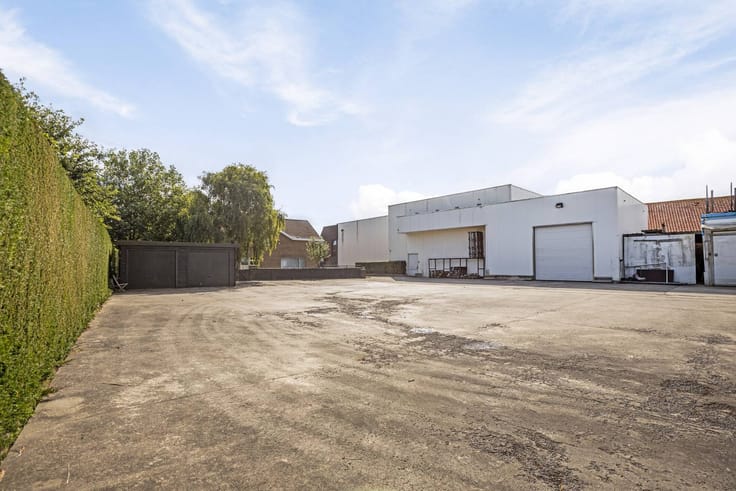
- Warehouse (1,627m²) with a free height of 7 meters and a ridge height of approximately 8 meters. Access to the 200m² storage space above the office.
- Office (200m²) consisting of various spaces, partial showroom and sanitary facilities.
- House (280 m²), brightly built and adjacent to the residential neighborhood. Ground floor (140 m²) with sunny living room, separate installed kitchen, toilet, spacious laundry/storage room, entrance hall and a double garage. First floor with 5 bedrooms and 2 bathrooms, toilet and spacious hall. The house is very quiet in the back, surrounded by greenery and enjoys a beautiful garden with a pond and terraces.
FINISH AND FACILITIES:
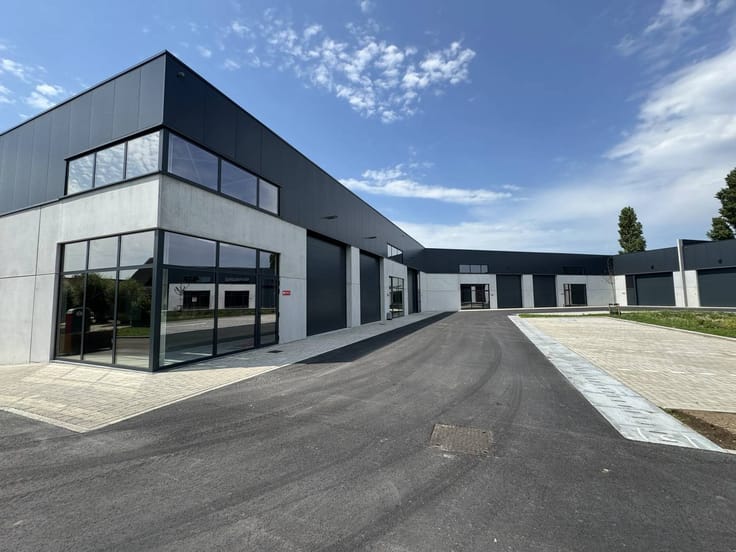
- Buildings in pale and dark silica panels, steel construction, polished concrete floor with drainage, bluestone sills, dark grey aluminium joinery (DG).
- Ready-to-use offices with built-in wardrobes, recessed lighting, alarm,...
- Three automatic sectional doors
- Loading and unloading dock
- Natural gas heating, LED lighting, insulated roof (10 cm) with roofing and large skylight.
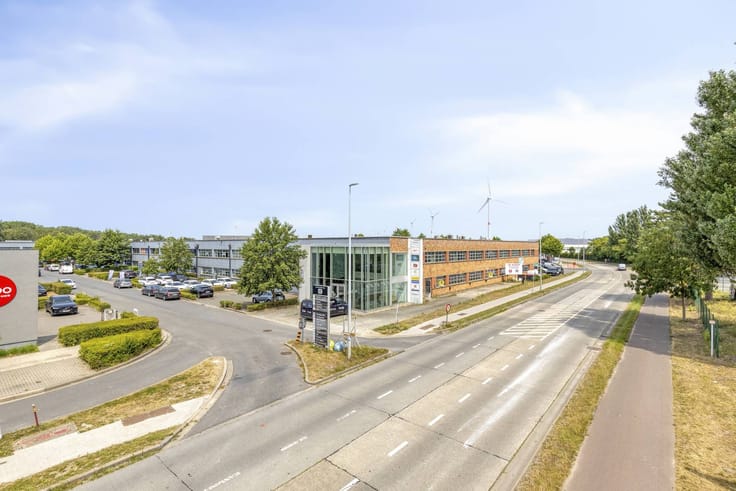
- Spacious parking and circulation zone combined with well-kept green areas.
- Rainwater wells 30,000 litres.
- Electricity: 3N400V, charging station, solar panels: 16kWp. The remaining green certificates are also sold.
LOCATION:
Located at the “De Leite” industrial park in Ruddervoorde/Oostkamp, easily accessible via E40 and E403. Plot located in a zone for harmless and harmless craft businesses and SMEs that are not annoying.
This ownership is preferentially through a share transaction, the stated price is the property value in the company, on which basis the value of the shares is calculated. If you want to make an appointment or would like more information about this property, please contact the file manager, Alexander Deloof - 0476 531 523 - [email protected].
Do not hesitate to contact us if you might be interested in this commercial property consisting of a business building with office and home for sale in Ruddervoorde.
Register of measures: no
| Available as of | Immediately |
|---|---|
| Construction year | 2003 |
| Number of floors | 2 |
| Building condition | Good |
| Immovable heritage | No |
| Number of frontages | 4 |
| Loading bays | 1 |
| Surroundings type | Urban |
| Asbestos certificate is available | Not specified |
| Usable floor area | 280 square meters |
|---|---|
| Kitchen type | Installed |
| Office surface | 200 square meters |
| Office | Yes |
| Surface of the plot | 4353 square meters |
|---|---|
| Connection to sewer network | Connected |
| Elevator | No |
|---|---|
| Accessible for disabled people | No |
| Intercom | No |
| Secure access / alarm | Yes |
| TV cable | No |
| Visio phone | No |
| Internet | No |
| Primary energy consumption | Not specified |
|---|---|
| EPC/EPC label | Not specified |
| Renovation works mandatory | Not specified |
| Unique code EPB certificate | Not specified |
| CO₂ emission | Not specified |
| Yearly theoretical total energy consumption | Not specified |
| Valid electricity inspection certificate | No |
| Summons: No judicial remedy or administrative measure imposed | No |
|
Flemish register of measures consulted
|
Not specified |
| Separate meter for electricity | Yes |
| Separate meter for gas | Yes |
| Separate meter for water | Yes |
| Valid flood certificate | Yes |
| Heating type | Gas |
| Photovoltaic solar panels | Yes |
| Thermic solar panels | No |
| Common water heater | No |
| Double glazing | Yes |
| Building permit | Yes |
|---|---|
| Type of building | All kind |
| Cadastral Plan | Yes |
| Right of first refusal for the tenant | Not specified |
| Allotment permit | No |
| Preemption right | No |
| Proceedings for breach of planning regulations | No |
| Most recent urban development zoning | Not specified |
| Flood zone type | Non flood zone |
|
P-score
|
D
|
|
G-score
|
C |
Asked price excluding notary fees (excluding eventual registration fees)
| Price | 2000000 € |
|---|---|
| Price per m² | 459 m² |
| Cadastral income | 8558 € |
| Tenement building | No |
|
|
|





Dewaele-bedrijfsvastgoed Brugge (IPI 502876)
| Address |
Vlamingstraat 62
8000 - Brugge |
|---|---|
| Website |
|
| External reference | T8000-Q2615 |
Get in touch