


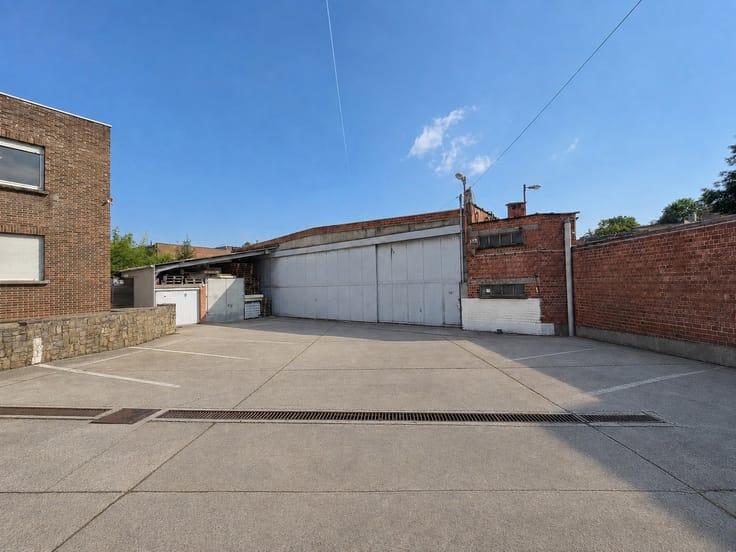
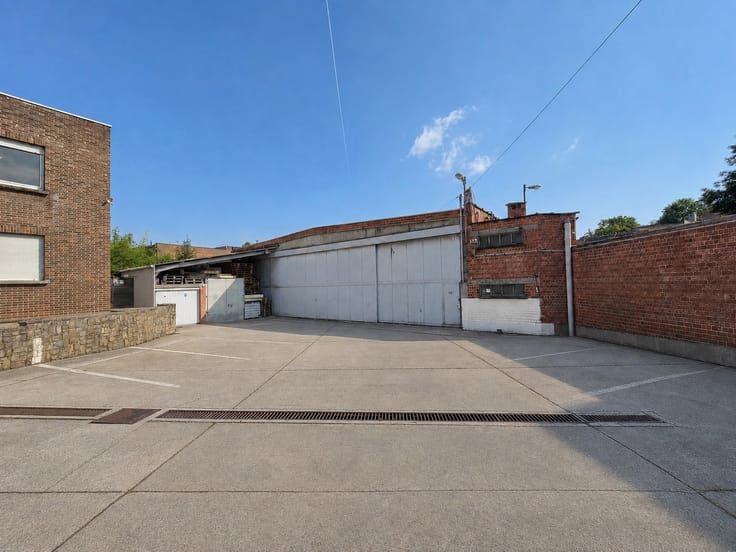
Warehouse for sale
615000€
465 square meters
Immoweb code : 21998179

Immoweb code : 21998179
Overview
465
square meters
livable space
365
square meters
of land
€ 1,685.00 m²
Available date : January 1 2027
Floor :
0
Description
Close to the Barrière de Saint-Gilles and the Chaussée de Waterloo, this unique property of approximately 450 m² combines a warehouse, an apartment and a versatile space suitable for retail or offices under one roof, with the final use to be determined. The warehouse offers a large open volume with a ceiling height of up to 5 metres at its centre. It is accessed via a drive-in driveway closed by a motorised sectional door, which makes deliveries and loading easy. The particularly bright rear of the space gives direct access to the apartment on the upper floor. Measuring approximately 100 m², the apartment comprises a living room, a kitchen, two bedrooms, a shower room and a separate WC. Located on the edge of the city centre, the property is an ideal hub for a company or an individual in need of an urban base: storage, preparation and dispatch of goods, workshop, showroom or offices, all in close proximity to customers and Brussels’ main traffic routes. The adjoining accommodation can house a manager or an employee, or be let separately. This flexible property allows several occupancy scenarios within a single entity: a commercial or craft activity with adjoining accommodation, offices with storage space, an urban logistics base or a mixed use. For information or viewings: 0489 311 000.
| Available date | January 1 2027 |
|---|---|
| Construction year | 1968 |
| Building condition | To be done up |
| Immovable heritage | Not specified |
| Number of frontages | 2 |
| Covered parking spaces | 1 |
| Outdoor parking spaces | 1 |
| Asbestos certificate is available | Not specified |
| Usable floor area | 465 square meters |
|---|---|
| Kitchen type | Semi equipped |
| Toilets | 2 |
| Surface of the plot | 365 square meters |
|---|---|
| Connection to sewer network | Connected |
| Gas, water & electricity | Yes |
| Elevator | No |
|---|---|
| Accessible for disabled people | Yes |
| Intercom | No |
| Visio phone | No |
| Primary energy consumption | Not specified |
|---|---|
| EPC/EPC label | Not specified |
| Renovation works mandatory | Not specified |
| Unique code EPB certificate | Not specified |
| CO₂ emission | Not specified |
| Yearly theoretical total energy consumption | Not specified |
| Valid electricity inspection certificate | Not specified |
| Summons: No judicial remedy or administrative measure imposed | Not specified |
| Valid flood certificate | Not specified |
| Double glazing | Yes |
| Building permit | Not specified |
|---|---|
| Total ground floor buildable | 415 square meters |
| Cadastral Plan | Not specified |
| Right of first refusal for the tenant | Not specified |
| Allotment permit | Not specified |
| Preemption right | Not specified |
| Most recent urban development zoning | Not specified |
| Flood zone type | Non flood zone |
|
P-score
|
Not specified |
|
G-score
|
Not specified |
Asked price excluding notary fees (excluding eventual registration fees)
| Price | 615000 € |
|---|---|
| Price per m² | 1685 m² |
| Monthly charges | 235 € |
| Tenement building | No |
|
|
|
SWITCH IMMO (IPI 506029)
| Address |
Avenue Louise 231
1050 - Bruxelles-Quartier Louise |
|---|---|
| Website |
|
| External reference | 7934825 |