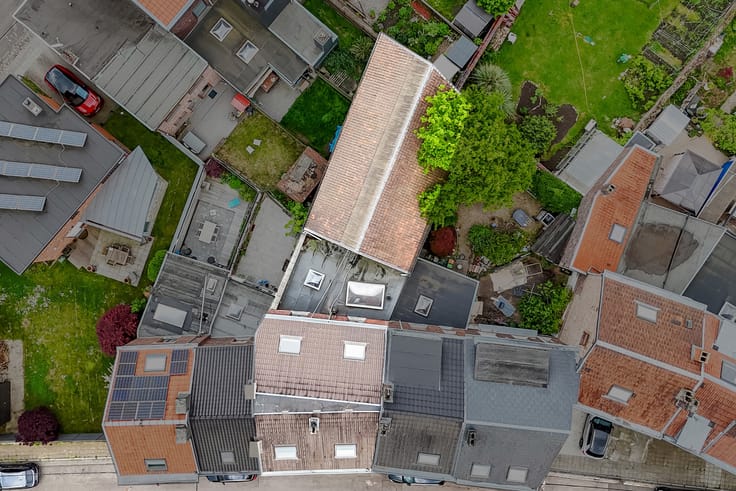



Make an offer starting from 115000€
100 square meters

Approx. 100 m² storage building with two automatic sectional
Located on rue de la Verrerie in Seraing, close to Bois de l’Abbaye hospital, shops and local services, this property enjoys a convenient location near the N661 and connections to central Seraing and the Meuse Valley. A practical base for everyday storage needs.
This single-storey building offers an internal floor area of approximately 100 m². Its spacious open layout, concrete floor, exposed masonry walls and existing lighting provide options for storing equipment or goods, or parking vehicles.
Two automatic sectional garage doors provide direct access from the street, with clear opening widths of approximately 2.40 m and 2.45 m respectively, and a clearance height of approximately 3 m. The clearance beneath the beam is approximately 3.45 m. The property has its own electricity meter.
According to the surveyor’s subdivision plan, the total plot measures 120.92 m². It includes a strip of land approximately 80 cm wide along the side of the building, providing pedestrian access to a side door.
A functional space for a tradesperson, self-employed professional or private buyer seeking storage or garage space.
Available immediately. Offers invited from €115,000.
Some photographs and videos have been digitally staged or modified using artificial intelligence to illustrate the property’s potential. These visuals are non-contractual. Any uses or alterations mentioned, proposed or illustrated remain subject to the necessary approvals and permits and are never guaranteed.
| Available date | November 3 2026 |
|---|---|
| Building condition | As new |
| Immovable heritage | Not specified |
| Street frontage width | 6 m |
| Number of frontages | 3 |
| Surroundings type | Urban |
| Asbestos certificate is available | Not specified |
| Usable floor area | 100 square meters |
|---|
| Surface of the plot | 120 square meters |
|---|---|
| Gas, water & electricity | No |
| Primary energy consumption | Not specified |
|---|---|
| EPC/EPC label | Not specified |
| Renovation works mandatory | Not specified |
| Unique code EPB certificate | Not specified |
| CO₂ emission | Not specified |
| Yearly theoretical total energy consumption | Not specified |
| Valid electricity inspection certificate | Not specified |
| Summons: No judicial remedy or administrative measure imposed | Not specified |
| Valid flood certificate | Not specified |
| Building permit | Not specified |
|---|---|
| Cadastral Plan | Not specified |
| Right of first refusal for the tenant | Not specified |
| Allotment permit | Not specified |
| Preemption right | Not specified |
| Most recent urban development zoning | Not specified |
| Flood zone type | Non flood zone |
|
P-score
|
Not specified |
|
G-score
|
Not specified |
Asked price excluding notary fees (excluding eventual registration fees)
| Price | Make an offer starting from 115000 € |
|---|---|
| Price per m² | 951 m² |
| Tenement building | No |
|
|
|
| Address |
Grand'Route 63A
4367 - Crisnée |
|---|---|
| Website |
|
| External reference | 7911370 |
Get in touch