


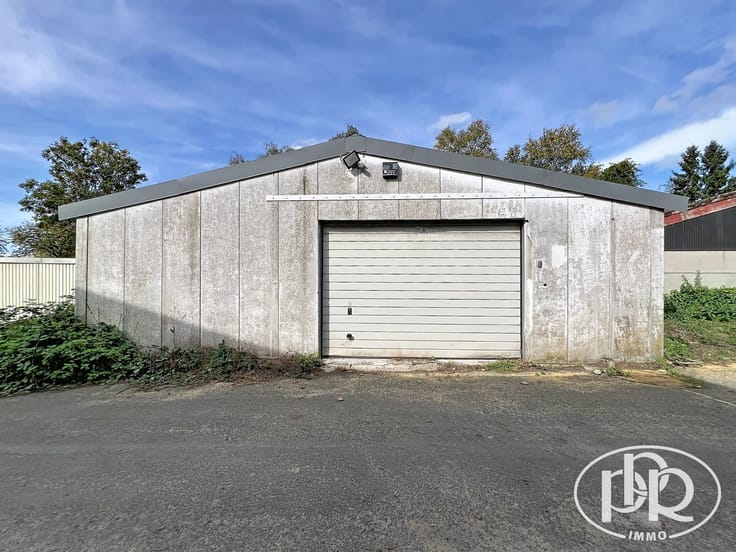
Warehouse for sale
450000€
276 square meters
Immoweb code : 21935533

Immoweb code : 21935533
Overview
1 bathroom
276
square meters
livable space
471
square meters
of land
Floor :
0
Description
Warehouse
WAREHOUSE / STORAGE SPACE of approximately 250 m² with 3 parking spaces. Ideally located on a busy main thoroughfare, right next to the Mont-Saint-Jean roundabout and the Brussels West Ring Road.
Currently converted into a loft with a garage, it consists of a storage area of approximately 77 m² as well as an additional living space of approximately 173 m², featuring two bedrooms, a semi-equipped kitchen, and a bathroom with a shower. Lease status: a standard warehouse lease in effect since March 2024, with a monthly rent of approximately €1,475/month (+ €125/month for water and electricity), a 6-month notice period is required for personal occupancy. A great opportunity not to be missed! INFO & VIEWINGS: 010/42.02.22 or [email protected] - www.ppr.be
| Neighbourhood or locality | Mont-Saint-Jean |
|---|---|
| Building condition | Good |
| Immovable heritage | Not specified |
| Number of frontages | 3 |
| Access doors | 1 |
| Covered parking spaces | 3 |
| Outdoor parking spaces | 3 |
| Asbestos certificate is available | Not specified |
| Usable floor area | 276 square meters |
|---|---|
| Kitchen type | Not installed |
| Kitchen surface | 21 square meters |
| Bathrooms | 1 |
| Toilets | 1 |
| Laundry room | Yes |
| Professional space | No |
| Armored door | No |
| Surface of the plot | 471 square meters |
|---|---|
| Land is facing street | No |
| Wooded land | No |
| Plot at rear | Yes |
| Flat land | No |
| Width of the lot on the street | meters |
| Connection to sewer network | Not connected |
| Gas, water & electricity | No |
| Caretaker | No |
|---|---|
| Elevator | No |
| Accessible for disabled people | Yes |
| Intercom | No |
| Secure access / alarm | No |
| Armored door | No |
| Air conditioning | No |
| TV cable | Yes |
| Visio phone | No |
| Internet | No |
| Primary energy consumption | Not specified |
|---|---|
| EPC/EPC label | Not specified |
| Renovation works mandatory | Not specified |
| Unique code EPB certificate | Not specified |
| CO₂ emission | Not specified |
| Yearly theoretical total energy consumption | Not specified |
| Valid electricity inspection certificate | Not specified |
| Conformity certification for fuel tanks | Not specified |
| Summons: No judicial remedy or administrative measure imposed | Not specified |
| Separate meter for electricity | Yes |
| Separate meter for water | Yes |
| Valid flood certificate | Not specified |
| Heating type | Fuel oil |
| Heat pump | Yes |
| Photovoltaic solar panels | No |
| Thermic solar panels | No |
| Double glazing | Yes |
| Building permit | No |
|---|---|
| Cadastral Plan | Not specified |
| Right of first refusal for the tenant | No |
| Obligation to build | No |
| Allotment permit | No |
| Preemption right | No |
| Proceedings for breach of planning regulations | No |
| Most recent urban development zoning | Not specified |
| Flood zone type | Non flood zone |
|
P-score
|
Not specified |
|
G-score
|
Not specified |
Asked price excluding notary fees (excluding eventual registration fees)
| Price | 450000 € |
|---|---|
| Tenement building | No |
|
|
|
PPR immo – Parcours du Propriétaire (IPI 508539)
| Address |
Rue de l'Etoile, 15-17
1301 - Bierges |
|---|---|
| Website |
|
| Agent's name | Joëlle Plume |
| [email protected] | |
| Phone number |
|
| External reference | 2923 - 2923 |