


450000€
157 square meters

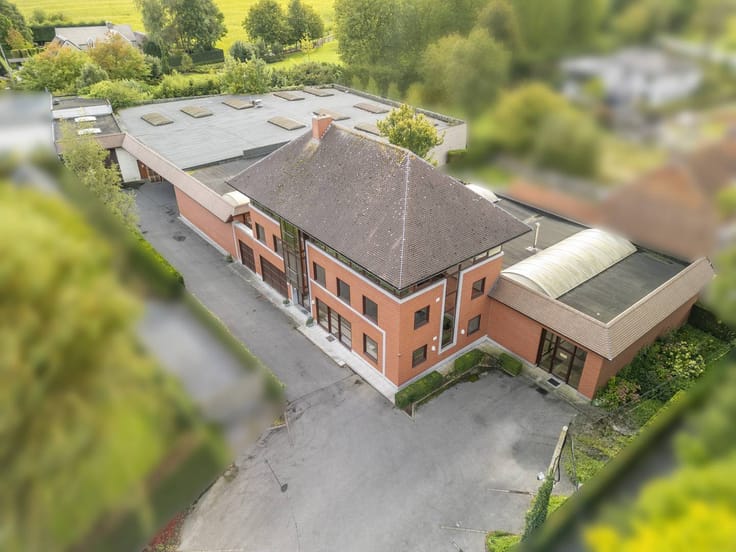
Commercial property with spacious loft and garden in Wielsbe
This property was completely renovated in 2011 and has a spacious warehouse with a spacious loft in a prime location. The loft has two bedrooms and a large terrace with garden (287m²). The warehouse has a lot of potential and has several gates.
LAYOUT:
Ground floor:
Warehouse - garages - separate entrance loft - separate toilet - garden
First floor:
Separate toilet - storage - living room - dining room - Open kitchen - bedroom 1 with dressing room - bedroom 2 - bathroom - sunny terrace
GENERAL INFO
- Separate access to spacious loft
- Sunny terrace with garden
- 3 phase 220 volt, possibility to connect 380
- Gate height of 3 m
- Total renovation in 2011
Contact our broker Rob for more information or an on-site visit at 0493 25 35 89 or [email protected].
Register of measures: no
| Construction year | 1940 |
|---|---|
| Building condition | Good |
| Immovable heritage | No |
| Number of frontages | 4 |
| Covered parking spaces | 1 |
| Surroundings type | Urban |
| Asbestos certificate is available | Yes |
| Usable floor area | 157 square meters |
|---|---|
| Kitchen type | Installed |
| Bathrooms | 1 |
| Office | Yes |
| Surface of the plot | 854 square meters |
|---|
| Primary energy consumption | 233 kilowatt hour per square meters |
|---|---|
| EPC/EPC label | C |
| Renovation works mandatory | No |
| Unique code EPB certificate | 20251203-0003748529-RES-1 |
| CO₂ emission | Not specified |
| Yearly theoretical total energy consumption | Not specified |
| Valid electricity inspection certificate | No |
| Summons: No judicial remedy or administrative measure imposed | No |
|
Flemish register of measures consulted
|
Not specified |
| Valid flood certificate | Yes |
| Photovoltaic solar panels | No |
| Thermic solar panels | No |
| Common water heater | No |
| Double glazing | No |
| Building permit | Yes |
|---|---|
| Type of building | All kind |
| Cadastral Plan | Yes |
| Right of first refusal for the tenant | Not specified |
| Allotment permit | No |
| Preemption right | No |
| Proceedings for breach of planning regulations | No |
| Most recent urban development zoning | Not specified |
| Flood zone type | Non flood zone |
|
P-score
|
A |
|
G-score
|
A |
Asked price excluding notary fees (excluding eventual registration fees)
| Price | 450000 € |
|---|---|
| Price per m² | 527 m² |
| Cadastral income | 1191 € |
| Tenement building | No |
|
|
|

| Address |
Stationstraat 31
8790 - Waregem |
|---|---|
| Website |
|
| External reference | D8790-26204 |
Get in touch