
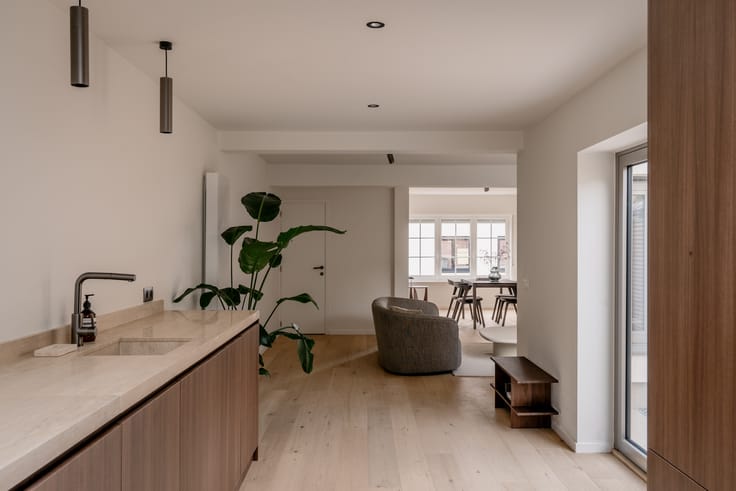


399000€
3 chambres 142 mètres carrés

Hélas, nous n'avons pas reçu de traduction en français pour ce contenu.
En :
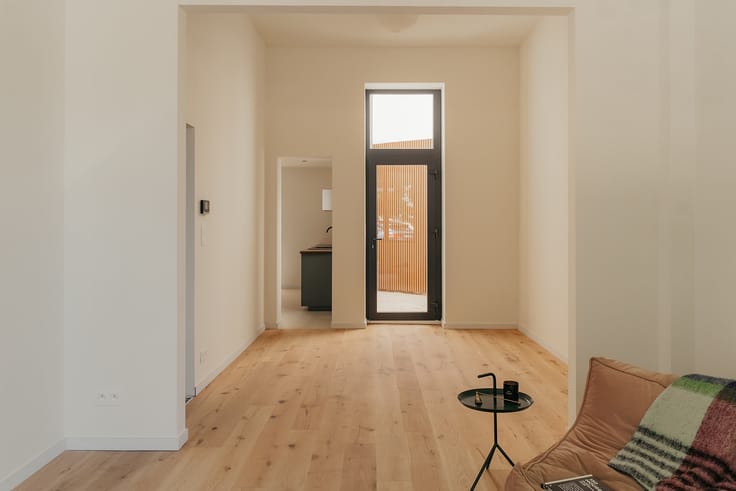
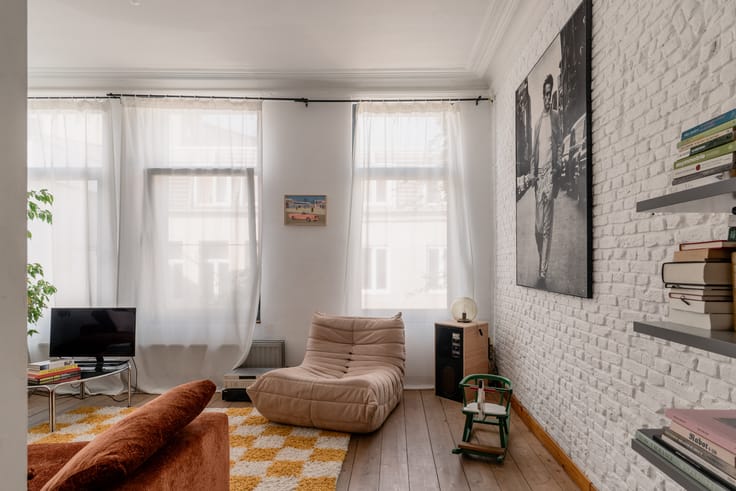
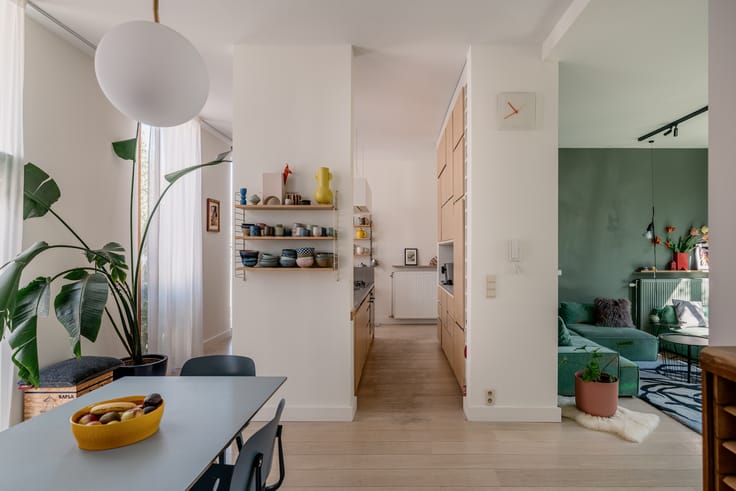
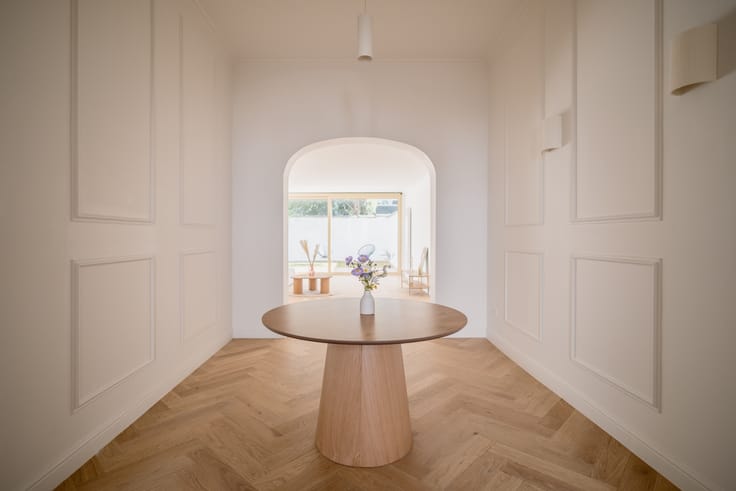
Sleek geometry, a rhythmic facade featuring three windows per floor, and a flat roof. This residence in the Van Urselstraat embodies post-war functional modernism. On the ground floor, functionality takes centre stage. Beside an integrated garage, there is the option to park a second vehicle directly in front of the drive (a rare luxury in this neighbourhood). To the rear, you will find a generous utility room/pantry with a toilet, as well as access to a dry cellar. The first floor brings the living area and kitchen together over a characterful end-grain parquet floor. Set centrally in the living space is the steel staircase, subtly screened by translucent profilit glass. This glass softly filters incoming daylight, introducing a striking, tactile modernist accent to the interior. In the kitchen, you cook on gas, surrounded by high-grade Miele appliances. On the second floor are two bedrooms. One benefits from fitted wardrobes, while the second opens onto a south-west facing terrace overlooking a quiet, green courtyard. The bathroom is fitted with a shower, vanity unit, and toilet. Finally, under the flat roof sits a third bedroom, currently used as a sunlit home office. Along with the master bedroom, this room is equipped with fitted shutters.
Follow Oh my George on Instagram and Facebook to stay up to date with our latest properties: findmygeorge_.
Nl :
Strakke geometrie, een ritmische gevel met drie ramen per verdieping en een plat dak. Deze woning in de Van Urselstraat ademt het naoorlogse functioneel modernisme. Op het gelijkvloers primeert deze functionaliteit. Naast een inpandige garage is er de mogelijkheid om een tweede wagen voor de poort te parkeren (een zeldzaam comfort in deze buurt). Achterin bevinden zich een royale wasplaats/berging met toilet en de toegang tot een droge kelder. De eerste verdieping brengt leefruimte en keuken samen op een karaktervolle kopshouten parketvloer. Centraal in de leefruimte staat de stalen trap, subtiel afgeschermd door translucide profilitglas. Dat glas filtert het binnenvallende licht heel zacht en brengt een prachtig, tactiel modernistisch accent in de ruimte. In de keuken kook je op gas, omringd door kwalitatieve toestellen van Miele. Op de tweede verdieping bevinden zich twee slaapkamers. Een daarvan beschikt over ingemaakte kasten en vanuit de andere slaapkamer is er toegang naar een zuidwestgericht terras met zicht op een rustig, groen achterpleintje. De badkamer heeft een douche, een lavabomeubel en een toilet. Onder het dak vind je tenslotte nog een derde slaapkamer, vandaag in gebruik als home-office met veel natuurlijk licht. Deze kamer heeft samen met de masterbedroom ook rolluiken.
Volg Oh my George op Instagram en Facebook om op de hoogte te blijven van het meest recente aanbod: findmygeorge_.
| À partir de | Après la signature de l’acte |
|---|---|
| Quartier ou lieu-dit | Seefhoek |
| Année de construction | 1960 |
| Nombre d'étages | 2 |
| État du bâtiment | Bon |
| Patrimoine protégé | Non |
| Nombre de façades | 2 |
| Parkings intérieurs | 1 |
| Type d’environnement | Zone d'habitat (résidentiel, urbain ou rural) |
| Le certificat amiante est disponible | Oui |
| Surface habitable | 142 mètres carrés |
|---|---|
| Salon | Oui |
| Salle à manger | Oui |
| Type de cuisine | Équipée |
| Chambres | 3 |
| Dressing | Non |
| Salles de bains | 1 |
| Toilettes | 2 |
| Bureau | Non |
| Espace professionnel | Non |
| Cave | Oui |
| Porte blindée | Non |
| Terrain à front de rue | Oui |
|---|---|
| Terrain boisé | Non |
| Terrain arrière | Non |
| Terrain plat | Non |
| Raccordement à l'égout | Connecté |
| Eau, gaz & électricité | Oui |
| Surface de la terrasse | 1 mètre carré |
| Orientation de la terrasse | Ouest |
| Concierge | Non |
|---|---|
| Ascenseur | Non |
| Accessible aux personnes avec un handicap | Non |
| Parlophone | Oui |
| Accès sécurisé / alarme | Non |
| Porte blindée | Non |
| Climatisation | Non |
| Câble TV | Oui |
| Interphone vidéo | Non |
| Jacuzzi | Non |
| Sauna | Non |
| Piscine | Non |
| Internet | Oui |
| Consommation d'énergie primaire | 0 kilowattheure par mètres carrés |
|---|---|
| Classe énergétique | B |
| Travaux de renovation obligatoire | Non |
| Numéro unique du certificat PEB | 20230713-0002943321-RES-1 |
| Emission CO₂ | Non communiqué |
| Consommation théorique totale d'énergie primaire | Non communiqué |
| Certificat d'inspection de l'électricité valide | Oui |
| Attestation as-built | Non |
| Niveau E (performance énergétique globale) | 200 |
| Attestation de conformité des citernes à mazout | Non |
| Citation: pas de mesure de réparation judiciaire ou de mesure administrative imposée | Non communiqué |
|
Registre flamand des mesures consulté
|
Oui |
| Certificat d'inondation valable | Oui |
| Type de chauffage | Gaz |
| Pompe à chaleur | Non |
| Panneaux photovoltaïques | Non |
| Panneaux solaires | Non |
| Chauffe-eau commun | Non |
| Double vitrage | Oui |
| Permis de construire | Oui |
|---|---|
| Type de construction | Maison |
| Surface constructible totale au sol | 45 mètres carrés |
| Plan Cadastral | Non communiqué |
| Droit de préférénce pour le locataire | Non communiqué |
| Obligation de construire | Non |
| Permis de lotissement | Non |
| Droit de préemption | Oui |
| Procédure pour violation de la réglementation urbanistique | Non |
| Destination urbanistique la plus récente | |
| Type de zone inondable | Zone non inondable |
|
P-score
|
C |
|
G-score
|
C |
| Affectation urbanistique la plus récente sur la base des dénominations utilisées dans le registre des plans | Zone d'habitat (résidentiel, urbain ou rural) |
Prix demandé hors frais de notaire (hors éventuels droits d'enregistrement)
| Prix | 399000 € |
|---|---|
| Immeuble de rapport | Non |
|
|
|

| Adresse |
Ijzerenpoortkaai 3
2000 - Antwerpen |
|---|---|
| Site internet |
|
| Nom de l'agent | Axelle Warin |
| [email protected] | |
| Téléphone |
|
Contacter