


549000€
4 chambres 162 mètres carrés

Hélas, nous n'avons pas reçu de traduction en français pour ce contenu.
En :
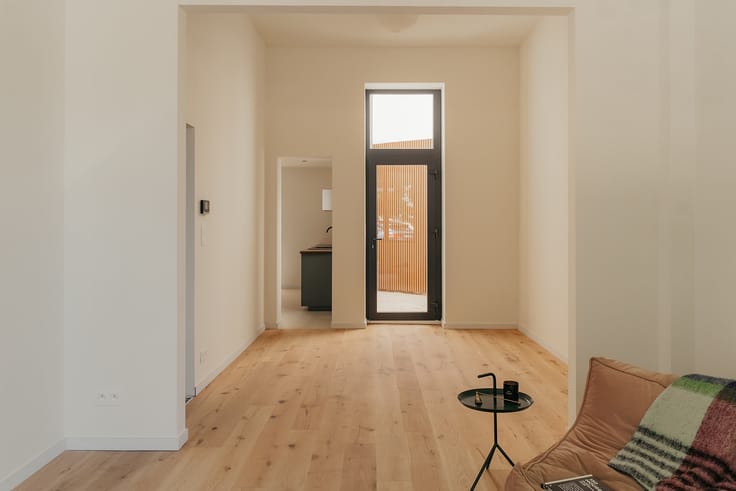
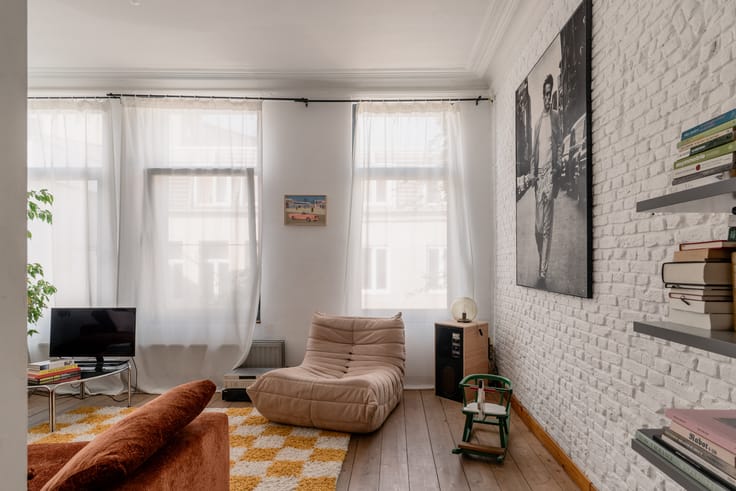
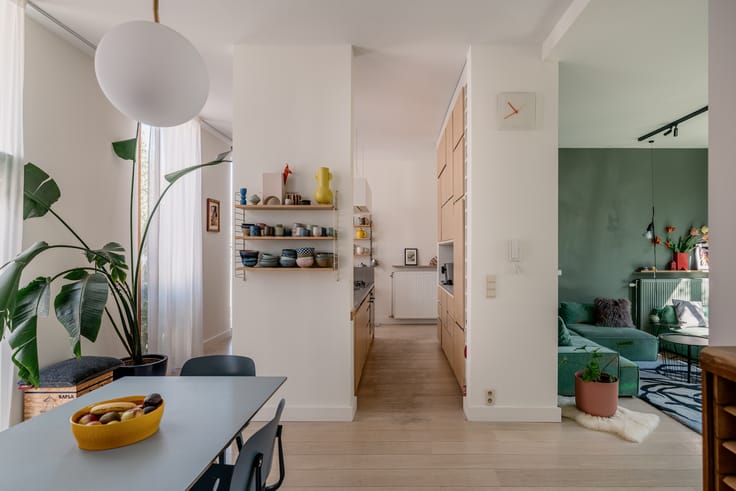
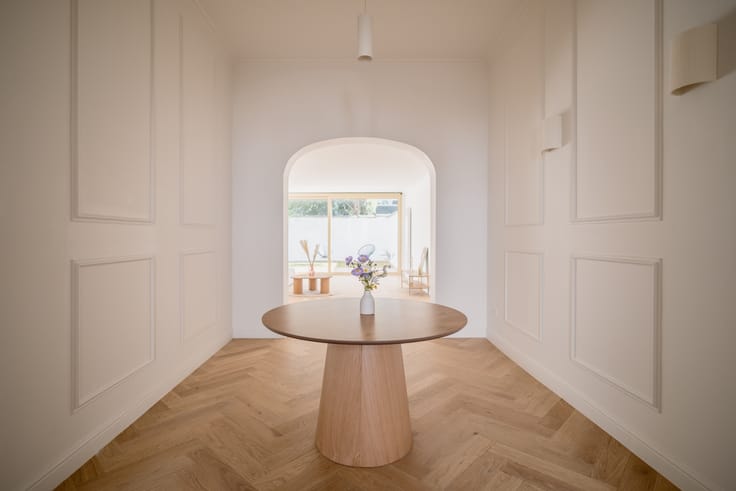
Essenhout was originally a rural hamlet on the border between Hoevenen and Kapellen. At the beginning of the 19th century, the area was officially transferred to Kapellen, after which the road through the former woodland was named Essenhoutstraat. Number 212 sits barely 700 metres from the village centre: shops, restaurants, the historic town hall, and the railway station are all within walking distance. Not only has the property itself undergone a comprehensive total renovation, but the adjacent site of the LUX cultural centre has also been recently updated. The home is delivered completely turn-key. The materials and lighting schemes have been meticulously coordinated down to the finest detail: from integrated light fittings and refined door furniture to feature recess lighting and a travertine kitchen worktop. On the ground floor, the living area and bespoke kitchen form one open-plan space. The kitchen comes fully equipped with high-end integrated appliances and leads into a practical pantry for storage and provisions (or for temporarily stowing away a bothersome husband). The garden connects directly to the living space and benefits from a private side entrance, ensuring bicycles and rubbish bins never need to pass through the house. The first floor hosts the master bedroom and a bathroom with the feel of a private spa. A quick shower before work, a warm freestanding bath after the working day. Indirect mood lighting on, work mode off, into bed, aircon on. All in any order you like, of course. Tucked under the eaves of the top floor are three further proper bedrooms, each also fitted with air conditioning. The exposed pitch of the roof enhances the sense of space and openness here.
Follow Oh my George on Instagram and Facebook to stay up to date with our latest properties: findmygeorge_.
Nl :
Essenhout was oorspronkelijk een landelijk gehucht op de grens van Hoevenen en Kapellen. In het begin van de 19de eeuw werd het gebied officieel overgedragen aan Kapellen, waarna de weg door het voormalige bos de naam Essenhoutstraat kreeg. Huisnummer 212 bevindt zich op amper 700 meter van de dorpskern: winkels, horeca, het historische gemeentehuis en het treinstation liggen op wandelafstand. Niet enkel de woning zelf onderging een ingrijpende totaalrenovatie, ook de aanpalende site van cultuurcentrum LUX werd recent vernieuwd. De woning wordt volledig instapklaar opgeleverd. De materialisatie en verlichtingsarchitectuur werden tot in het kleinste detail op elkaar afgestemd: van geïntegreerde lichtarmaturen en doordacht deurbeslag tot nisverlichting en een keukenwerkblad in travertijn. Op het gelijkvloers vormen de leefruimte en de maatkeuken één open geheel. De keuken is uitgerust met hoogwaardige inbouwtoestellen en sluit aan op een praktische pantry voor berging en provisie (of het tijdelijk stockeren van een vervelende husband). De tuin sluit direct aan op de leefruimte en beschikt over een privatieve zij-ingang, waardoor fietsen en vuilbakken de woning niet hoeven te kruisen. Op de eerste verdieping bevinden zich de masterbedroom en een badkamer die eerder als wellness aanvoelt. Een snelle douche voor het werk, een warm vrijstaand bad na de werkdag. Indirecte sfeerverlichting aan, werkmodus uit, bed in, airco aan. Kan ook allemaal in een andere volgorde, uiteraard. Onder de nok van de tweede verdieping bevinden zich nog drie volwaardige slaapkamers, eveneens uitgerust met airconditioning. De zichtbare dakhelling versterkt hier de ruimtelijke ervaring en het open gevoel.
Volg Oh my George op Instagram en Facebook om op de hoogte te blijven van het meest recente aanbod: findmygeorge_.
| À partir de | Après la signature de l’acte |
|---|---|
| Quartier ou lieu-dit | Essenhout |
| Année de construction | 1959 |
| Nombre d'étages | 2 |
| État du bâtiment | Première occupation |
| Patrimoine protégé | Non |
| Largeur de la façade à rue | 5 m |
| Nombre de façades | 2 |
| Type d’environnement | Zone d'habitat (résidentiel, urbain ou rural) |
| Le certificat amiante est disponible | Oui |
| Surface habitable | 162 mètres carrés |
|---|---|
| Salon | Oui |
| Salle à manger | Oui |
| Type de cuisine | Équipée |
| Chambres | 4 |
| Dressing | Non |
| Salles de bains | 1 |
| Toilettes | 2 |
| Buanderie | Oui |
| Bureau | Non |
| Espace professionnel | Non |
| Cave | Oui |
| Porte blindée | Non |
| Surface du terrain | 157 mètres carrés |
|---|---|
| Terrain à front de rue | Oui |
| Terrain boisé | Non |
| Terrain arrière | Non |
| Terrain plat | Non |
| Raccordement à l'égout | Connecté |
| Eau, gaz & électricité | Oui |
| Surface du jardin | 63 mètres carrés |
| Orientation du jardin | Nord-ouest |
| Surface de la terrasse | 1 mètre carré |
| Orientation de la terrasse | Nord-ouest |
| Concierge | Non |
|---|---|
| Ascenseur | Non |
| Accessible aux personnes avec un handicap | Non |
| Parlophone | Oui |
| Accès sécurisé / alarme | Non |
| Porte blindée | Non |
| Climatisation | Oui |
| Câble TV | Oui |
| Interphone vidéo | Non |
| Jacuzzi | Non |
| Sauna | Non |
| Piscine | Non |
| Internet | Oui |
| Consommation d'énergie primaire | Non communiqué |
|---|---|
| Classe énergétique | B |
| Travaux de renovation obligatoire | Non |
| Numéro unique du certificat PEB | 20260813-0003820287-RES-1 |
| Emission CO₂ | Non communiqué |
| Consommation théorique totale d'énergie primaire | Non communiqué |
| Certificat d'inspection de l'électricité valide | Oui |
| Attestation as-built | Non |
| Niveau E (performance énergétique globale) | 186 |
| Attestation de conformité des citernes à mazout | Non |
| Citation: pas de mesure de réparation judiciaire ou de mesure administrative imposée | Non communiqué |
|
Registre flamand des mesures consulté
|
Oui |
| Certificat d'inondation valable | Oui |
| Type de chauffage | Gaz |
| Pompe à chaleur | Non |
| Panneaux photovoltaïques | Non |
| Panneaux solaires | Non |
| Chauffe-eau commun | Non |
| Double vitrage | Oui |
| Permis de construire | Oui |
|---|---|
| Type de construction | Maison |
| Plan Cadastral | Non communiqué |
| Droit de préférénce pour le locataire | Non communiqué |
| Obligation de construire | Non |
| Permis de lotissement | Non |
| Droit de préemption | Non |
| Procédure pour violation de la réglementation urbanistique | Non |
| Destination urbanistique la plus récente | |
| Type de zone inondable | Zone non inondable |
|
P-score
|
C |
|
G-score
|
C |
| Affectation urbanistique la plus récente sur la base des dénominations utilisées dans le registre des plans | Zone d'habitat (résidentiel, urbain ou rural) |
Prix demandé hors frais de notaire (hors éventuels droits d'enregistrement)
| Prix | 549000 € |
|---|---|
| Revenu cadastral | 528 € |
| Immeuble de rapport | Non |
|
|
|

| Adresse |
Ijzerenpoortkaai 3
2000 - Antwerpen |
|---|---|
| Site internet |
|
| Nom de l'agent | Axelle Warin |
| [email protected] | |
| Téléphone |
|
Contacter