
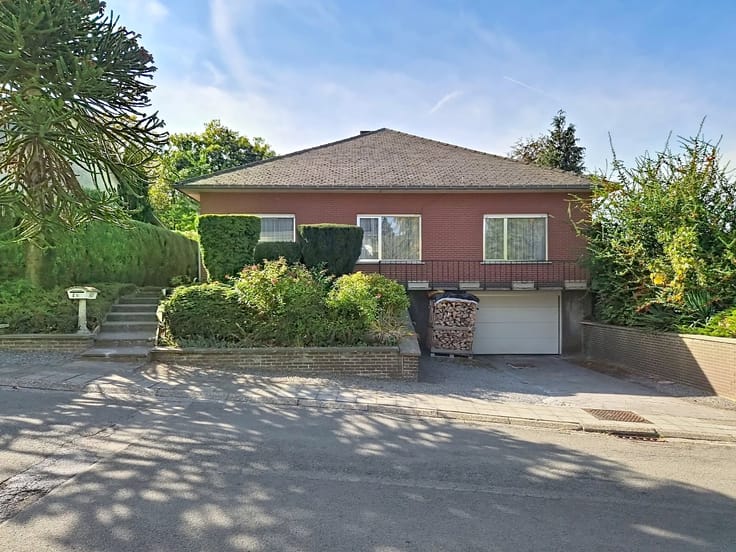


269000€ Ancien prix 279 000 €
3 chambres 174 mètres carrés

Hélas, nous n'avons pas reçu de traduction en français pour ce contenu.
Nl :
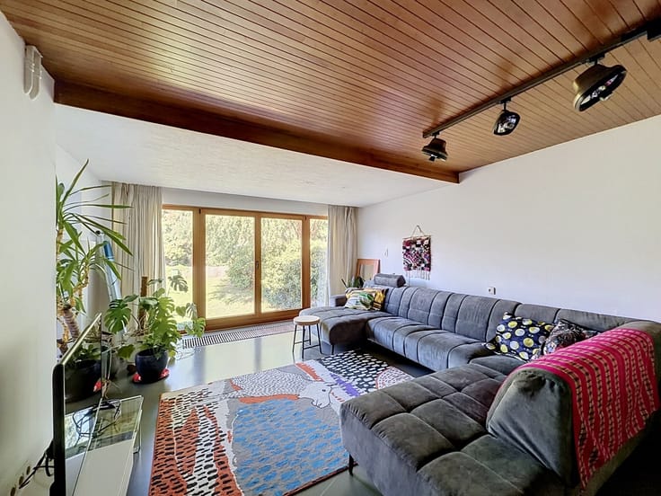
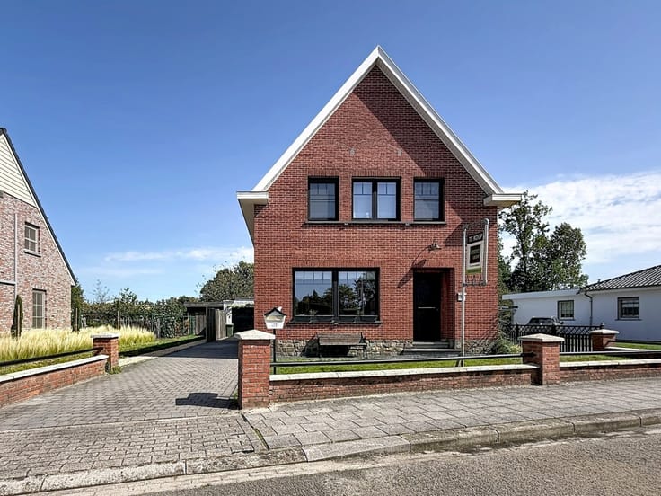
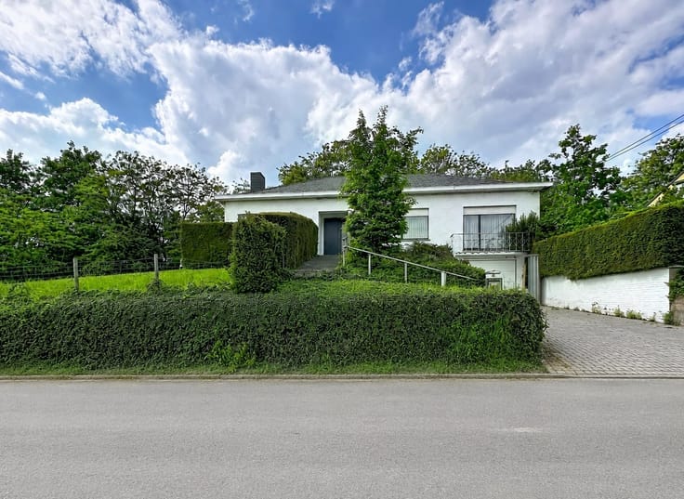
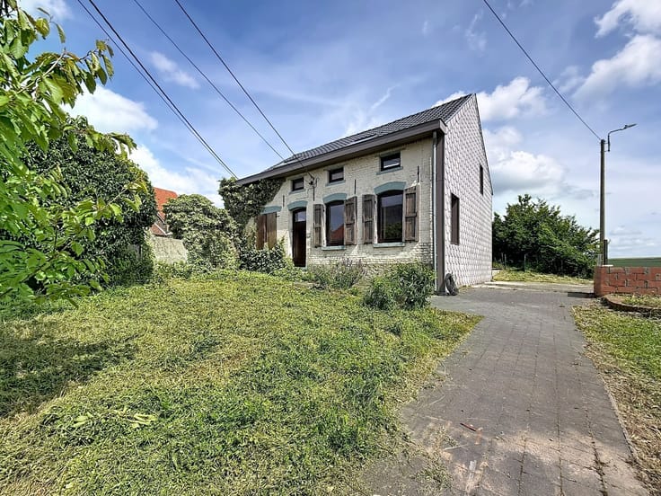
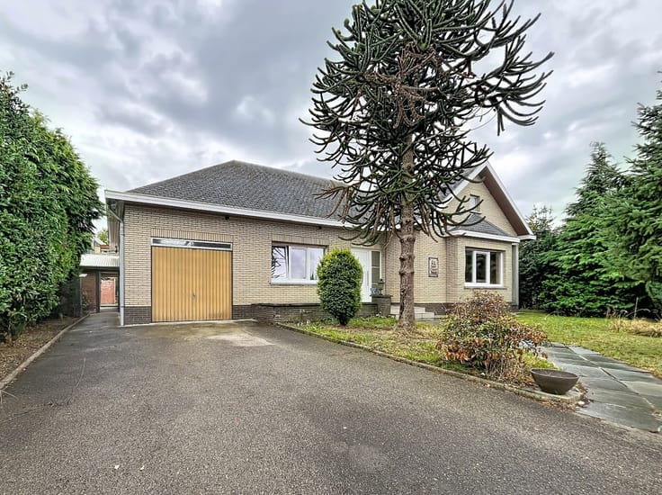
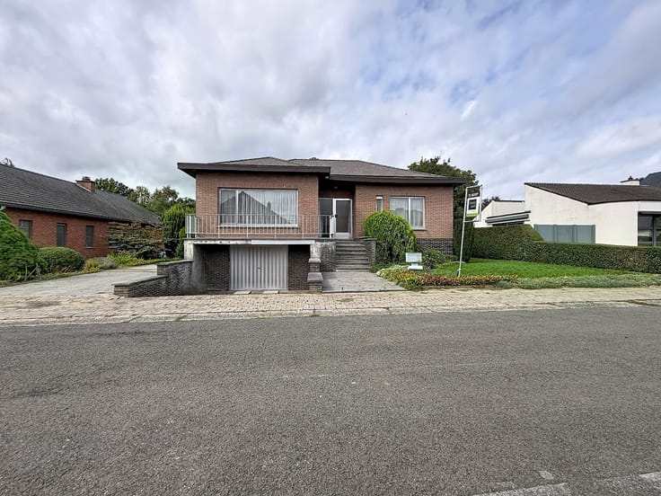
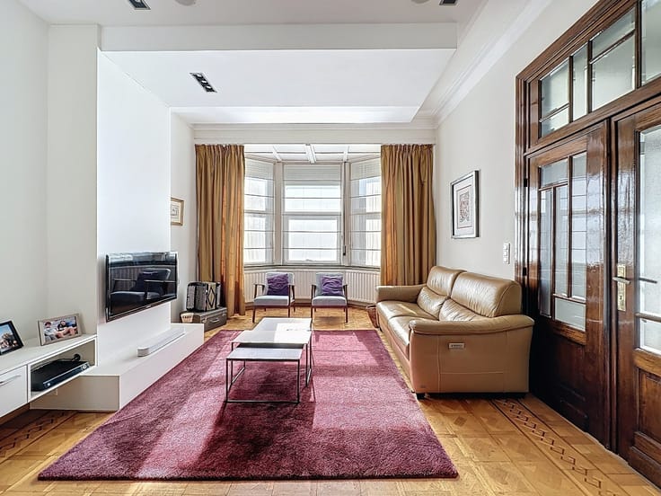

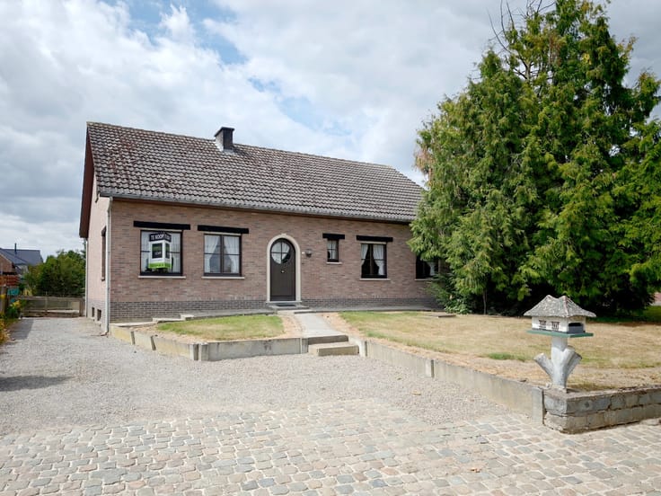
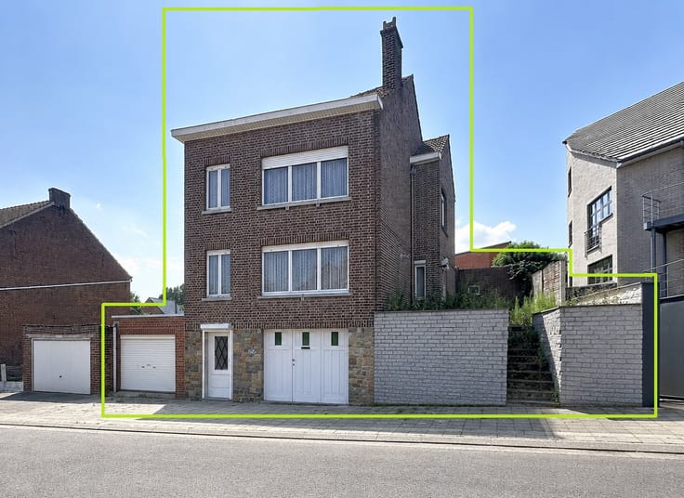
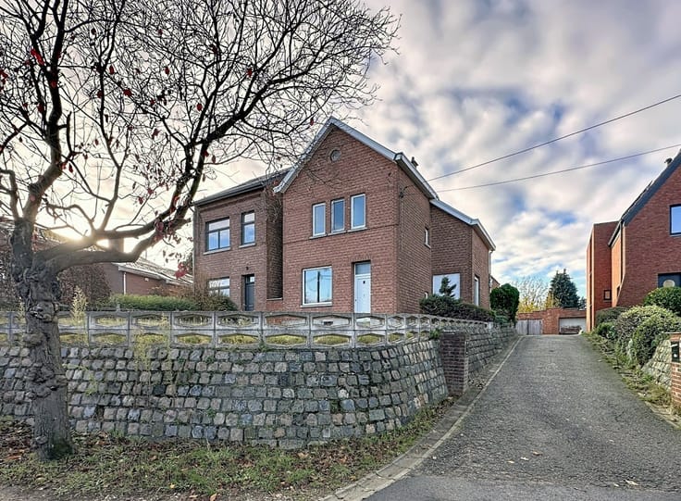
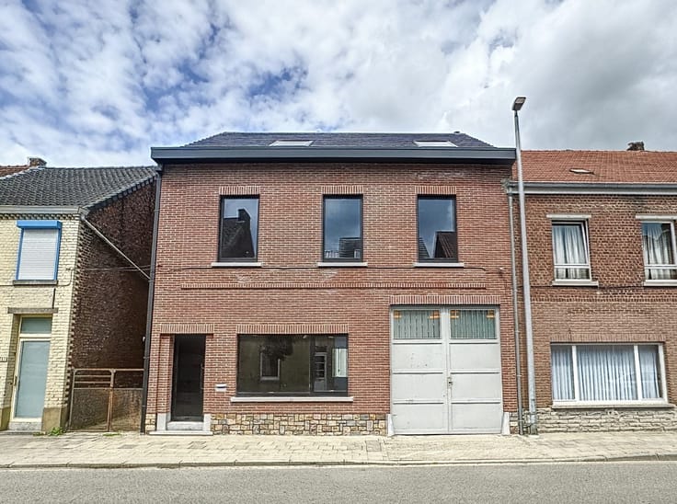
In het hart van Zichem vind je deze woning uit 1964, met een royale bewoonbare oppervlakte van 174 m². Een pand met karakter en een indeling die alle troeven in huis heeft: drie slaapkamers, een lichtrijke living, een veranda en een berging bieden ruimte voor het hele gezin.
De woning telt daarnaast een zolderruimte met extra uitbreidingsmogelijkheden, een badkamer en een kelder. Achteraan geniet je van een westgerichte tuin — ideaal om ’s middags en ’s avonds volop van de zon te profiteren. Alle dagelijkse voorzieningen — winkels, scholen en openbaar vervoer — liggen op wandelafstand, terwijl je ook snel in het groen zit voor een rustige wandeling of fietstocht.
Een pand met potentieel voor wie er zijn eigen stempel op wil drukken.
Renovatieverplichting van toepassing.
Wens je graag meer informatie of wil je een bezichtiging inplannen? Neem dan contact op met Viktor van het kantoor Immolight op het volgende nummer: 0479 64 93 97.
| Année de construction | 1964 |
|---|---|
| État du bâtiment | Première occupation |
| Patrimoine protégé | Non |
| Nombre de façades | 4 |
| Type d’environnement | Aménagé |
| Le certificat amiante est disponible | Non |
| Surface habitable | 174 mètres carrés |
|---|---|
| Salon | Oui |
| Salle à manger | Oui |
| Chambres | 3 |
| Dressing | Non |
| Salles de bains | 1 |
| Toilettes | 2 |
| Surface de la cave | 13 mètres carrés |
| Grenier | Oui |
| Porte blindée | Non |
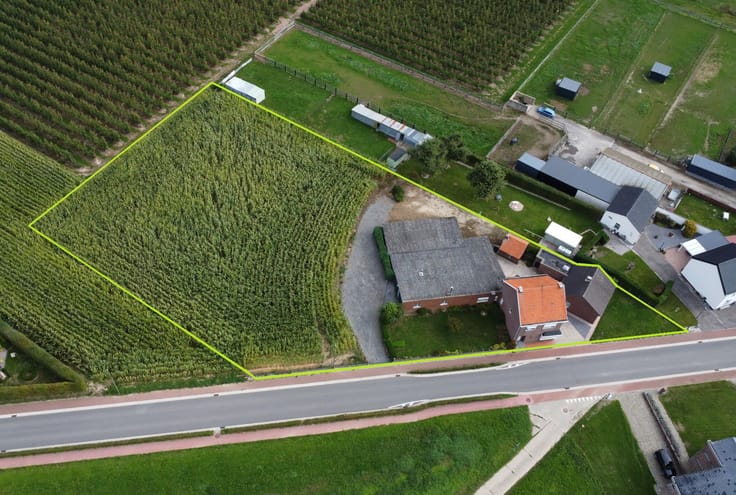
| Surface du terrain | 460 mètres carrés |
|---|---|
| Terrain à front de rue | Non |
| Terrain boisé | Non |
| Terrain arrière | Non |
| Terrain plat | Oui |
| Raccordement à l'égout | Connecté |
| Eau, gaz & électricité | Oui |
| Terrasse | Oui |
| Concierge | Non |
|---|---|
| Ascenseur | Non |
| Accessible aux personnes avec un handicap | Non |
| Parlophone | Non |
| Accès sécurisé / alarme | Non |
| Porte blindée | Non |
| Climatisation | Non |
| Câble TV | Oui |
| Interphone vidéo | Non |
| Internet | Non |
| Consommation d'énergie primaire | 635 kilowattheure par mètres carrés |
|---|---|
| Classe énergétique | F |
| Travaux de renovation obligatoire | Oui |
| Numéro unique du certificat PEB | 20260601-0003880624-RES-1 |
| Emission CO₂ | Non communiqué |
| Consommation théorique totale d'énergie primaire | Non communiqué |
| Certificat d'inspection de l'électricité valide | Non communiqué |
| Attestation as-built | Non |
| Citation: pas de mesure de réparation judiciaire ou de mesure administrative imposée | Non communiqué |
|
Registre flamand des mesures consulté
|
Non |
| Certificat d'inondation valable | Non communiqué |
| Type de chauffage | Mazout |
| Panneaux photovoltaïques | Non |
| Panneaux solaires | Non |
| Chauffe-eau commun | Non |
| Double vitrage | Oui |
| Permis de construire | Oui |
|---|---|
| Type de construction | Toutes sortes |
| Plan Cadastral | Non |
| Droit de préférénce pour le locataire | Non communiqué |
| Obligation de construire | Non |
| Permis de lotissement | Non |
| Droit de préemption | Non |
| Procédure pour violation de la réglementation urbanistique | Non |
| Destination urbanistique la plus récente | Non communiqué |
| Type de zone inondable | Zone non inondable |
|
P-score
|
A |
|
G-score
|
A |
| Affectation urbanistique la plus récente sur la base des dénominations utilisées dans le registre des plans | Zone d'habitat (résidentiel, urbain ou rural) |
Prix demandé hors frais de notaire (hors éventuels droits d'enregistrement)
| Prix | 269000 € |
|---|---|
| Revenu cadastral | 602 € |
| Immeuble de rapport | Non |
|
|
|






| Adresse |
Tiensesteenweg 350
3000 - Leuven |
|---|---|
| Site internet |
|
| Référence externe | TK/0768 |
Contacter
