



850000€
4 bedrooms 218 square meters

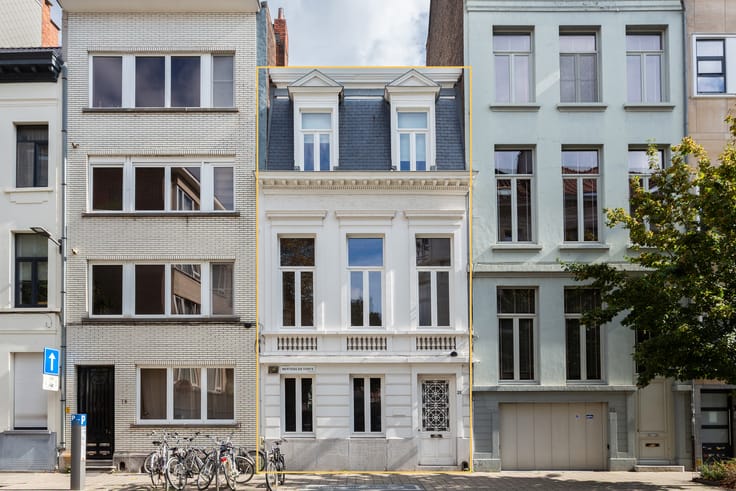
STABLY RENTED INCOME PROPERTY WITH 3 APARTMENTS
This small-scale realization is located in Lange Vlierstraat, a cozy street in the Sint-Andries neighborhood. A prime location in the heart of Antwerp with numerous antique shops and cozy restaurants. This building was recently completely renovated and equipped with 3 apartments. The building is licensed and all units are stably rented.
The ground floor received an apartment of approx 68 m² with one separate bedroom and access to a cozy patio of approx 7.5 m². The black wooden floor and tasteful kitchen finish immediately catch the eye. Moreover, the open kitchen is equipped with all the necessary built-in appliances: dishwasher, hot air oven, hob and refrigerator. The bathroom with walk-in rain shower, sink unit and toilet are located in the basement.
The apartment on the second floor has a bright living space over the entire width of the facade. An open kitchen with all built-in appliances was elaborated against the wall. The separate bedroom is provided at the quiet rear. Bathroom with walk-in shower, sink unit and toilet. Finally, on the second and third floor is a spacious duplex apartment with two bedrooms. Living area with open kitchen on the second floor and rear spacious bathroom with walk-in shower, sink vanity and toilet.
The basement has a private storage room for each apartment. Individual meters (natural gas, water and electricity) per apartment.
The building is fully leased.
| Neighbourhood or locality | 2000 Antwerpen-Sint-Andries |
|---|---|
| Construction year | 1850 |
| Number of floors | 3 |
| Building condition | Just renovated |
| Immovable heritage | Not specified |
| Number of frontages | 2 |
| Surroundings type | Urban |
| Asbestos certificate is available | Not specified |
| Usable floor area | 218 square meters |
|---|---|
| Kitchen type | Hyper equipped |
| Bedrooms | 4 |
| Bathrooms | 3 |
| Shower rooms | 3 |
| Toilets | 3 |
| Basement | Yes |
| Furnished | No |
| Surface of the plot | 64 square meters |
|---|---|
| Connection to sewer network | Connected |
| Gas, water & electricity | Yes |
| Terrace surface | 7 square meters |
| Elevator | No |
|---|---|
| Accessible for disabled people | No |
| Intercom | Yes |
| Visio phone | Yes |
| Swimming pool | No |
| Primary energy consumption | 196 kilowatt hour per square meters |
|---|---|
| EPC/EPC label | B |
| Renovation works mandatory | No |
| Unique code EPB certificate | 20190226-0002131353-RES-2 |
| CO₂ emission | 1970 kg CO₂/m² |
| Yearly theoretical total energy consumption | Not specified |
| Valid electricity inspection certificate | Yes |
| Summons: No judicial remedy or administrative measure imposed | Not specified |
|
Flemish register of measures consulted
|
Not specified |
| Valid flood certificate | Not specified |
| Heating type | Gas |
| Double glazing | Yes |
| Building permit | Yes |
|---|---|
| Cadastral Plan | Not specified |
| Right of first refusal for the tenant | Not specified |
| Allotment permit | No |
| Preemption right | No |
| Proceedings for breach of planning regulations | No |
| Most recent urban development zoning | Not specified |
| Flood zone type | Possible flood zone |
|
P-score
|
C |
|
G-score
|
C |
| Latest land use designation | Residential area with cultural historical aesthetic value |
Asked price excluding notary fees (excluding eventual registration fees)
| Price | 850000 € |
|---|---|
| Cadastral income | 1472 € |
| Tenement building | Yes |
|
|
|
| Address |
Museumstraat 12 A
2000 - Antwerpen |
|---|---|
| Website |
|
| External reference | 6780146 |
Get in touch