
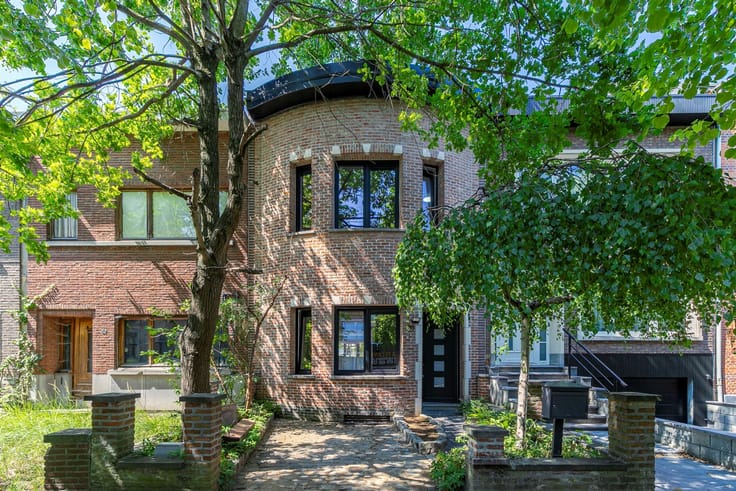


679000€
3 bedrooms 150 square meters

Opbrengsteigendom (A)
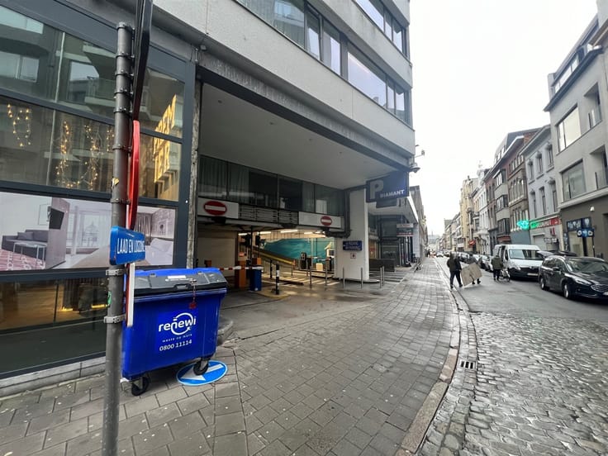
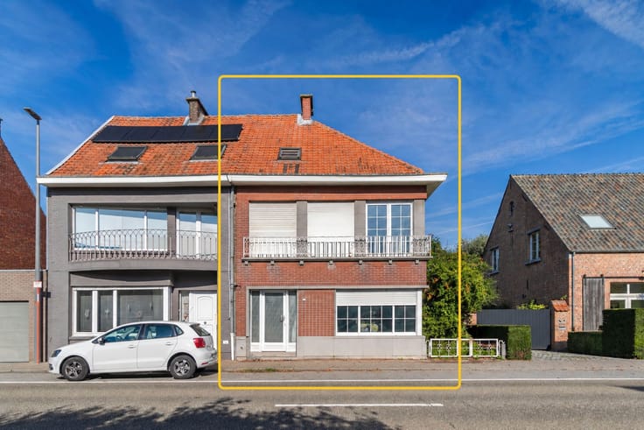
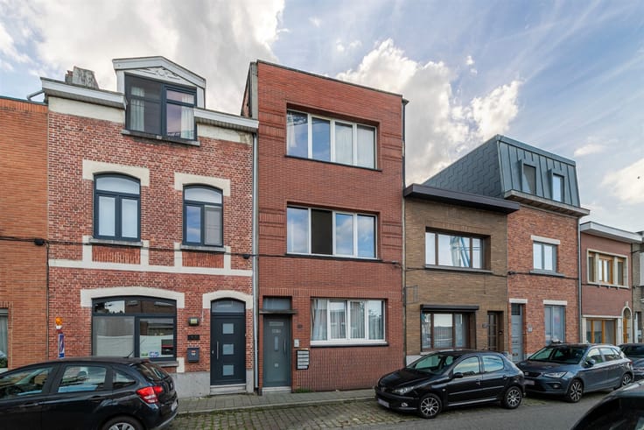
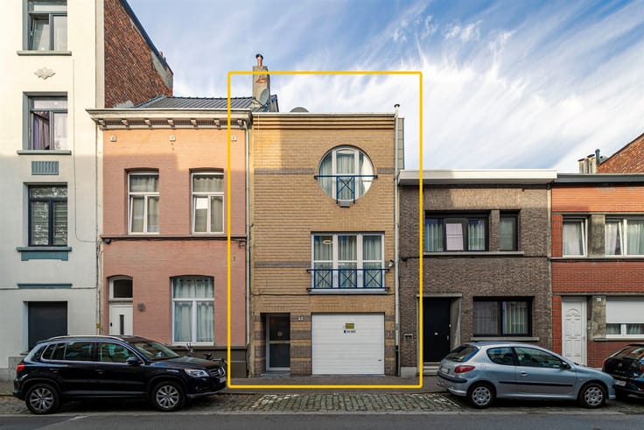
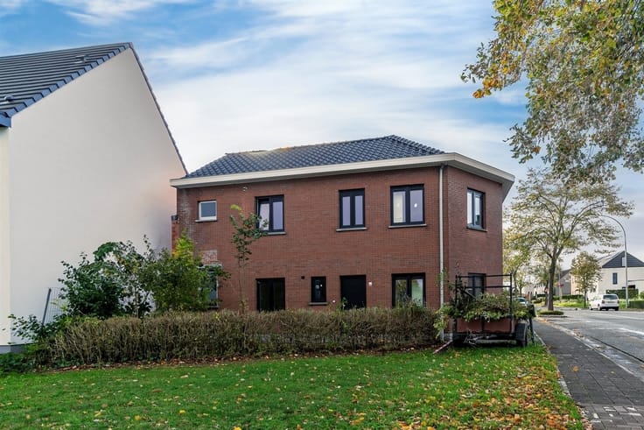
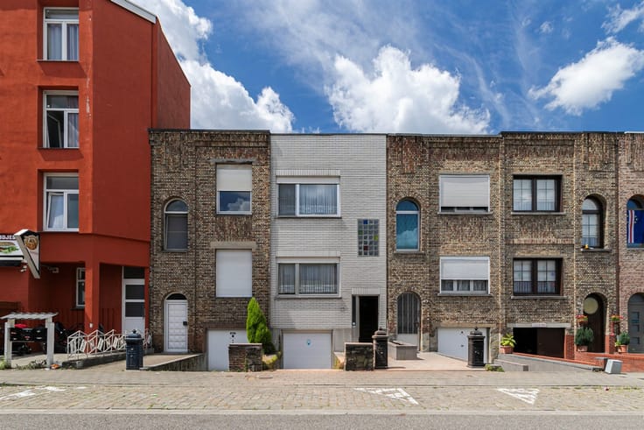
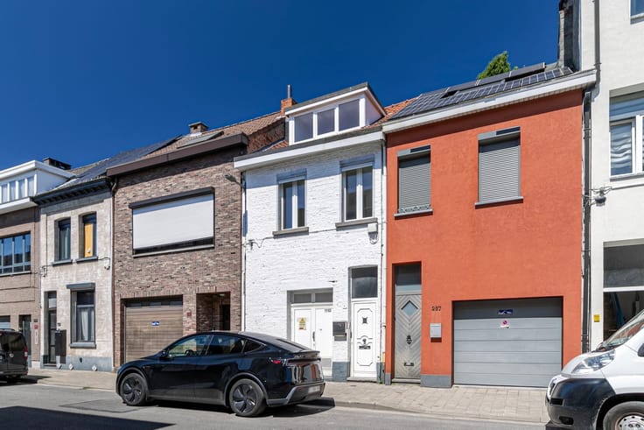
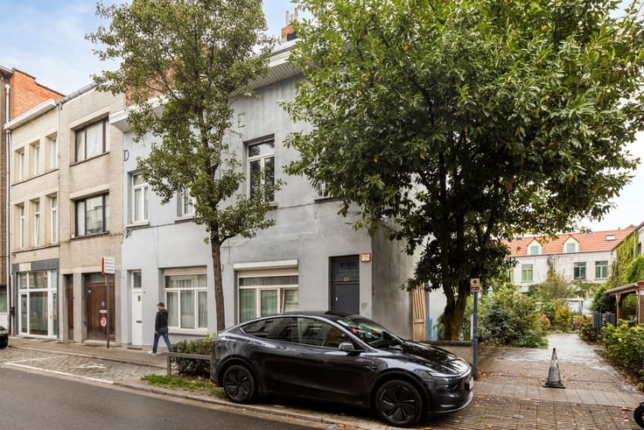
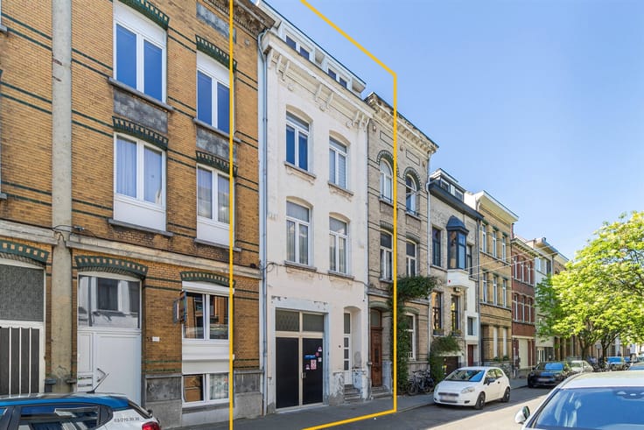
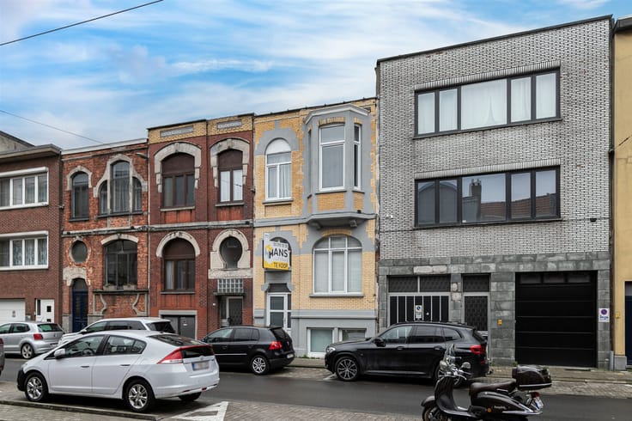
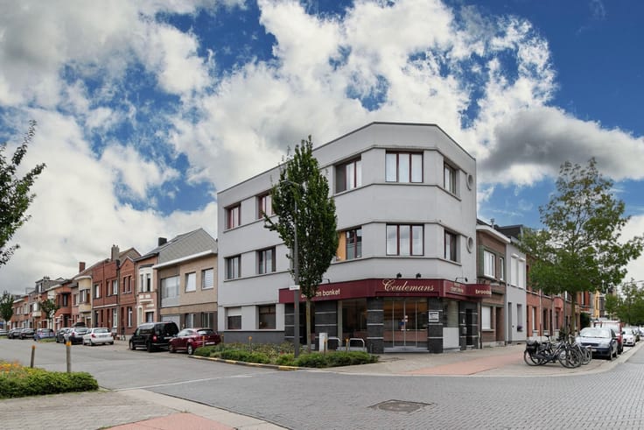
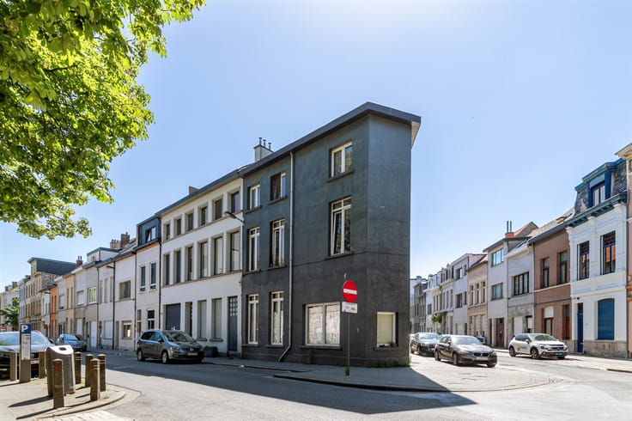
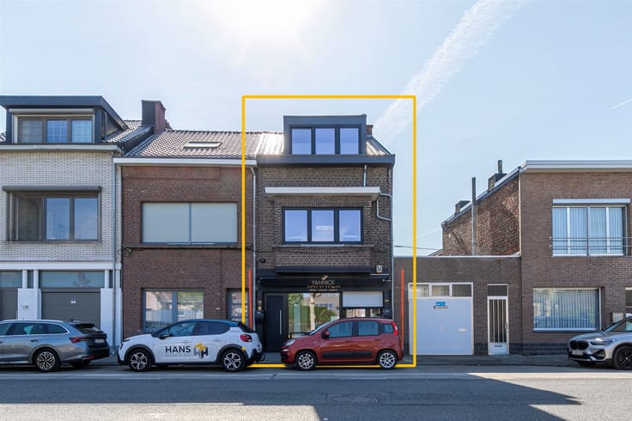
Located at the corner of Damhouderestraat and Justitiestraat is this attractive investment property, consisting of a ground-floor retail space and a spacious triplex apartment of approximately 106 m² with 3 full-size bedrooms. Thanks to its central location near the city center, shops, restaurants, and public transportation, the property enjoys an attractive location for both commercial and residential rentals.
Behind the charming facade lies a corner building with double-glazed windows, up-to-code electrical wiring, and a roof insulated with 8 cm of mineral wool. Both units are currently leased and together generate €2,373 in monthly rental income, including a €70 water service charge.
On the ground floor is a commercial space of approximately 40 m², currently set up as a sandwich shop. The large windows and the prominent corner location ensure excellent visibility. The accompanying 36 m² basement, equipped with a built-in cold storage room, offers additional storage and workspace.
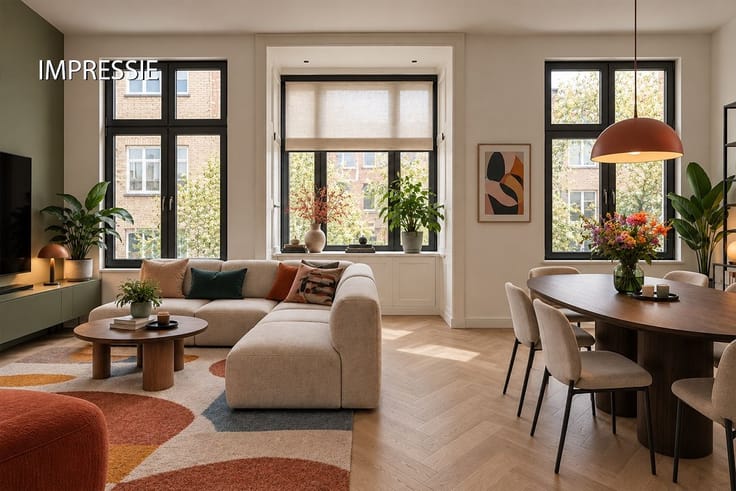
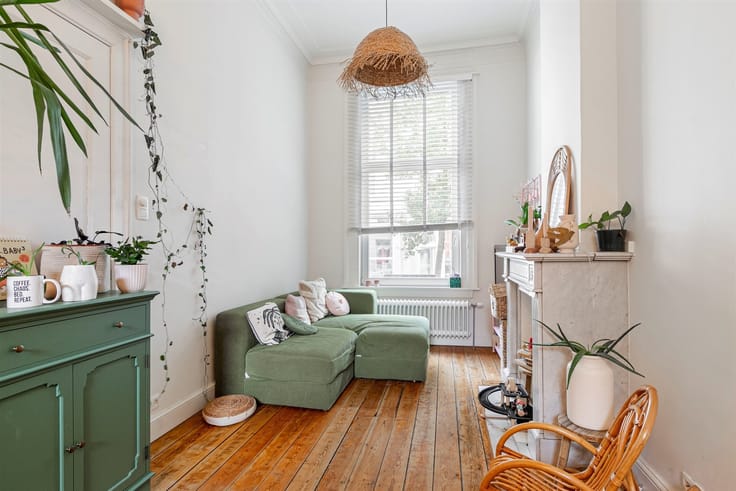
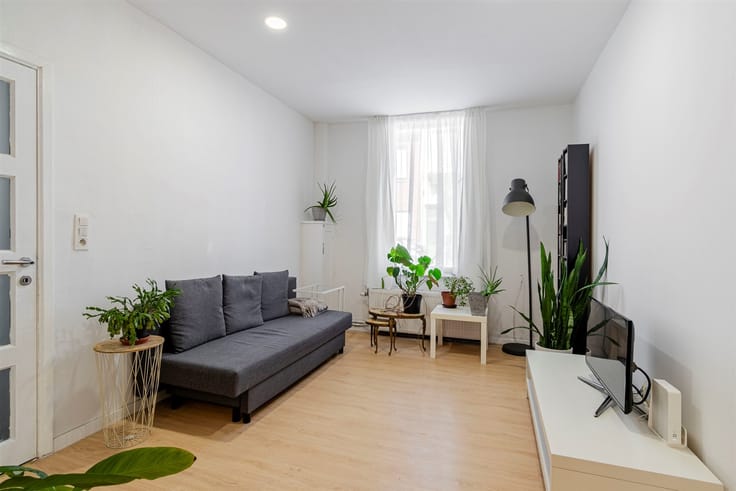
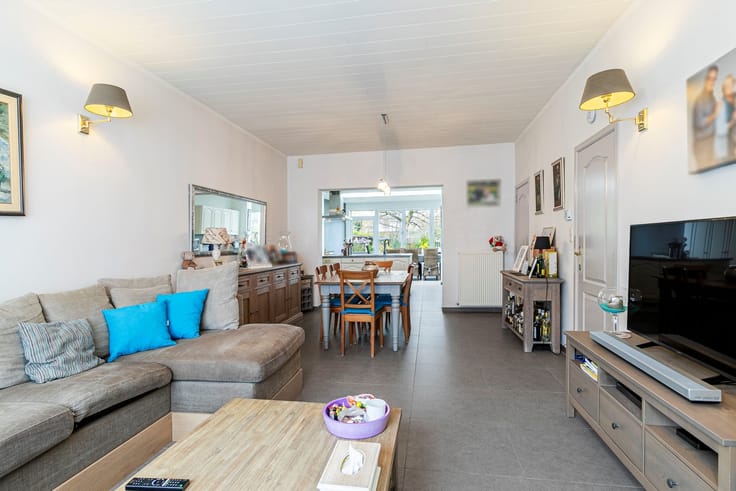
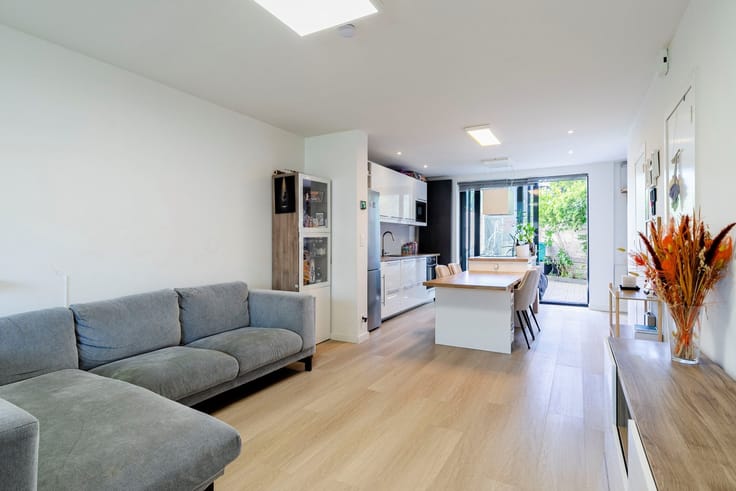
Above the retail space is a light-filled triplex apartment. It features a pleasant living area with a dining area, a separate kitchen, a spacious bathroom, and 3 full-sized bedrooms.
Are you looking for an attractive investment property in a prime location? Don’t miss this opportunity!
Living area: 150 m² (ref.: gross floor area, EPC). For more information or a free appraisal, visit www.hansimmo.be
| Number of floors | 2 |
|---|---|
| Building condition | Good |
| Immovable heritage | Not specified |
| Asbestos certificate is available | Not specified |
| Usable floor area | 150 square meters |
|---|---|
| Kitchen type | Installed |
| Bedrooms | 3 |
| Dressing room | No |
| Bathrooms | 1 |
| Toilets | 2 |
| Professional space | No |
| Basement | Yes |
| Furnished | No |
| Armored door | No |
| Elevator | No |
|---|---|
| Secure access / alarm | No |
| Armored door | No |
| Air conditioning | No |
| TV cable | No |
| Jacuzzi | No |
| Sauna | No |
| Swimming pool | No |
| Internet | Yes |
| Primary energy consumption | 348 kilowatt hour per square meters |
|---|---|
| EPC/EPC label | D |
| Renovation works mandatory | No |
| Unique code EPB certificate | 20260927-0003963282-RES-1 |
| CO₂ emission | Not specified |
| Yearly theoretical total energy consumption | Not specified |
| Valid electricity inspection certificate | Yes |
| Conformity certification for fuel tanks | Not specified |
| Summons: No judicial remedy or administrative measure imposed | Not specified |
|
Flemish register of measures consulted
|
Not specified |
| Valid flood certificate | Not specified |
| Heating type | Gas |
| Heat pump | No |
| Double glazing | Yes |
| Building permit | Not specified |
|---|---|
| Cadastral Plan | Not specified |
| Right of first refusal for the tenant | Not specified |
| Allotment permit | Not specified |
| Preemption right | No |
| Proceedings for breach of planning regulations | No |
| Most recent urban development zoning | |
| Flood zone type | Non flood zone |
|
P-score
|
D
|
|
G-score
|
D
|
| Latest land use designation | Living area (residential, urban or rural) |
Asked price excluding notary fees (excluding eventual registration fees)
| Price | 679000 € |
|---|---|
| Cadastral income | 986 € |
| Tenement building | Yes |
|
|
|





| Address |
Britselei 42
2000 - Antwerpen |
|---|---|
| Website |
|
| External reference | 17706 - 3598179 |
Get in touch