
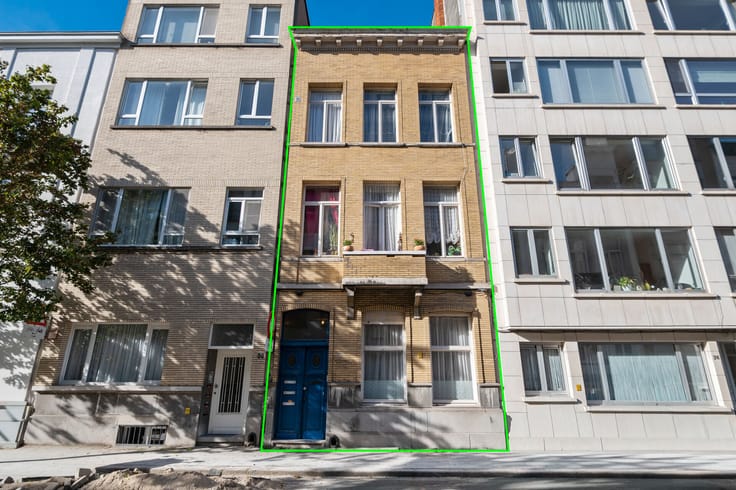


549000€
4 bedrooms 189 square meters
Property to renovate with city garden and potential for 3 ap
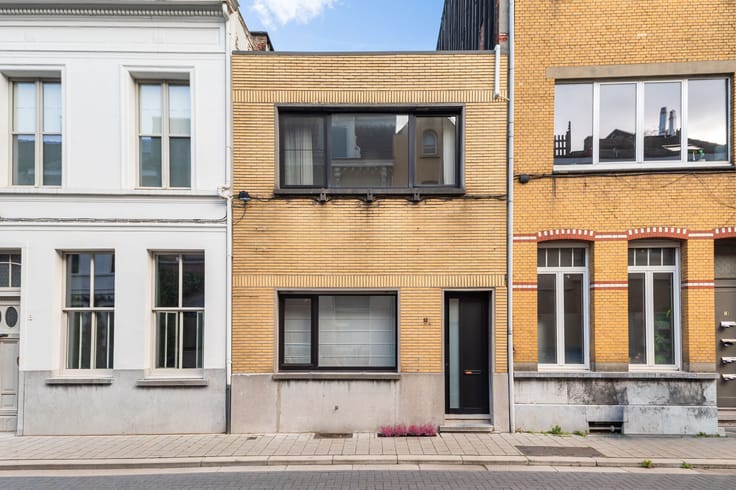
Looking for a spacious city home that you can fully customize to your taste or an interesting investment property with plenty of possibilities? Then this property is definitely worth discovering!
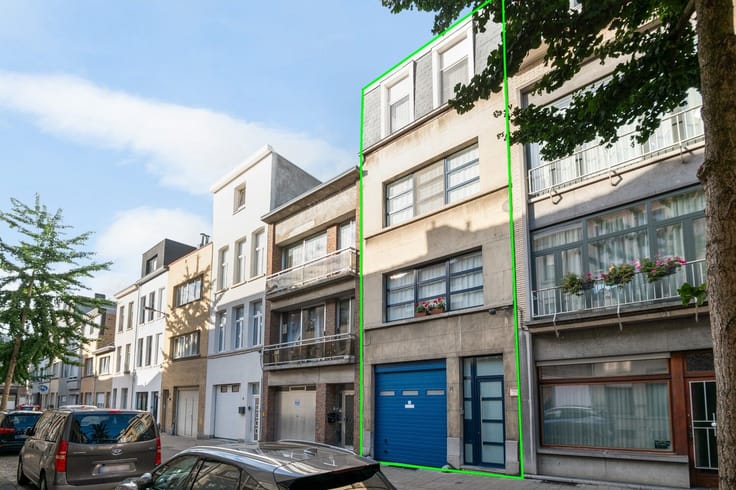
This home enjoys an attractive location in a lively Antwerp neighborhood, close to the beautiful Harmoniepark. With numerous shops, cozy restaurants, public transport, and daily amenities nearby, everything you need is within easy reach. The property is situated on a very quiet street with one-way traffic. The vibrant city center is also easily accessible, making this location ideal for both personal residence and rental purposes.
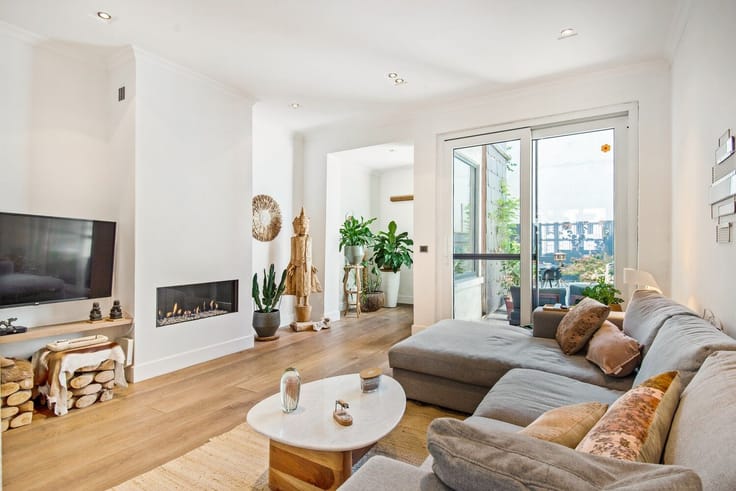
Upon entering the house, you arrive in the entrance hall, which leads to the ground floor. Here you will find a spacious living area, a bedroom, a kitchen, and a bathroom. At the back, there is an additional asset: a city garden of 23.5 m². A lovely outdoor space that you can design entirely to your liking, where you can enjoy peaceful moments outside. The ground floor has an EPC label D.
The first floor can be reached by stairs, featuring a comfortable living room, a separate bedroom, an extra room perfect for storage, a kitchen, and a bathroom. Thanks to the practical layout, this floor offers many possibilities. The first floor has an EPC label C.
On the second floor, there is a living room, two bedrooms, a kitchen, a bathroom, and a separate toilet. Here again, all essential spaces are present to create an independent living unit. The second floor has an EPC label F.
Finally, the spacious attic of no less than 45 m² consists of three separate storage rooms. A definite plus for anyone looking for extra storage space!
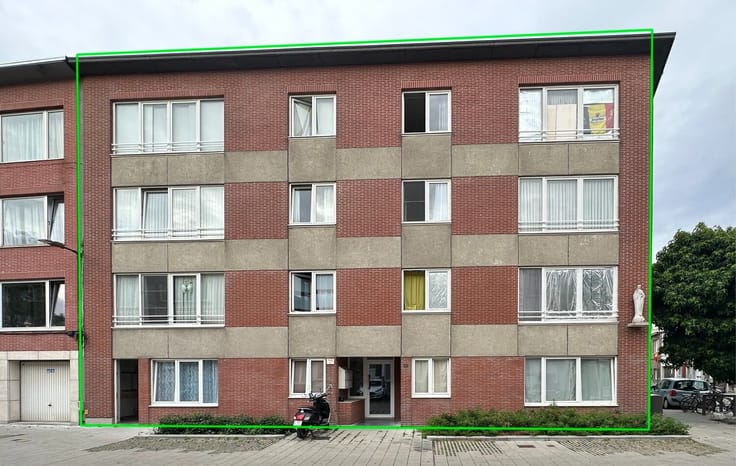
This property is ready for renovation, offering an excellent opportunity to fully customize the entire space according to your preferences and modern living standards. The building can be transformed into a spacious family home or also holds potential as an investment property with three separate apartments, located on the ground, first, and second floors. Any subdivision is subject to the necessary urban planning permits.
Key advantages at a glance:
+ Prime location in Antwerp, near Harmoniepark and public transport
+ Very quiet location on a one-way street
+ City garden of 23.5 m²
+ Basement available
+ Suitable as a family home or investment property
Interested in this property? Contact us at 03 337 50 70 or [email protected] for more information or a viewing.
| Construction year | 1930 |
|---|---|
| Number of floors | 3 |
| Building condition | To renovate |
| Immovable heritage | No |
| Surroundings type | Living area (residential, urban or rural) |
| Asbestos certificate is available | Not specified |
| Usable floor area | 189 square meters |
|---|---|
| Living room surface | 78 square meters |
| Kitchen surface | 26 square meters |
| Bedrooms | 4 |
| Bedroom 1 surface | 8 square meters |
| Bedroom 2 surface | 12 square meters |
| Bedroom 3 surface | 15 square meters |
| Bedroom 4 surface | 16 square meters |
| Dressing room | No |
| Bathrooms | 3 |
| Toilets | 1 |
| Office | No |
| Professional space | No |
| Basement | Yes |
| Attic surface | 35 square meters |
| Furnished | No |
| Connection to sewer network | Connected |
|---|---|
| Gas, water & electricity | Yes |
| Garden surface | 24 square meters |
| Elevator | No |
|---|---|
| Accessible for disabled people | No |
| Intercom | Yes |
| Secure access / alarm | No |
| Air conditioning | No |
| TV cable | No |
| Visio phone | No |
| Jacuzzi | No |
| Sauna | No |
| Swimming pool | No |
| Internet | Yes |
| Primary energy consumption | Not specified |
|---|---|
| EPC/EPC label | D |
| Renovation works mandatory | No |
| Unique code EPB certificate | 20261104-0003991545-RES-1 |
| CO₂ emission | Not specified |
| Yearly theoretical total energy consumption | Not specified |
| Valid electricity inspection certificate | No |
| Summons: No judicial remedy or administrative measure imposed | No |
|
Flemish register of measures consulted
|
Yes |
| Separate meter for electricity | Yes |
| Separate meter for gas | Yes |
| Valid flood certificate | Not specified |
| Heating type | Gas |
| Double glazing | No |
| Building permit | Not specified |
|---|---|
| Type of building | All kind |
| Cadastral Plan | Not specified |
| Right of first refusal for the tenant | Not specified |
| Allotment permit | Not specified |
| Preemption right | No |
| Proceedings for breach of planning regulations | No |
| Most recent urban development zoning | Not specified |
| Flood zone type | Non flood zone |
|
P-score
|
A |
|
G-score
|
A |
Asked price excluding notary fees (excluding eventual registration fees)
| Price | 549000 € |
|---|---|
| Cadastral income | 1147 € |
| Tenement building | Yes |
|
|
|


| Address |
174 Plantin en Moretuslei
2018 - Antwerpen |
|---|---|
| External reference | VB20260127 |
Get in touch