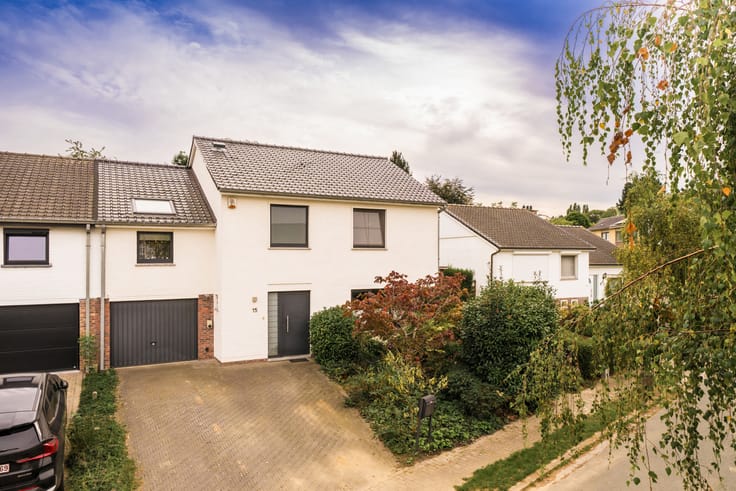


849000€
5 bedrooms 277 square meters

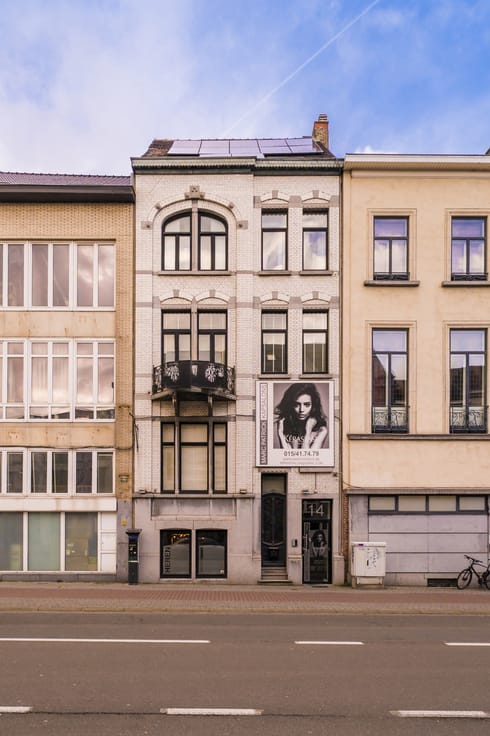
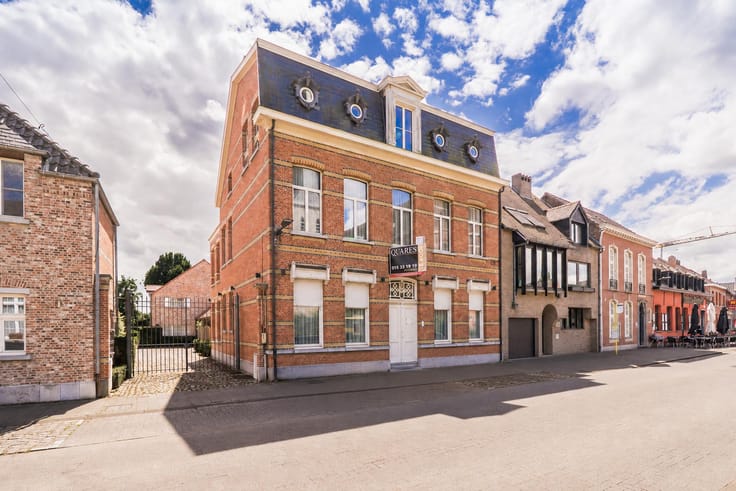
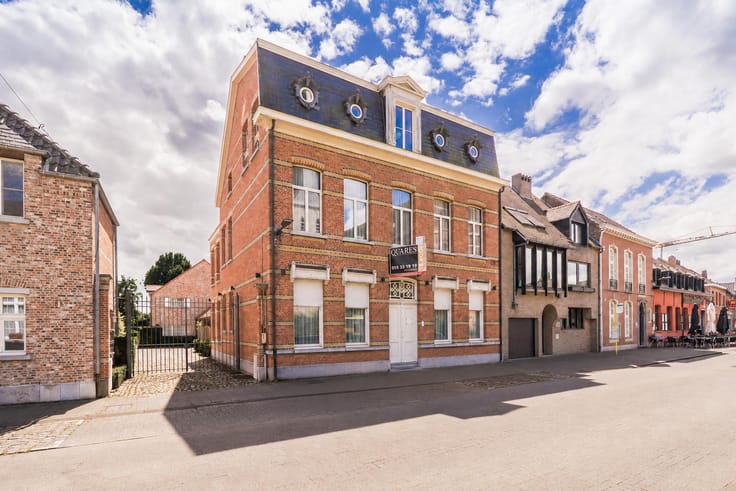
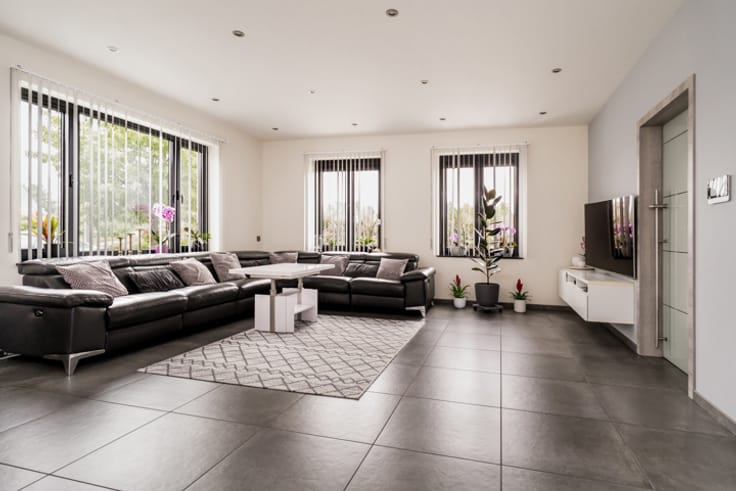
This townhouse adjoins the 'Binnenhof' site in the centre of Hingene. The building has been renovated with an eye for detail while preserving the original elements. The building is listed as architectural heritage: Townhouse with a brick façade of five bays and two storeys under a pseudo-mansard roof, with oeils-de-boeuf and a central dormer window, probably dating from around 1912. As a result, the building benefits from specific exemptions from energy performance regulations. Located directly opposite the church of Hingene and D'Ursel Castle, this is an ideal location for people who value peace and privacy but would like a central base with easy access to the N16 and A12. The building consists of 3 apartments, one per floor, all of which are rented out. Please visit www.quares.be for the layout of the building. Separate utility connections for each apartment, no property manager in the building. Ideal as an investment property with a gross yield of 3.47%.
| Building condition | Good |
|---|---|
| Immovable heritage | Not specified |
| Number of frontages | 3 |
| Asbestos certificate is available | Not specified |
| Usable floor area | 277 square meters |
|---|---|
| Bedrooms | 5 |
| Bathrooms | 4 |
| Surface of the plot | 213 square meters |
|---|---|
| Gas, water & electricity | No |
| Terrace | Yes |
| Primary energy consumption | 397 kilowatt hour per square meters |
|---|---|
| EPC/EPC label | D |
| Renovation works mandatory | No |
| Unique code EPB certificate | 20240722-0003187705-GD-4 |
| CO₂ emission | Not specified |
| Yearly theoretical total energy consumption | Not specified |
| Valid electricity inspection certificate | Not specified |
| Summons: No judicial remedy or administrative measure imposed | Not specified |
|
Flemish register of measures consulted
|
Not specified |
| Valid flood certificate | Not specified |
| Building permit | Yes |
|---|---|
| Cadastral Plan | Not specified |
| Right of first refusal for the tenant | Not specified |
| Allotment permit | Not specified |
| Preemption right | Not specified |
| Proceedings for breach of planning regulations | No |
| Most recent urban development zoning | Not specified |
|
P-score
|
A |
|
G-score
|
A |
Asked price excluding notary fees (excluding eventual registration fees)
| Price | 849000 € |
|---|---|
| Tenement building | Yes |
|
|
|





| Address |
Korenmarkt 8
2800 - Mechelen |
|---|---|
| Website |
|
| External reference | 7832987 |
Get in touch