
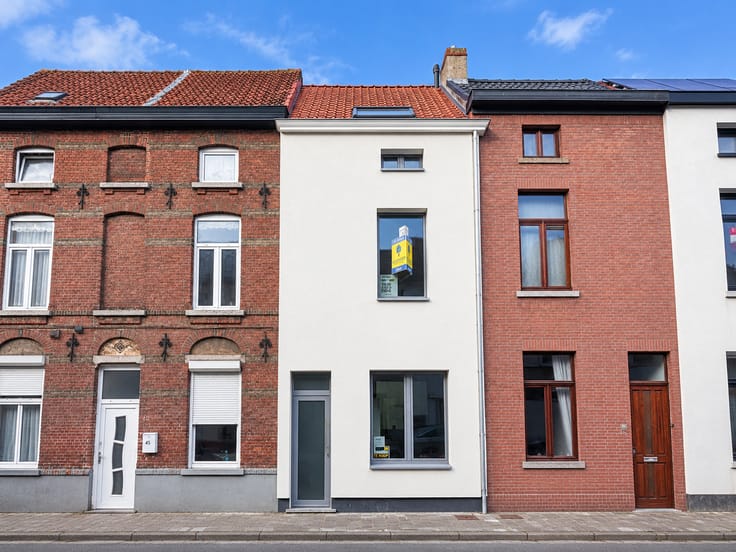


325000€
2 bedrooms 120 square meters

Opportunity: investment property with studio + triplex, prim
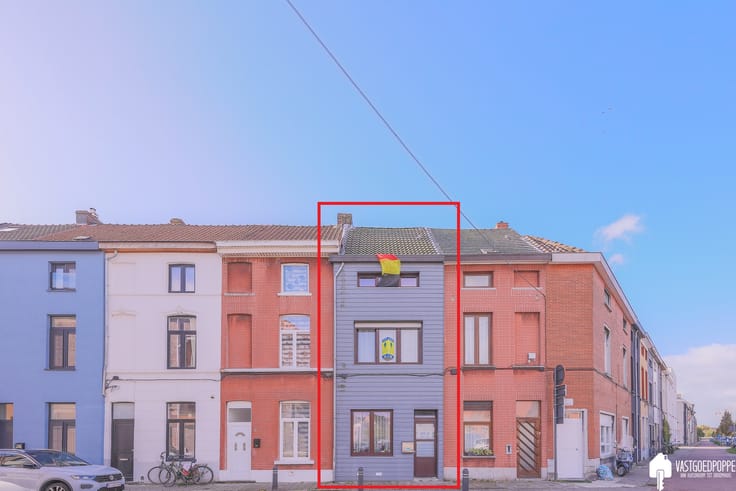
This interesting, licensed investment property is strategically located in Ghent, close to Dampoort station, within walking distance of shops, public transport, and easy access roads. It consists of a studio on the ground floor and a spacious triplex apartment on the upper floors. The building is located in a quiet side street off Dendermondsesteenweg with only limited local traffic. An ideal opportunity for investors looking for carefree and stable rental income in an absolute prime location in Ghent in a particularly quiet area, with the following layout:
Ground floor studio:
- practical layout with living area and sleeping area,
- fully equipped kitchen with all mod cons,
- separate bathroom with shower, sink, and toilet,
- office area,
-spacious and convenient basement
Triplex apartment:
- entrance hall with cloakroom
- spacious living room with lots of light
- open kitchen with all mod cons
- sleeping area on the top floor
- bathroom with bath/shower, sink, toilet, connections for washing machine/dryer
Advantages of the property
• Two separate residential units with their own meters
• Attractive rental income and low vacancy rate due to the location
• Good accessibility to the center of Ghent, the R4 and E17
• Stable investment in a popular rental market with stable returns
• Opportunity for optimization for those who want to further increase returns
• No major (renovation) costs in prospect
• Energy-efficient: facade insulation, condensation central heating (HR-TOP), HR glazing, roof insulation
This ready-to-move-in investment property combines a strong location with two rentable units, making it a particularly attractive investment for both novice and experienced real estate investors. An opportunity you don't want to miss.
Contact the office for more information and/or an on-site visit.
| Available as of | After signing the deed |
|---|---|
| Construction year | 1900 |
| Number of floors | 3 |
| Building condition | Good |
| Immovable heritage | Not specified |
| Street frontage width | 6 m |
| Number of frontages | 3 |
| Surroundings type | Living area (residential, urban or rural) |
| Asbestos certificate is available | Yes |
| Usable floor area | 120 square meters |
|---|---|
| Living room surface | 10 square meters |
| Dining room surface | 10 square meters |
| Kitchen type | Installed |
| Kitchen surface | 10 square meters |
| Bedrooms | 2 |
| Bedroom 1 surface | 10 square meters |
| Bedroom 2 surface | 15 square meters |
| Dressing room | No |
| Bathrooms | 2 |
| Shower rooms | 2 |
| Toilets | 2 |
| Office | No |
| Professional space | No |
| Basement surface | 16 square meters |
| Armored door | No |
| Surface of the plot | 47 square meters |
|---|---|
| Land is facing street | No |
| Wooded land | No |
| Plot at rear | No |
| Flat land | No |
| Width of the lot on the street | meters |
| Connection to sewer network | Connected |
| Gas, water & electricity | Yes |
| Caretaker | No |
|---|---|
| Elevator | No |
| Accessible for disabled people | No |
| Intercom | No |
| Secure access / alarm | No |
| Armored door | No |
| Air conditioning | No |
| TV cable | Yes |
| Visio phone | No |
| Jacuzzi | No |
| Sauna | No |
| Swimming pool | No |
| Internet | Yes |
| Primary energy consumption | Not specified |
|---|---|
| EPC/EPC label | B |
| Renovation works mandatory | No |
| Unique code EPB certificate | Not specified |
| CO₂ emission | Not specified |
| Yearly theoretical total energy consumption | Not specified |
| Valid electricity inspection certificate | Yes |
| As built plan | No |
| Conformity certification for fuel tanks | Not specified |
| Summons: No judicial remedy or administrative measure imposed | No |
|
Flemish register of measures consulted
|
Yes |
| Valid flood certificate | Not specified |
| Heating type | Gas |
| Heat pump | No |
| Photovoltaic solar panels | No |
| Thermic solar panels | No |
| Common water heater | No |
| Double glazing | Yes |
| Building permit | No |
|---|---|
| Type of building | Apartment building |
| Total ground floor buildable | 47 square meters |
| Cadastral Plan | Not specified |
| Right of first refusal for the tenant | Not specified |
| Obligation to build | No |
| Allotment permit | No |
| Preemption right | Yes |
| Proceedings for breach of planning regulations | No |
| Most recent urban development zoning | |
| Flood zone type | Non flood zone |
|
P-score
|
A |
|
G-score
|
A |
| Latest land use designation | Living area (residential, urban or rural) |
Asked price excluding notary fees (excluding eventual registration fees)
| Price | 325000 € |
|---|---|
| Cadastral income | 233 € |
| Tenement building | Yes |
| Percentage rented | 100 % |
| Current monthly revenue | € 1,600 |
|
|
|


| Address |
Noordstraat 17
9000 - Gent |
|---|---|
| [email protected] |
Get in touch