
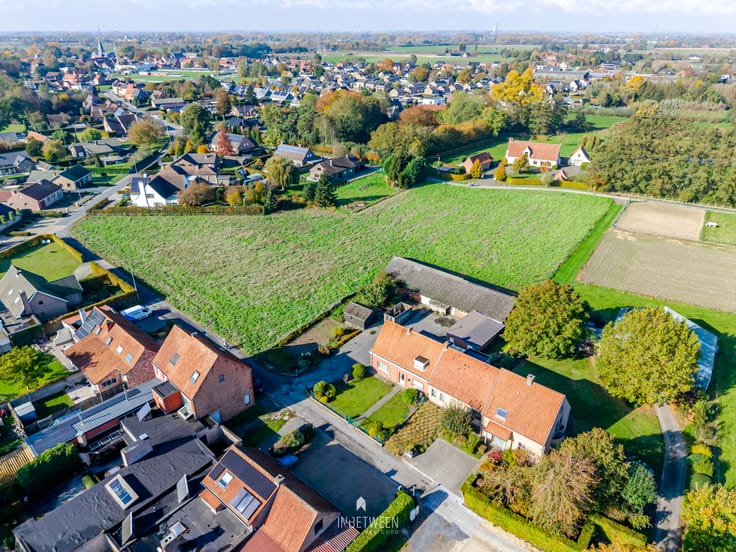


1358500€
8 bedrooms 516 square meters

Unfortunately we did not receive an English translation for this text.
Nl :
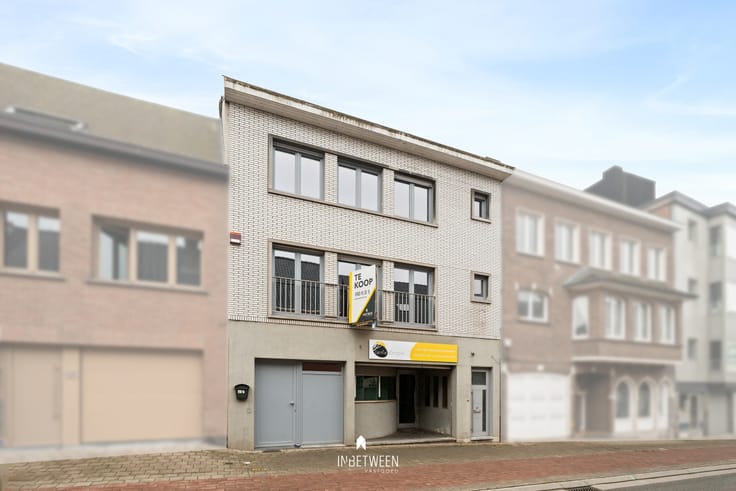
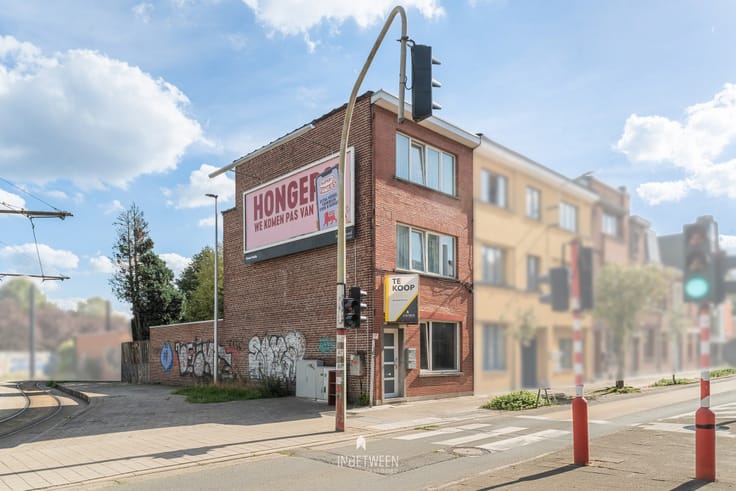
Deze vergunde opbrengsteigendom is gelegen in een rustige, groene woonwijk in Sint-Amandsberg met vlotte verbinding naar winkels, scholen, openbaar vervoer (o. m. Gent-Dampoort) en het bruisende stadscentrum.
Het gebouw omvat 5 appartementen (3 x 2 slpks en 2 x 1 slpk) en 3 garageboxen. Elk appartement heeft EPC-label B, een conforme elektrische keuring en enkele private zonnepanelen. Momenteel twee van de vijf verhuurd. Oppervlaktes variëren van 73m2 tot 104m2.
Grote troeven: *Kleinschalig gebouw in eigen beheer; *Vlot verhuurbaar in deze buurt; *Geen lift en syndicus (heel beperkte gemeensch. kosten)
Indeling: Algemene inkomhal met tellerkast (alles gesplitst) die in verbinding staat met het gelijkvloers en de hogergelegen appartementen.
Interesse in deze opportuniteit? Neem snel contact op!
| Available as of | Depending on the tenant |
|---|---|
| Construction year | 1967 |
| Number of floors | 2 |
| Building condition | To be done up |
| Immovable heritage | No |
| Number of frontages | 4 |
| Surroundings type | Living area (residential, urban or rural) |
| Asbestos certificate is available | Yes |
| Usable floor area | 516 square meters |
|---|---|
| Bedrooms | 8 |
| Dressing room | No |
| Bathrooms | 5 |
| Office | No |
| Professional space | No |
| Armored door | No |
| Surface of the plot | 181 square meters |
|---|---|
| Land is facing street | Yes |
| Wooded land | No |
| Plot at rear | No |
| Flat land | No |
| Connection to sewer network | Connected |
| Gas, water & electricity | Yes |
| Terrace surface | 9 square meters |
| Terrace orientation | North |
| Caretaker | No |
|---|---|
| Elevator | No |
| Accessible for disabled people | No |
| Intercom | Yes |
| Secure access / alarm | No |
| Armored door | No |
| Air conditioning | No |
| TV cable | Yes |
| Visio phone | No |
| Jacuzzi | No |
| Sauna | No |
| Swimming pool | No |
| Internet | Yes |
| Primary energy consumption | Not specified |
|---|---|
| EPC/EPC label | B |
| Renovation works mandatory | No |
| Unique code EPB certificate | Not specified |
| CO₂ emission | Not specified |
| Yearly theoretical total energy consumption | Not specified |
| Valid electricity inspection certificate | Yes |
| As built plan | No |
| Conformity certification for fuel tanks | Not specified |
| Summons: No judicial remedy or administrative measure imposed | No |
|
Flemish register of measures consulted
|
No |
| Valid flood certificate | Not specified |
| Heating type | Gas |
| Heat pump | No |
| Photovoltaic solar panels | No |
| Thermic solar panels | Yes |
| Common water heater | No |
| Double glazing | Yes |
| Building permit | Yes |
|---|---|
| Type of building | Apartment building |
| Cadastral Plan | Not specified |
| Right of first refusal for the tenant | Not specified |
| Obligation to build | No |
| Allotment permit | No |
| Preemption right | Yes |
| Proceedings for breach of planning regulations | No |
| Most recent urban development zoning | |
| Flood zone type | Non flood zone |
|
P-score
|
A |
|
G-score
|
A |
Asked price excluding notary fees (excluding eventual registration fees)
| Price | 1358500 € |
|---|---|
| Cadastral income | 3544 € |
| Tenement building | No |
|
|
|


| Address |
Petegemstraat 69
9870 - Zulte |
|---|---|
| Agent's name | Kurt Bral |
| [email protected] | |
| Phone number |
|
| External reference | Zingemkouterstraat2-10Gent |
Get in touch