
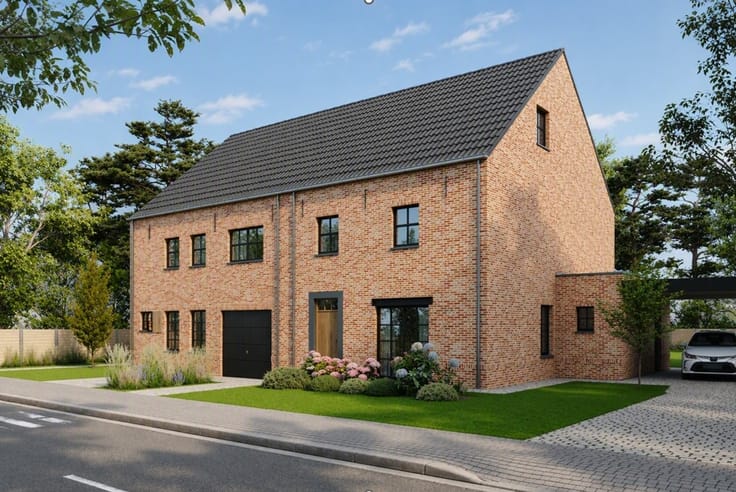


449000€
3 bedrooms 168 square meters
Apartment
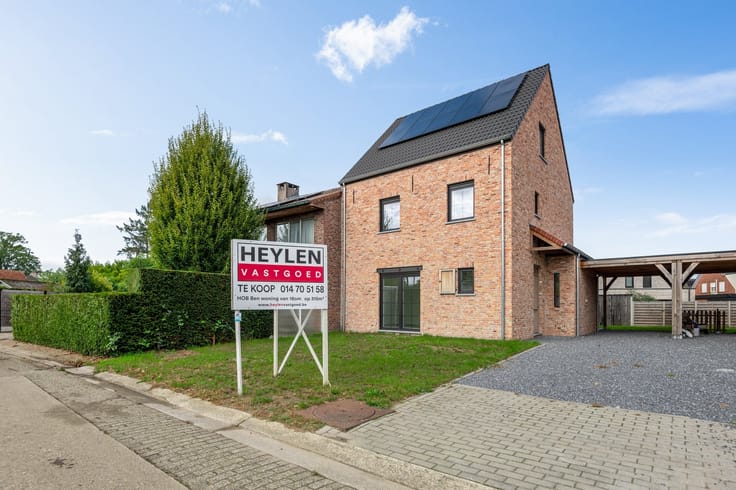
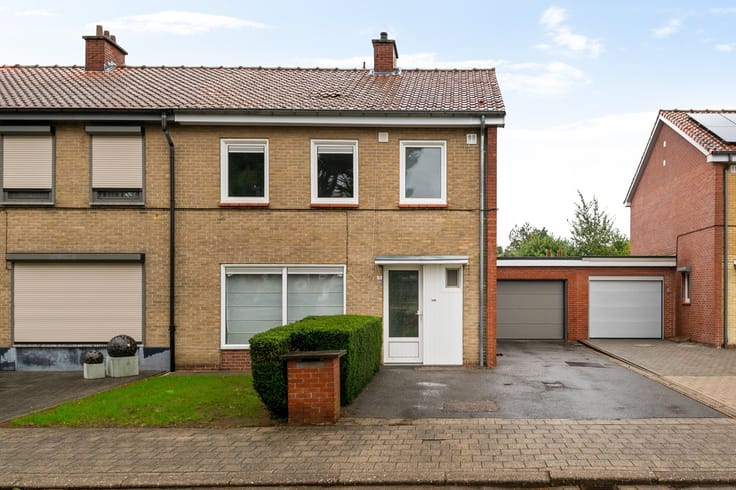
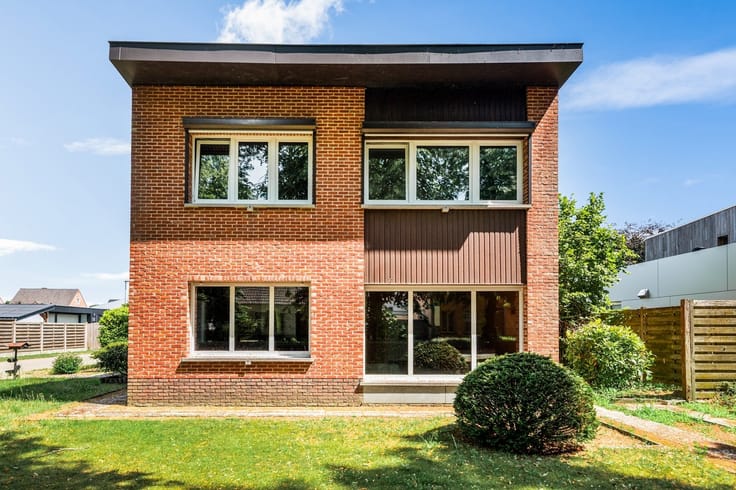
The investment property dates back to 1973 and consists of two apartments, each approximately 84 m², a spacious garage, and a garden.
Location: Situated in the heart of Herentals, with all amenities (shops, schools, public transportation, restaurants, etc.) within walking distance. The access roads to the surrounding municipalities, as well as the E313, are also easily accessible.
First-floor apartment (57/A)
The staircase leads to the first-floor apartment, where the entry hall provides access to the various rooms. The apartment was completely renovated in 2012 and is in good condition. The living area offers ample space for a comfortable sitting and dining area and opens onto the fully equipped kitchen. From the living area, you also have access to the terrace at the rear of the building. From here, a staircase leads to the garden. The apartment also features one bedroom and a bathroom equipped with a sink, a bathtub with a shower rod, and a toilet.
- Renovated in 2012
Second-floor apartment (57/B)
A staircase leads to the apartment on the second floor. The entryway provides access to the various rooms. The living area accommodates a comfortable sitting and dining area and opens onto the kitchen. Both the kitchen and the bathroom feature a somewhat dated finish. The apartment also has two bedrooms, one of which offers direct access to the terrace.
- Rented
If you’re looking for an attractive investment, you’ve come to the right place.
Additional Information:
- EPC: Apt. 57/A (375 kWh/m²)
- EPC: Apt. 57/B (318 kWh/m²)
- Renovations: first floor (2012), boiler (2019)
- Boiler, electricity, gas, and water meters per apartment
| Construction year | 1973 |
|---|---|
| Building condition | Good |
| Immovable heritage | Not specified |
| Street frontage width | 7 m |
| Number of frontages | 2 |
| Covered parking spaces | 1 |
| Asbestos certificate is available | Not specified |
| Usable floor area | 168 square meters |
|---|---|
| Kitchen type | Semi equipped |
| Bedrooms | 3 |
| Dressing room | No |
| Bathrooms | 2 |
| Toilets | 2 |
| Professional space | No |
| Furnished | No |
| Armored door | No |
| Surface of the plot | 155 square meters |
|---|---|
| Width of the lot on the street | meters |
| Connection to sewer network | Connected |
| Gas, water & electricity | Yes |
| Terrace | Yes |
| Terrace orientation | North East |
| Elevator | No |
|---|---|
| Secure access / alarm | No |
| Armored door | No |
| Air conditioning | No |
| TV cable | Yes |
| Jacuzzi | No |
| Sauna | No |
| Swimming pool | No |
| Internet | No |
| Primary energy consumption | 318 kilowatt hour per square meters |
|---|---|
| EPC/EPC label | D |
| Renovation works mandatory | No |
| Unique code EPB certificate | 20261009-0003973117-RES-1 |
| CO₂ emission | Not specified |
| Yearly theoretical total energy consumption | Not specified |
| Valid electricity inspection certificate | Not specified |
| Conformity certification for fuel tanks | Not specified |
| Summons: No judicial remedy or administrative measure imposed | Not specified |
|
Flemish register of measures consulted
|
Not specified |
| Separate meter for electricity | Yes |
| Separate meter for gas | Yes |
| Separate meter for water | Yes |
| Valid flood certificate | Not specified |
| Heating type | Gas |
| Heat pump | No |
| Double glazing | Yes |
| Building permit | Yes |
|---|---|
| Cadastral Plan | Not specified |
| Right of first refusal for the tenant | Not specified |
| Allotment permit | No |
| Preemption right | No |
| Most recent urban development zoning | |
| Flood zone type | Non flood zone |
|
P-score
|
A |
|
G-score
|
A |
| Latest land use designation | Living area (residential, urban or rural) |
Asked price excluding notary fees (excluding eventual registration fees)
| Price | 449000 € |
|---|---|
| Cadastral income | 1544 € |
| Tenement building | Yes |
|
|
|





| Address |
Grote Markt 10
2200 - HERENTALS |
|---|---|
| Website |
|
| External reference | 344616 - HER-26-PME-192 |
Get in touch