


(excl. taxes) 468500€
3 bedrooms 193 square meters
House
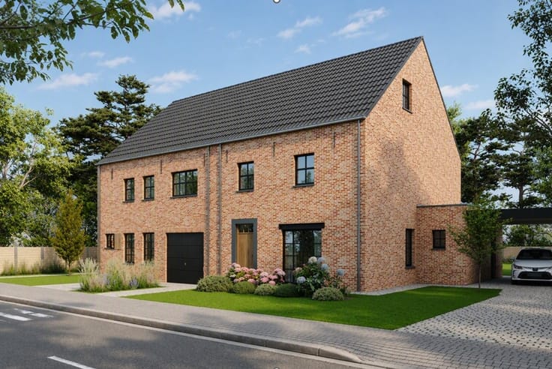
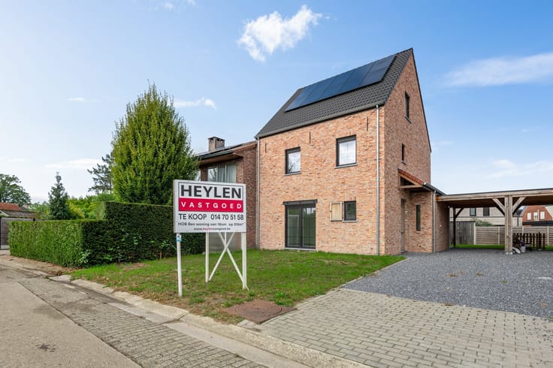
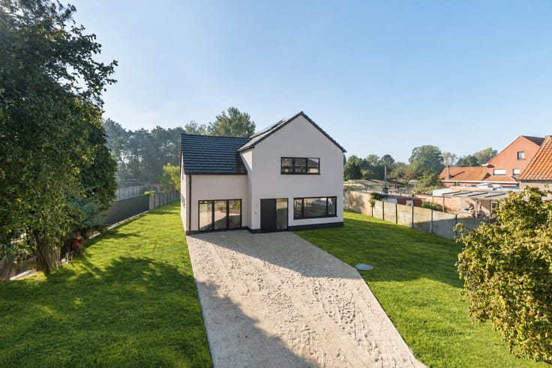
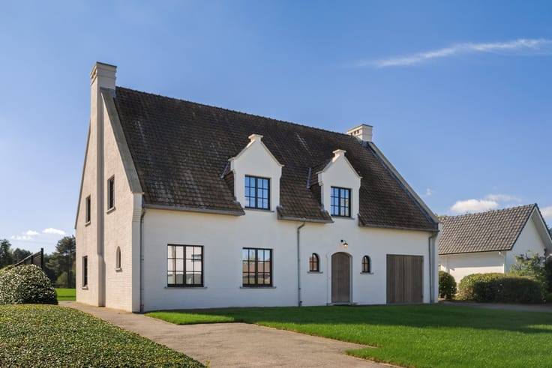
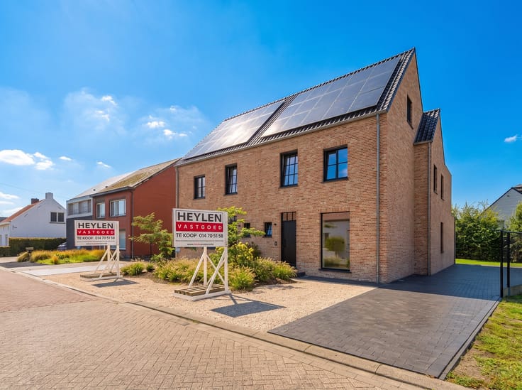
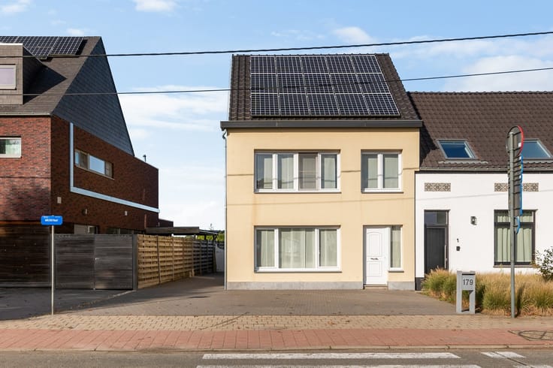
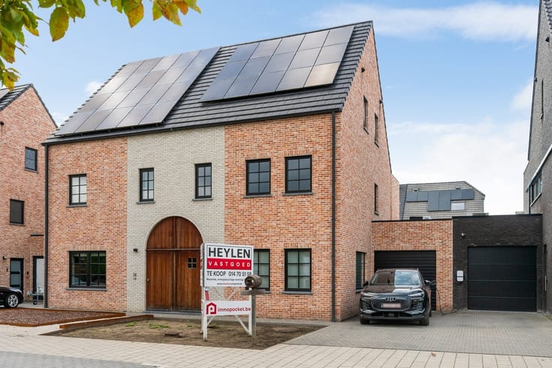
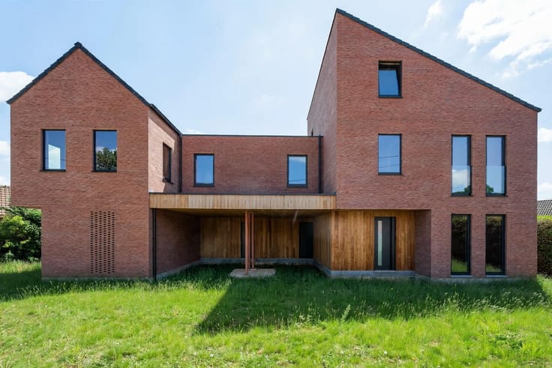
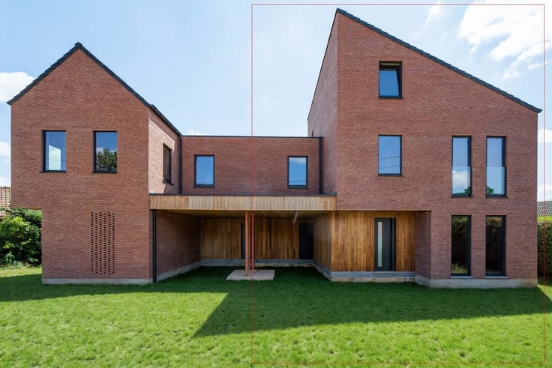
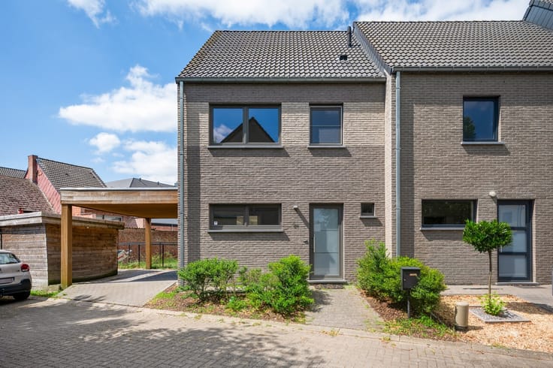
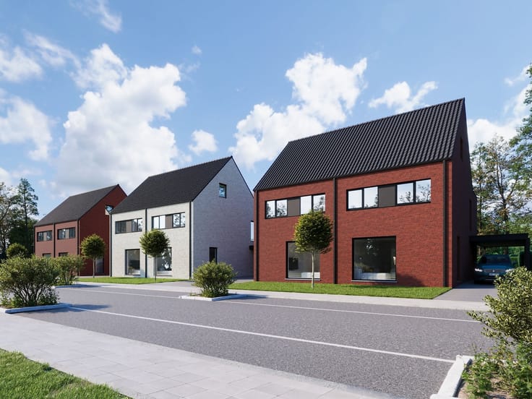
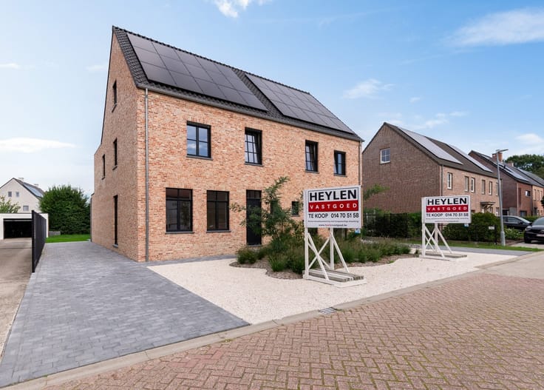
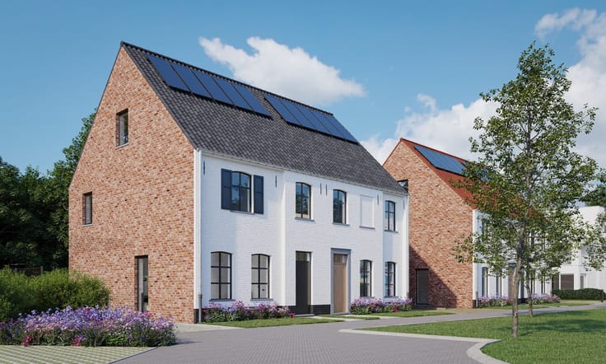
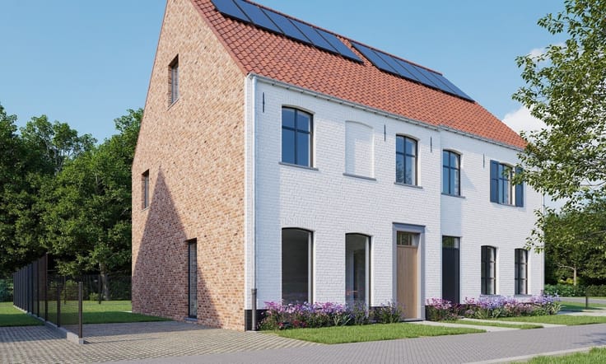
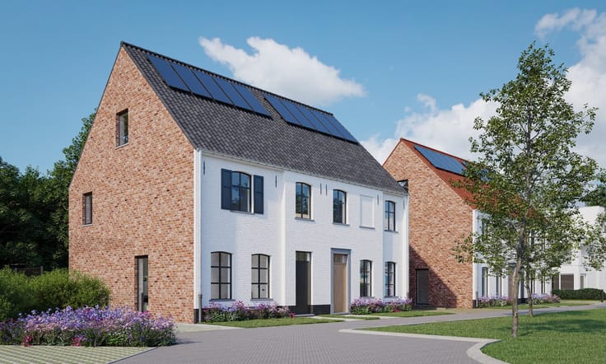
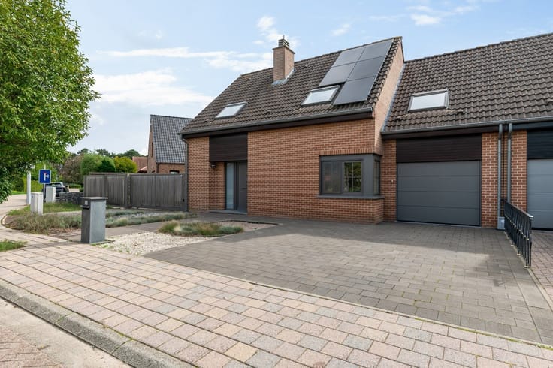
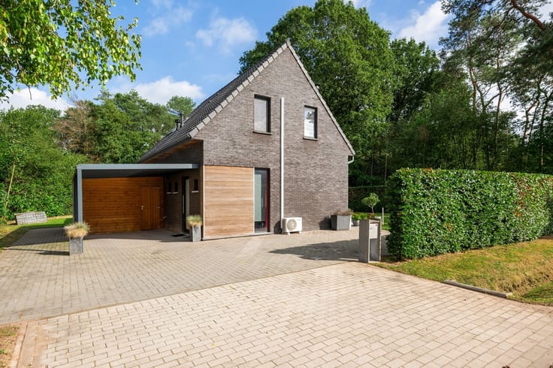
2 beautiful BEN homes available, ready for a sustainable and energy-efficient future!
Near the center of Morkhoven, 3bouw is building 2 BEN homes. These homes are fully energy-efficient and ready for the future! The homes are conveniently located near shops, schools, and public transportation. The low energy rating is achieved through an air-to-water heat pump, underfloor heating, Class C ventilation system, solar panels, rainwater harvesting, and more.
Each home features its own garden, terrace, and three bedrooms. A fixed staircase leading to the attic (available at an additional cost) offers opportunities for further finishing of this floor. This spacious attic can later serve as an extra bedroom, studio, office, hobby room, etc.
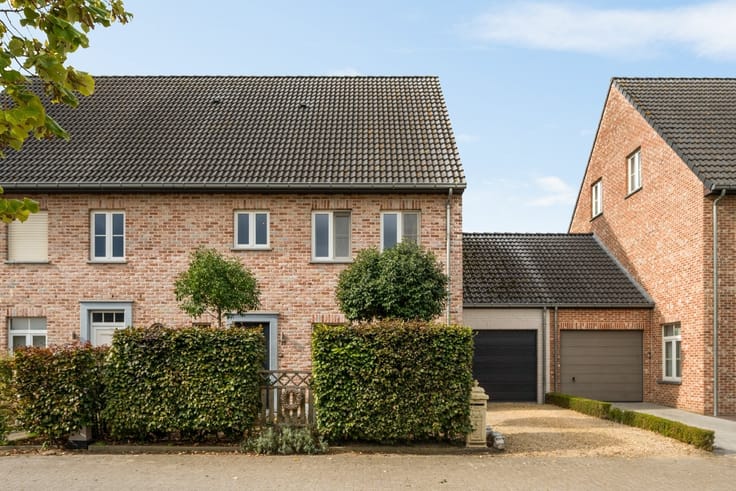
Each home comes with an indoor garage or carport.
The homes are being sold under the Breyne Act with a 100% completion guarantee (payment in installments). However, payment upon delivery is also an option.
For more information and floor plans, please contact us at 014/70.51.58 or via [email protected]
| Building price excluding VAT | €468,500 |
|---|---|
| Land price excluding taxes | €159,000 |
| Building VAT | €18,570 |
| Taxes related to land | €19,080 |
| Total price including taxes* | €506,150 |
| Construction year | 2027 |
|---|---|
| Number of floors | 2 |
| Building condition | First occupation |
| Immovable heritage | Not specified |
| Number of frontages | 3 |
| Covered parking spaces | 1 |
| Outdoor parking spaces | 1 |
| Asbestos certificate is available | Not specified |
| Usable floor area | 193 square meters |
|---|---|
| Living room surface | 22 square meters |
| Kitchen type | Installed |
| Bedrooms | 3 |
| Dressing room | No |
| Bathrooms | 1 |
| Toilets | 2 |
| Professional space | No |
| Attic | Yes |
| Furnished | No |
| Armored door | No |
| Width of the lot on the street | meters |
|---|---|
| Connection to sewer network | Connected |
| Gas, water & electricity | No |
| Terrace surface | 28 square meters |
| Terrace orientation | North |
| Elevator | No |
|---|---|
| Secure access / alarm | No |
| Armored door | No |
| Air conditioning | No |
| TV cable | Yes |
| Jacuzzi | No |
| Sauna | No |
| Swimming pool | No |
| Internet | No |
| Primary energy consumption | Not specified |
|---|---|
| EPC/EPC label | A+ |
| Renovation works mandatory | No |
| Unique code EPB certificate | Not specified |
| CO₂ emission | Not specified |
| Yearly theoretical total energy consumption | Not specified |
| Valid electricity inspection certificate | Yes |
| E-level (overall energy performance) | 1 |
| Conformity certification for fuel tanks | Not specified |
| Summons: No judicial remedy or administrative measure imposed | Not specified |
|
Flemish register of measures consulted
|
Not specified |
| Separate meter for electricity | Yes |
| Separate meter for water | Yes |
| Valid flood certificate | Not specified |
| Heat pump | No |
| Photovoltaic solar panels | Yes |
| Double glazing | Yes |
| Building permit | Yes |
|---|---|
| Cadastral Plan | Not specified |
| Right of first refusal for the tenant | Not specified |
| Allotment permit | No |
| Preemption right | No |
| Proceedings for breach of planning regulations | No |
| Most recent urban development zoning | |
| Flood zone type | Non flood zone |
|
P-score
|
A |
|
G-score
|
A |
| Latest land use designation | Living area (residential, urban or rural) |
Asked price excluding VAT and excl. notary fees (excluding eventual registration fees)
| Price | 468500 € |
|---|---|
| Tenement building | No |
|
|
|





| Address |
Grote Markt 10
2200 - HERENTALS |
|---|---|
| Website |
|
| External reference | 349035 - 4277740 |
Get in touch