


Make an offer starting from 499000€
6 bedrooms 250 square meters

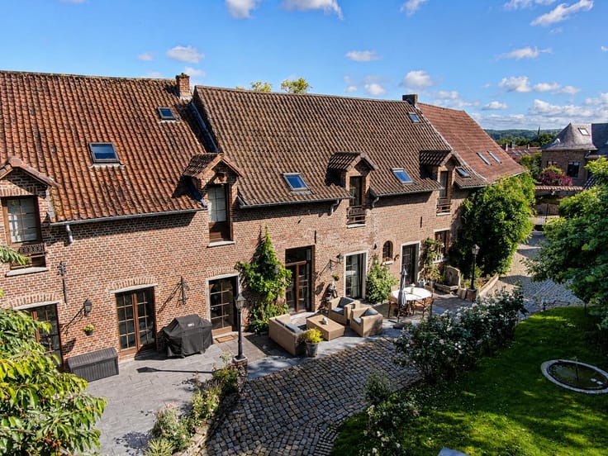
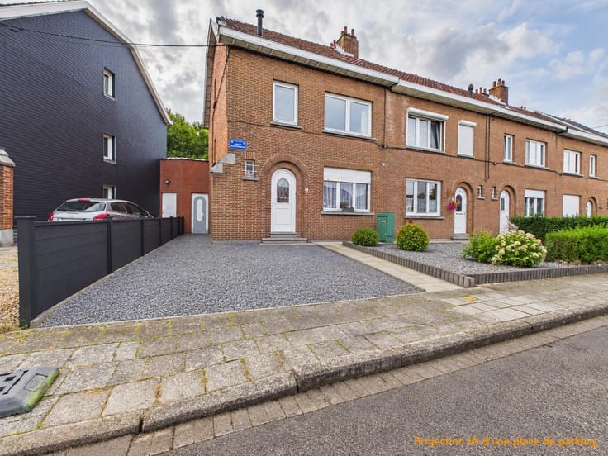
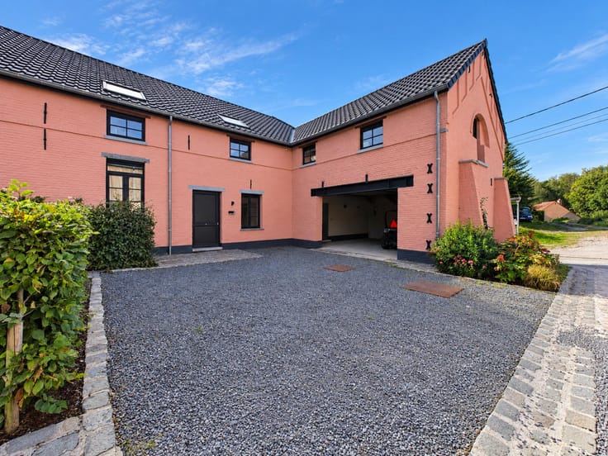
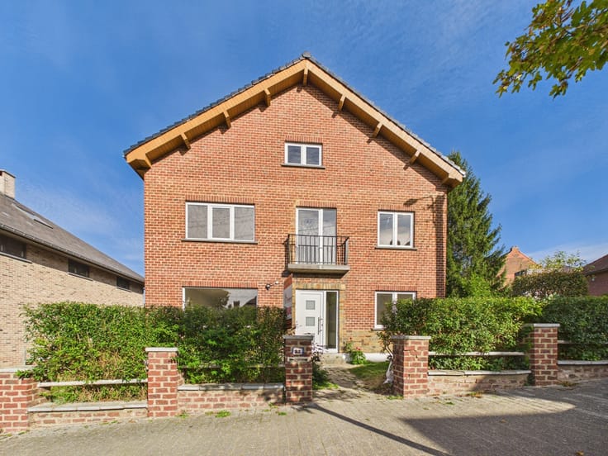
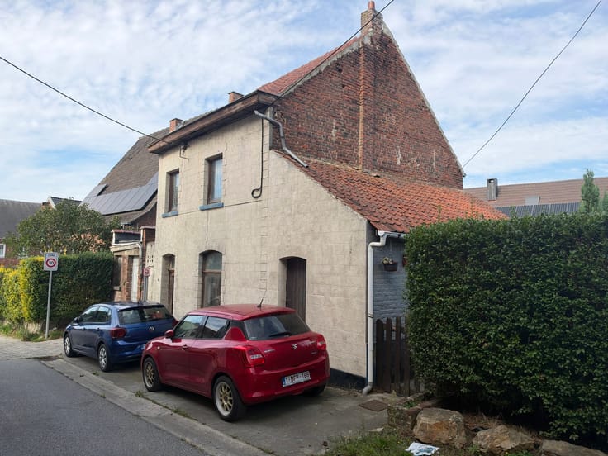
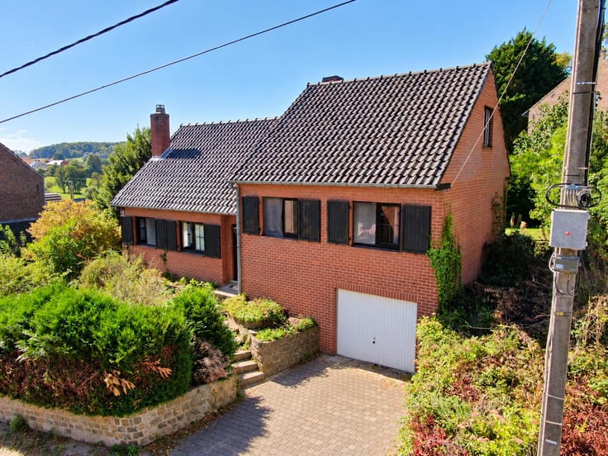
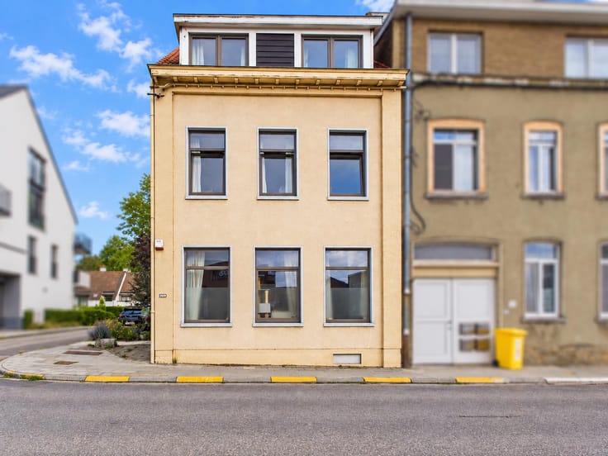
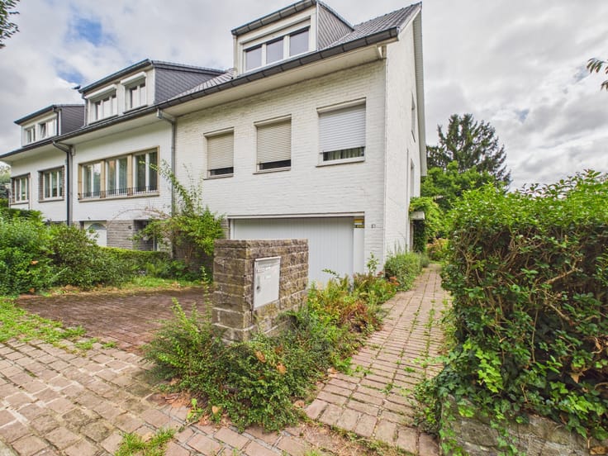
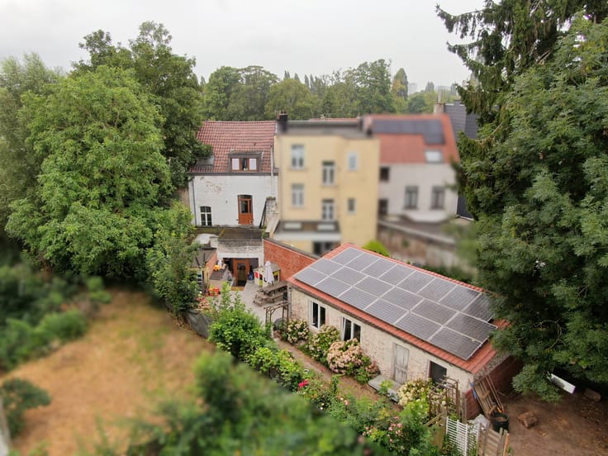
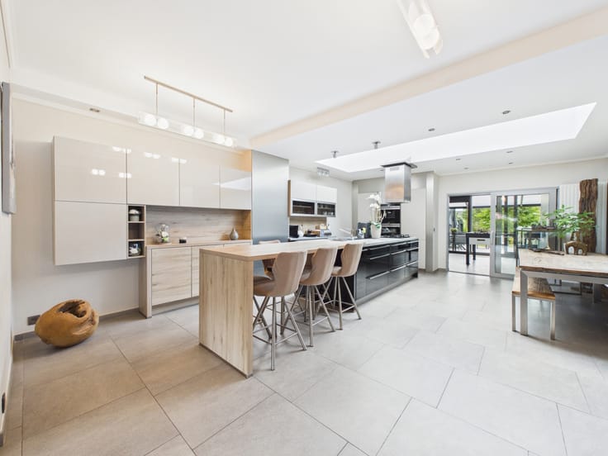
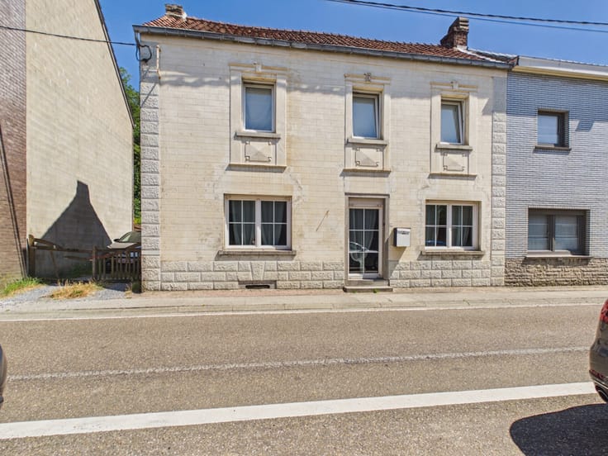
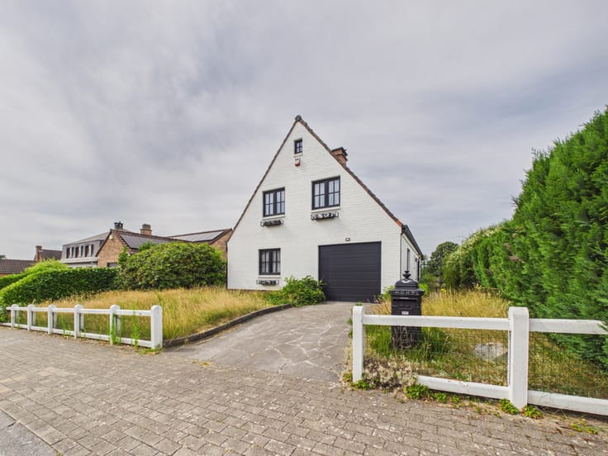
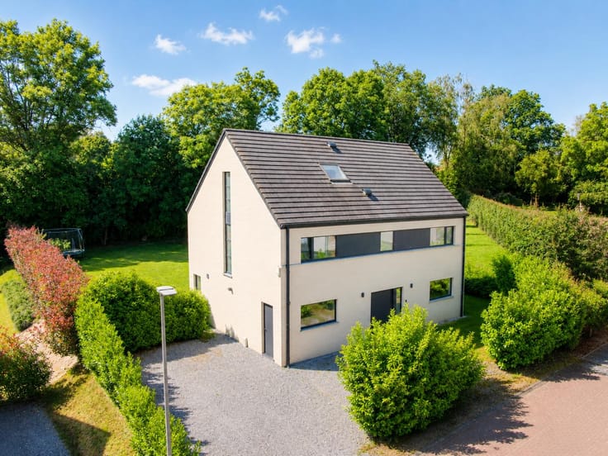
Ideally located near public transport, schools and amenities, IVA Immobilière presents this property, officially recognised as a commercial house, currently arranged as 3 residential units totalling approx. 250 m², on a 470 m² plot.
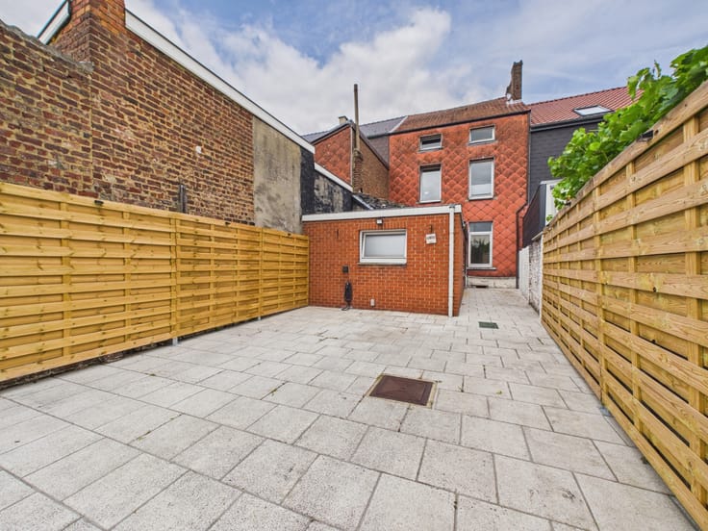
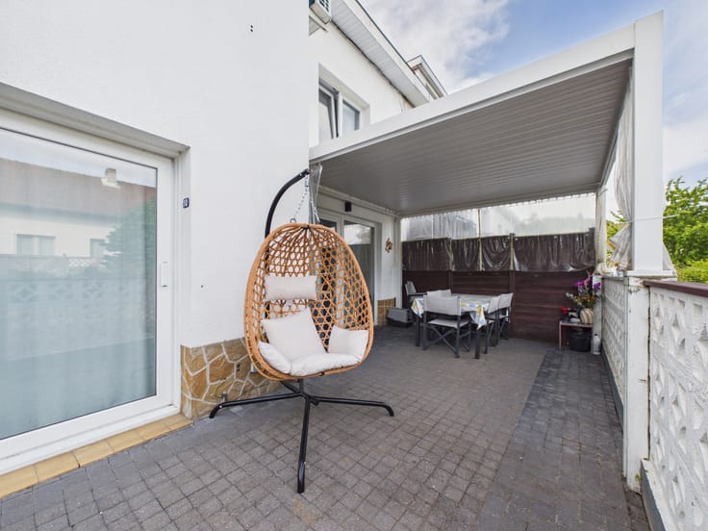
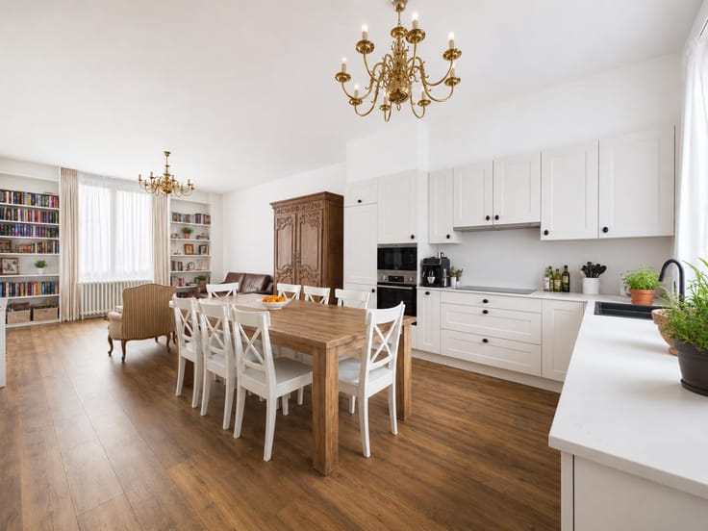
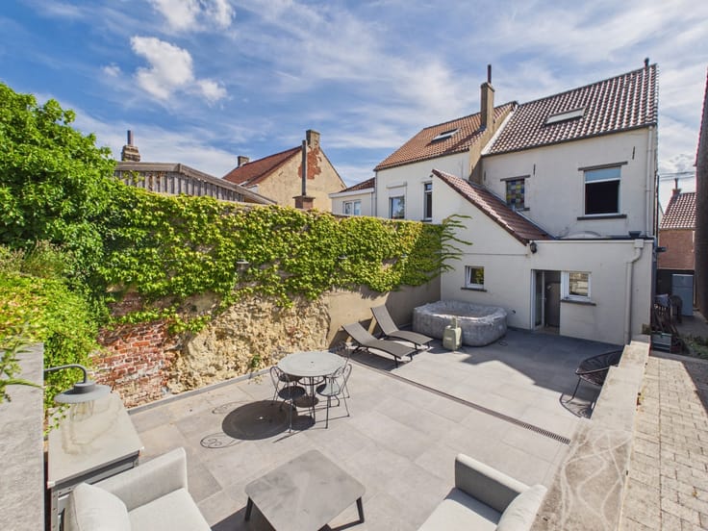
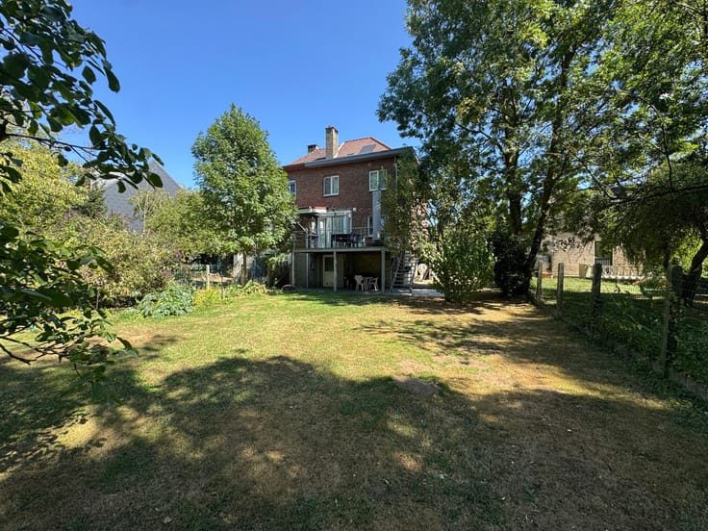
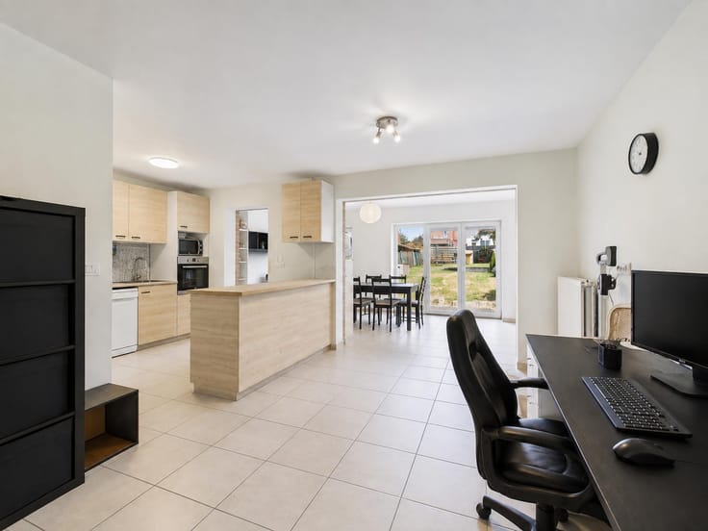
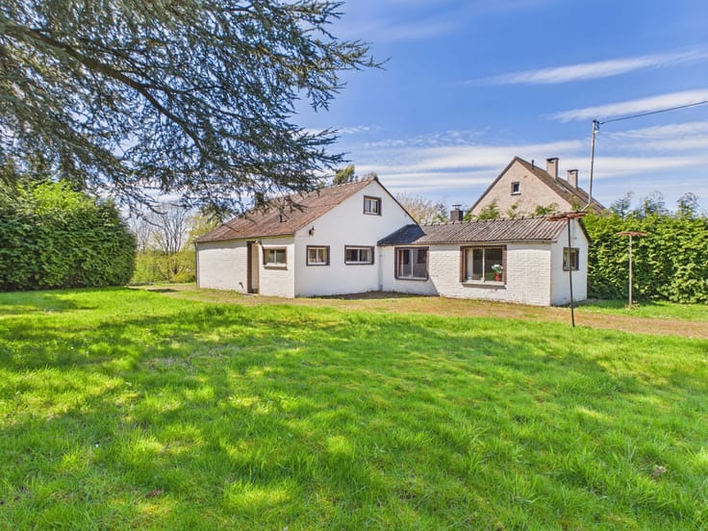
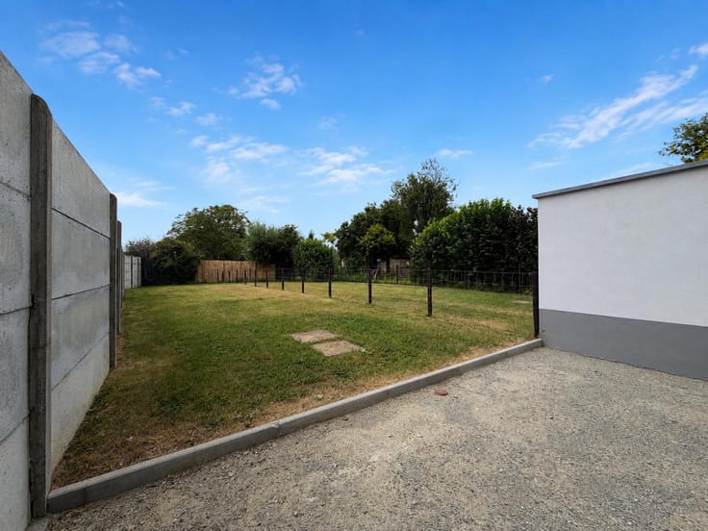
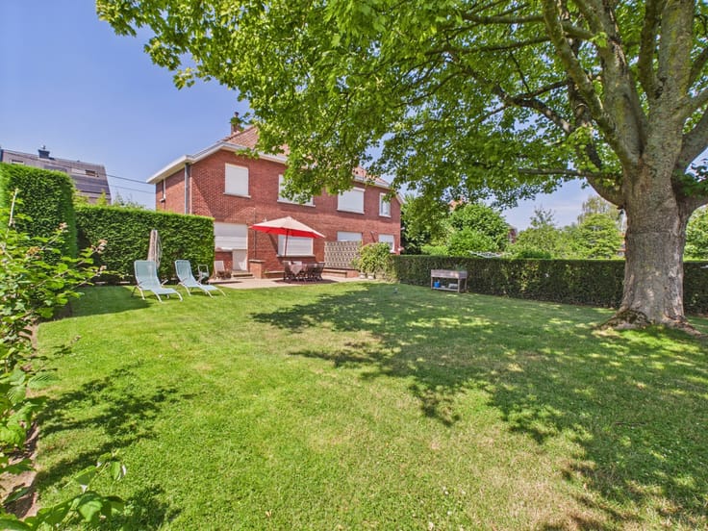
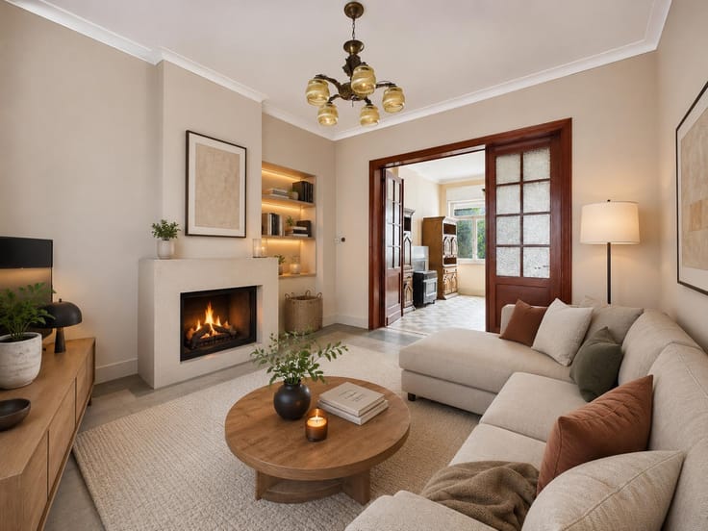
The first unit, on the ground floor (±97 m²), comprises an entrance hall, spacious living room, kitchen, bathroom with bathtub and WC, laundry room, 2 bedrooms (±12 m² each) and a dressing room. A covered terrace (to be regularised) and garden complete the unit. Wooden double glazing, non-compliant electrical installation, gas boiler, EPC F.
The second unit (±80 m²), requiring renovation, includes a living room, kitchen, 2 bedrooms and bathroom. Wooden double glazing, individual gas boiler, non-compliant electrical installation, EPC D.
The third unit comprises a living room, kitchen, 2 bedrooms, bathroom with WC and laundry area. Wooden double glazing, individual gas boiler, non-compliant electrical installation, EPC F. The property also benefits from ±75 m² of cellars and separate gas and electricity meters.
Possibility to convert the property into a single-family home, while retaining independent living spaces. Ideal for a large family or intergenerational project.
Offers from €499,000, subject to owner’s approval. Do not hesitate to contact us!
| Neighbourhood or locality | Brabant Flamand |
|---|---|
| Construction year | 1930 |
| Number of floors | 2 |
| Building condition | To be done up |
| Immovable heritage | Not specified |
| Number of frontages | 3 |
| Surroundings type | Urban |
| Asbestos certificate is available | Yes |
| Usable floor area | 250 square meters |
|---|---|
| Bedrooms | 6 |
| Bedroom 1 surface | 12 square meters |
| Bedroom 2 surface | 12 square meters |
| Bedroom 3 surface | 12 square meters |
| Bedroom 4 surface | 13 square meters |
| Bedroom 5 surface | 13 square meters |
| Bathrooms | 3 |
| Toilets | 3 |
| Laundry room | Yes |
| Furnished | No |
| Surface of the plot | 470 square meters |
|---|---|
| Gas, water & electricity | No |
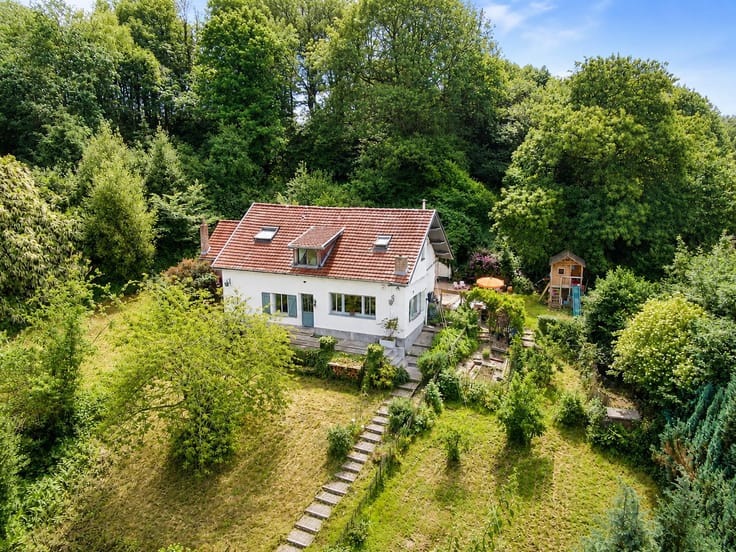
| Garden surface | 250 square meters |
| Terrace | Yes |
| Terrace orientation | North West |
| Primary energy consumption | 1381 kilowatt hour per square meters |
|---|---|
| EPC/EPC label | F |
| Renovation works mandatory | Yes |
| Unique code EPB certificate | 2026071-0003910483-RES-1 |
| CO₂ emission | Not specified |
| Yearly theoretical total energy consumption | 10197 kWh/year |
| Valid electricity inspection certificate | No |
| Summons: No judicial remedy or administrative measure imposed | Not specified |
|
Flemish register of measures consulted
|
Not specified |
| Valid flood certificate | Not specified |
| Double glazing | Yes |
| Building permit | Not specified |
|---|---|
| Cadastral Plan | Not specified |
| Right of first refusal for the tenant | Not specified |
| Allotment permit | Not specified |
| Preemption right | Not specified |
| Most recent urban development zoning | Not specified |
|
P-score
|
Not specified |
|
G-score
|
Not specified |
Asked price excluding notary fees (excluding eventual registration fees)
| Price | Make an offer starting from 499000 € |
|---|---|
| Cadastral income | 1142 € |
| Tenement building | Yes |
|
|
|









| Address |
Rue de Nivelles 1
1440 - Braine-le-Château |
|---|---|
| External reference | 7727076 |
Get in touch