


Make an offer starting from 299000€
3 bedrooms 135 square meters

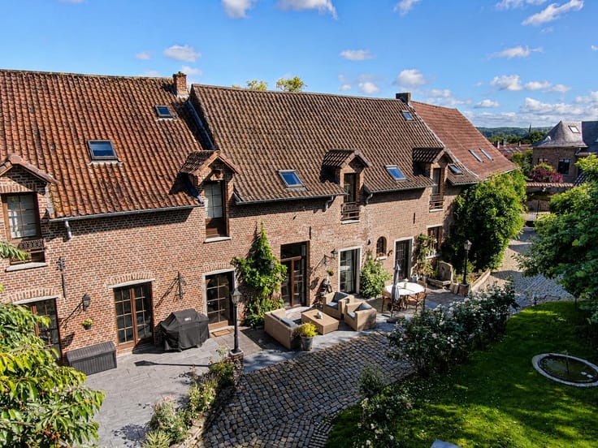
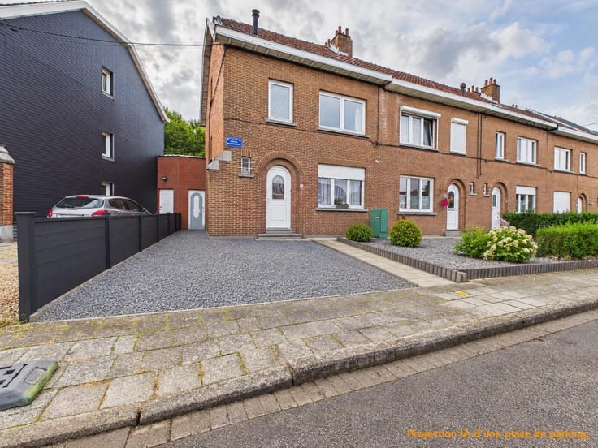
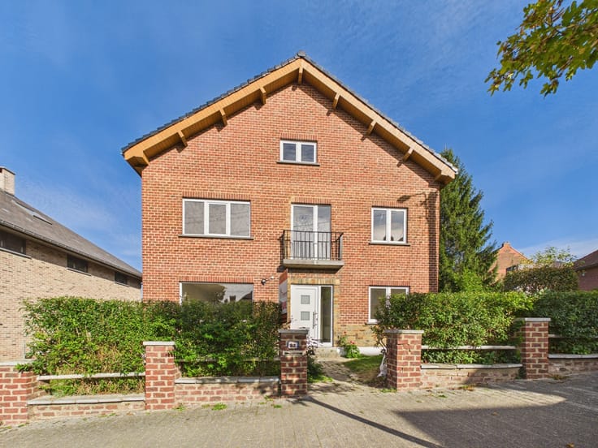
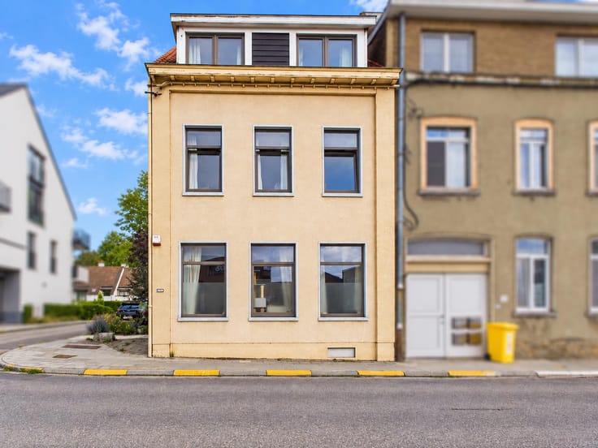
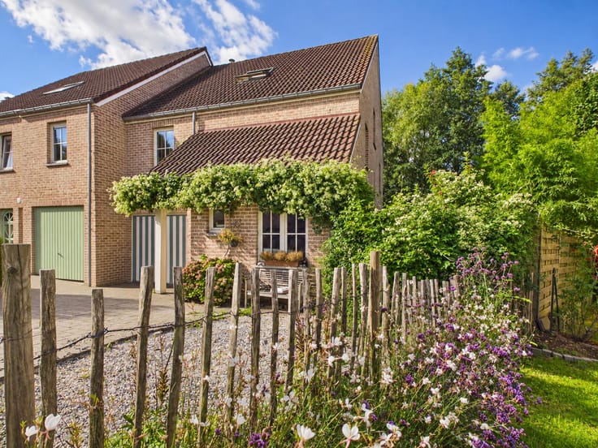
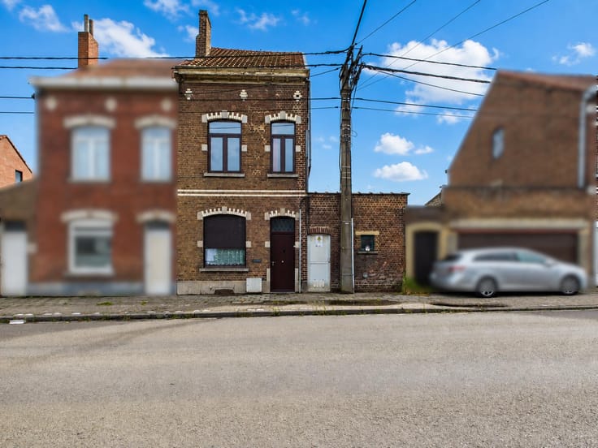
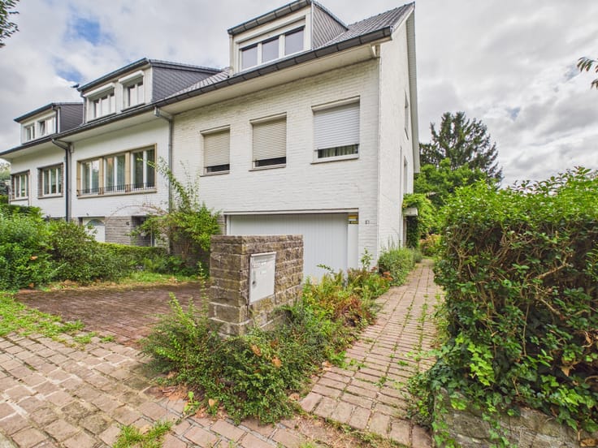
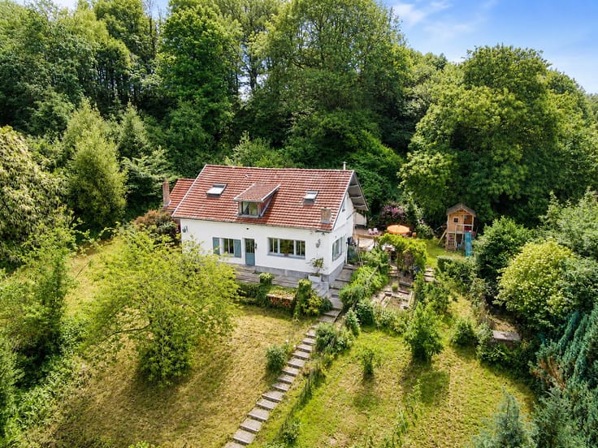
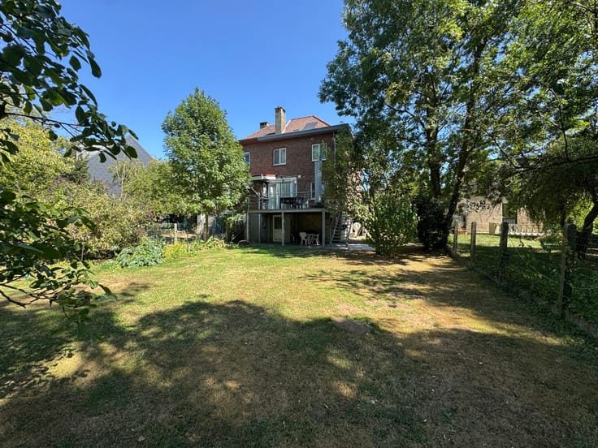
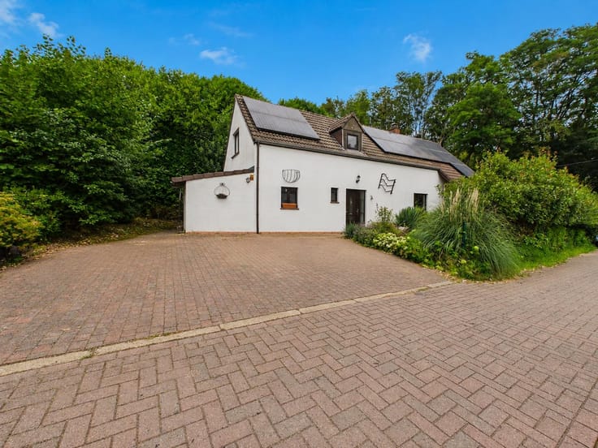
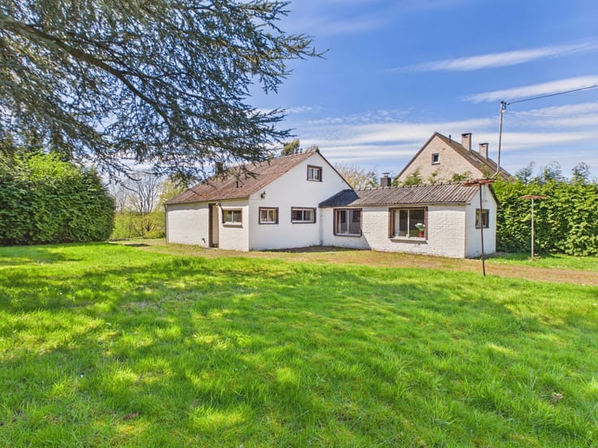
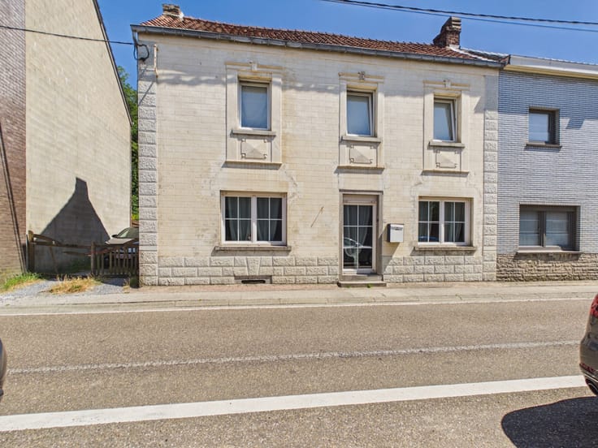
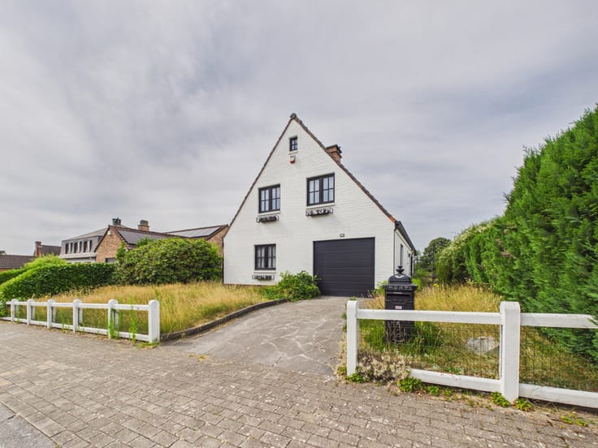
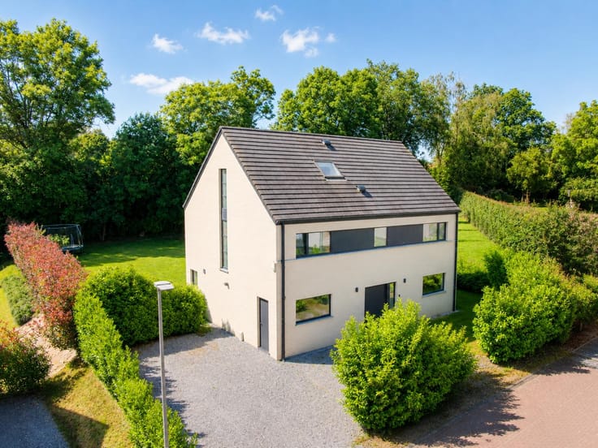
Located in a quiet street in Virginal, while remaining close to the main road connections, this three-façade house offers approximately 135 m² of living space and is set on a plot of 577 m².
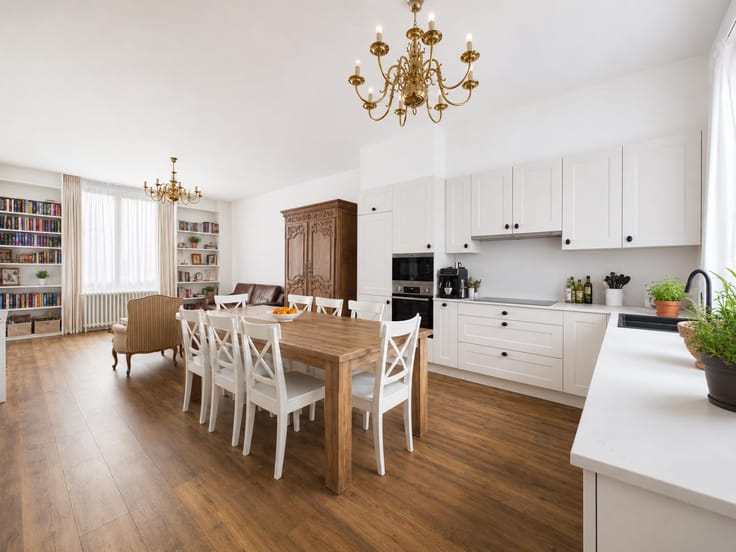
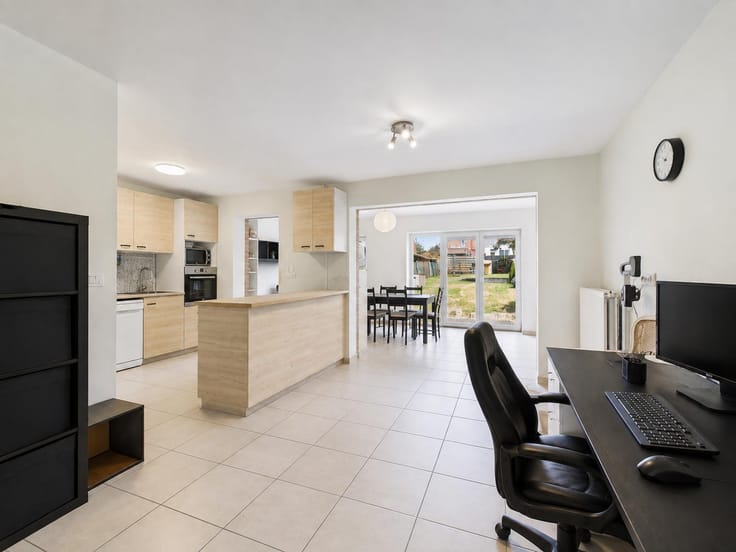
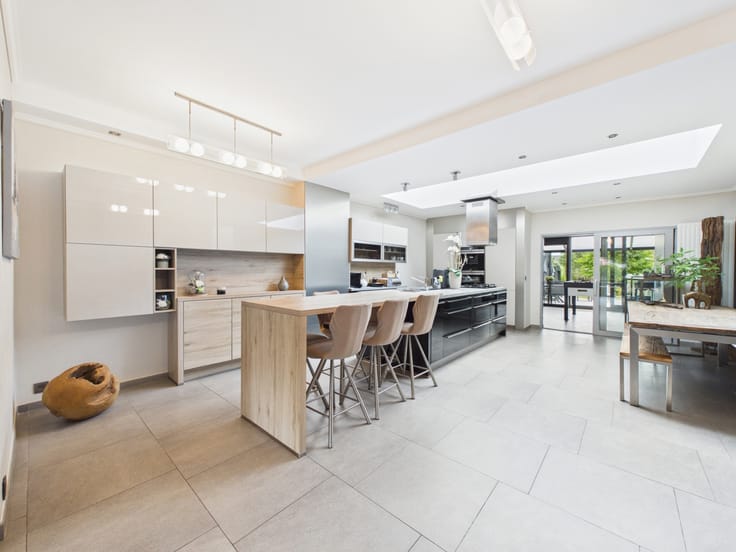
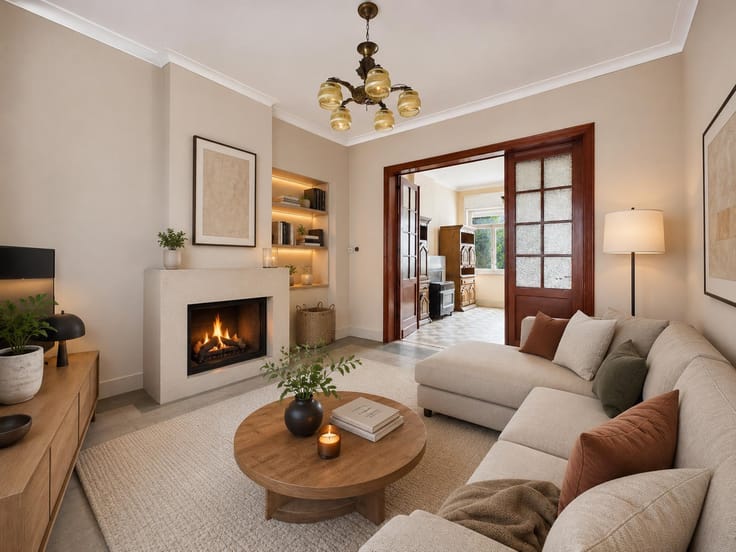
The ground floor comprises an entrance hall, a living room, a dining room, a kitchen, and a shower room with toilet.
The first floor offers three bedrooms, two of which are interconnected and could ideally be converted into a comfortable master suite with dressing area.
The second floor features a 45 m² convertible attic, offering excellent potential for additional living space according to your needs and preferences. The property also includes a cellar.
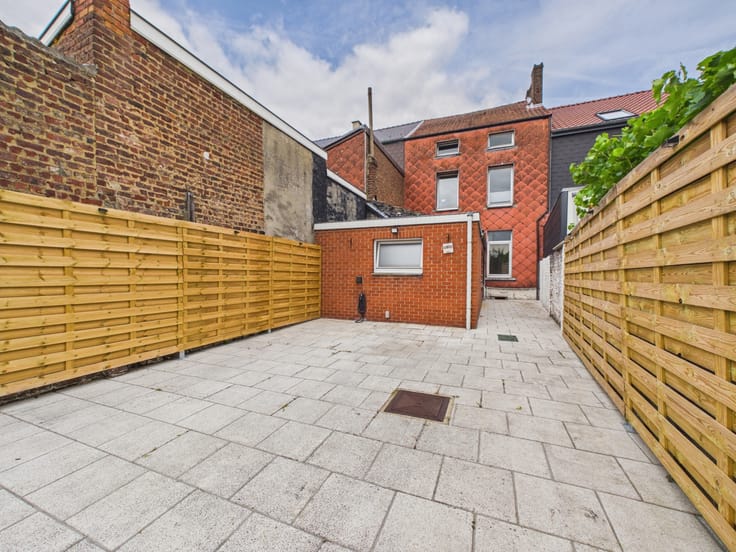
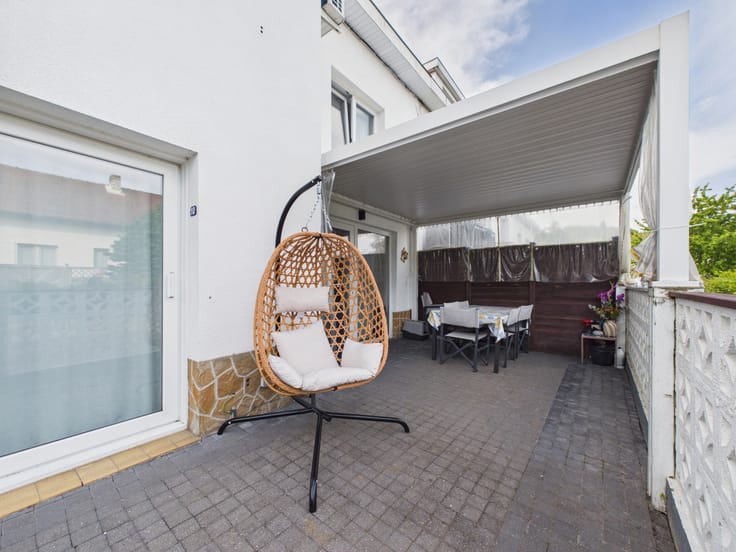
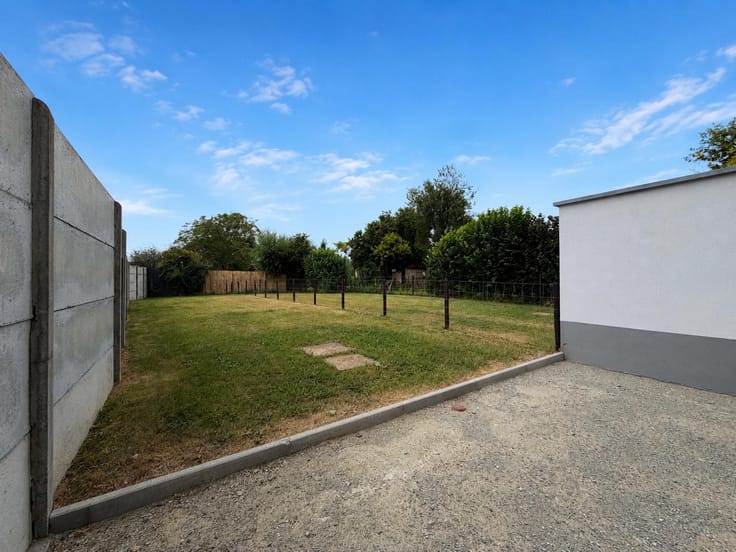
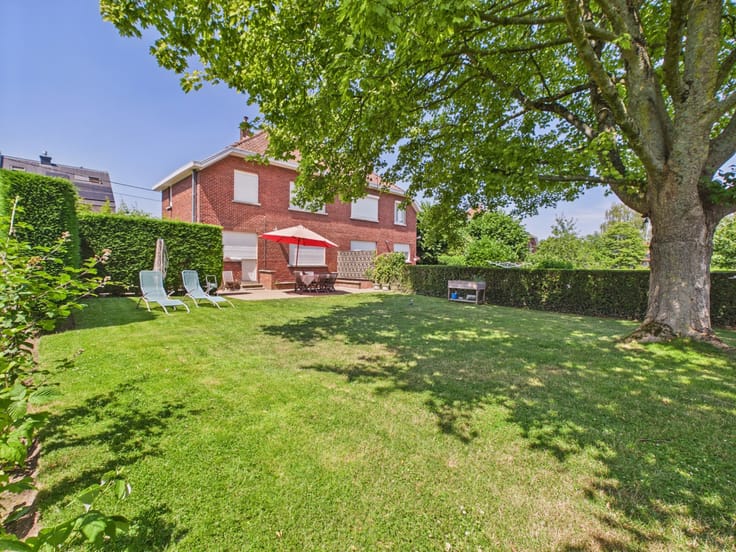
Outside, a large recently landscaped terrace of approximately 60 m² and the south-facing garden provide pleasant spaces to fully enjoy sunny days. The property also benefits from practical side pedestrian access, providing independent access to the outdoor area.
Technical features: condensing gas boiler (2018), PVC double-glazed windows, electrical installation NOT COMPLIANT, EPC: “D”.
A property full of potential, set in a pleasant and peaceful environment.
*** Offers from €299,000, subject to the owner’s acceptance. ***
For viewings, please contact us on 02 850 03 63.
| Neighbourhood or locality | Brabant Wallon |
|---|---|
| Construction year | 1900 |
| Number of floors | 2 |
| Building condition | Good |
| Immovable heritage | Not specified |
| Number of frontages | 3 |
| Surroundings type | Urban |
| Virtual visit |
|
| Asbestos certificate is available | Not specified |
| Usable floor area | 135 square meters |
|---|---|
| Living room surface | 17 square meters |
| Dining room surface | 13 square meters |
| Kitchen surface | 9 square meters |
| Bedrooms | 3 |
| Bedroom 1 surface | 15 square meters |
| Bedroom 2 surface | 13 square meters |
| Bedroom 3 surface | 10 square meters |
| Bathrooms | 1 |
| Toilets | 1 |
| Office | No |
| Basement | Yes |
| Attic | Yes |
| Furnished | No |
| Surface of the plot | 577 square meters |
|---|---|
| Gas, water & electricity | No |
| Garden surface | 500 square meters |
| Terrace surface | 120 square meters |
| Primary energy consumption | 309 kilowatt hour per square meters |
|---|---|
| EPC/EPC label | D |
| Renovation works mandatory | Not specified |
| Unique code EPB certificate | 20260731017707 |
| CO₂ emission | 9639 kg CO₂/m² |
| Yearly theoretical total energy consumption | 52624 kWh/year |
| Valid electricity inspection certificate | No |
| Summons: No judicial remedy or administrative measure imposed | Not specified |
| Valid flood certificate | Not specified |
| Heating type | Gas |
| Thermic solar panels | No |
| Double glazing | Yes |
| Building permit | Not specified |
|---|---|
| Cadastral Plan | Not specified |
| Right of first refusal for the tenant | Not specified |
| Allotment permit | Not specified |
| Preemption right | Not specified |
| Most recent urban development zoning | Not specified |
| Flood zone type | Non flood zone |
|
P-score
|
Not specified |
|
G-score
|
Not specified |
Asked price excluding notary fees (excluding eventual registration fees)
| Price | Make an offer starting from 299000 € |
|---|---|
| Tenement building | No |
|
|
|










| Address |
Rue de Nivelles 1
1440 - Braine-le-Château |
|---|---|
| External reference | 7793850 |
Get in touch