


1280€ + 135€ per month
2 bedrooms 86 square meters

stylish 2-bedroom flat with a terrace on the Scheldt quays.
A beautiful two-bedroom flat of approximately 86 m² on the third floor of a small-scale building. The flat is situated on the quiet Vlaanderenstraat, a street linking the Scheldt quays and Kloosterstraat, ideally located between the charming historic city centre and the trendy Zuid district. Numerous shops, restaurants and cafés are within walking distance.
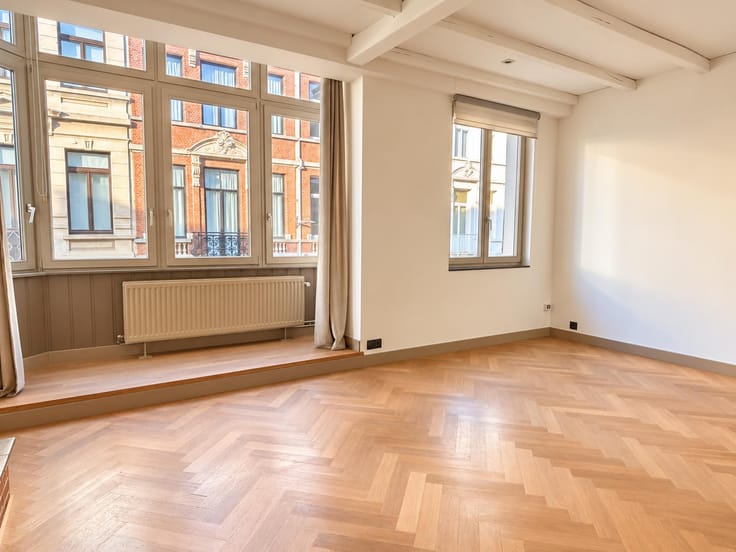
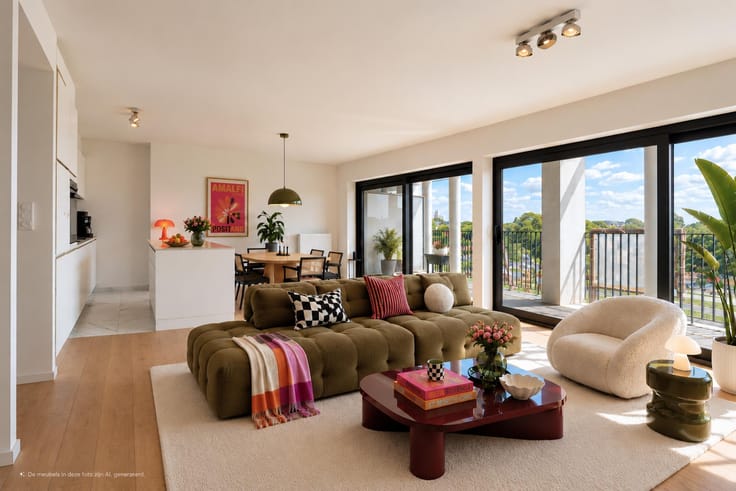
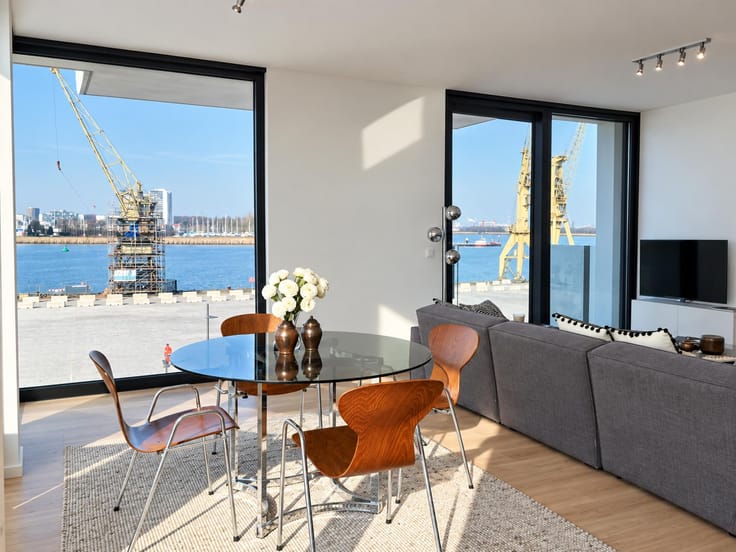
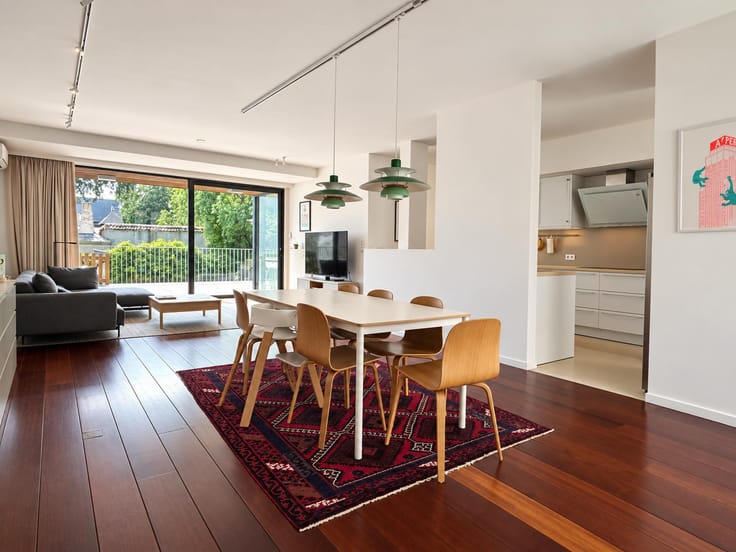
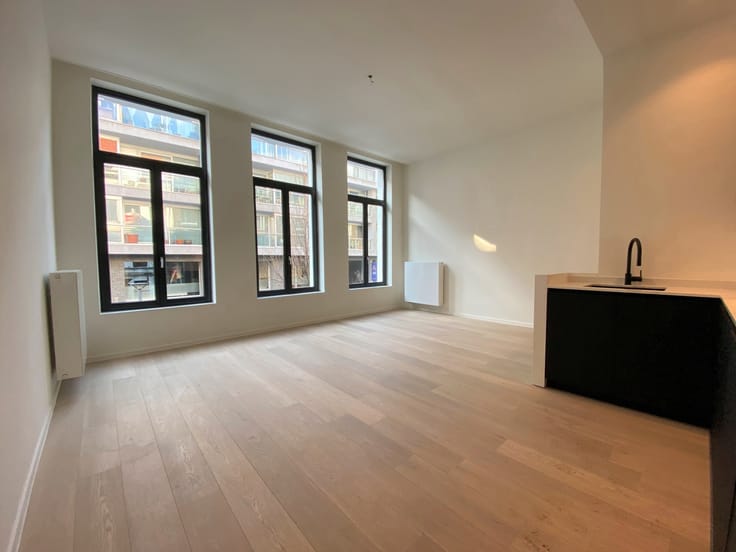
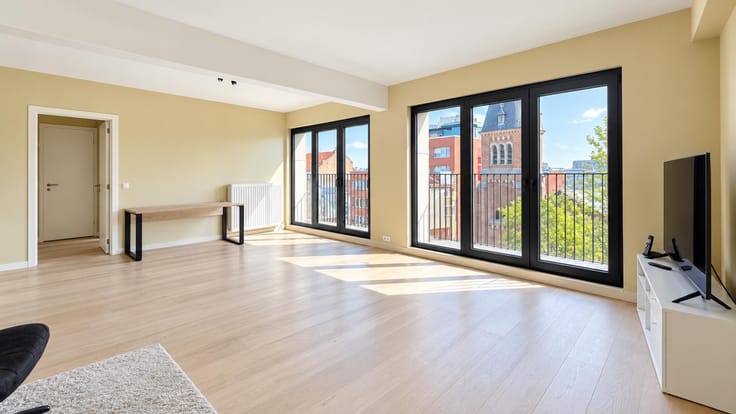
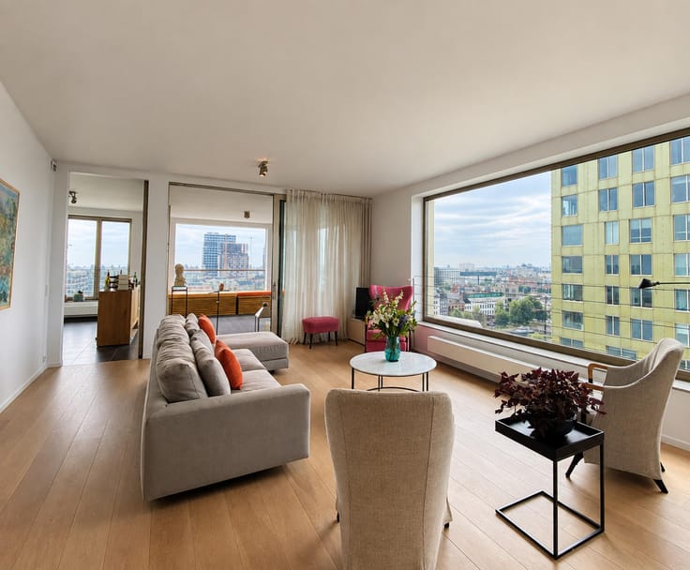
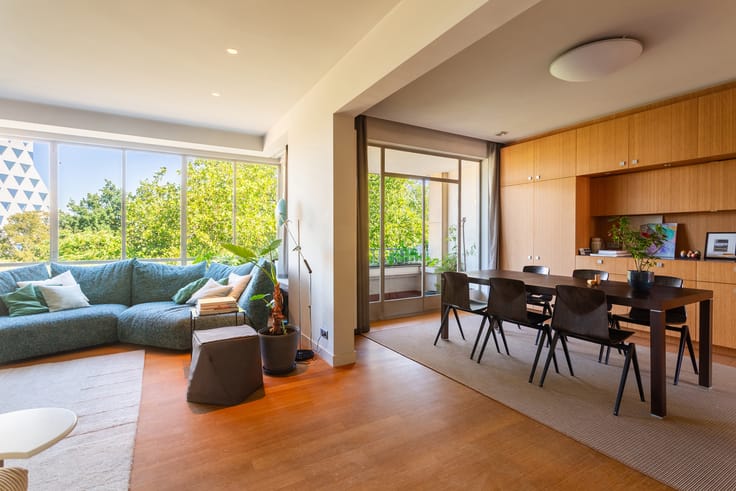
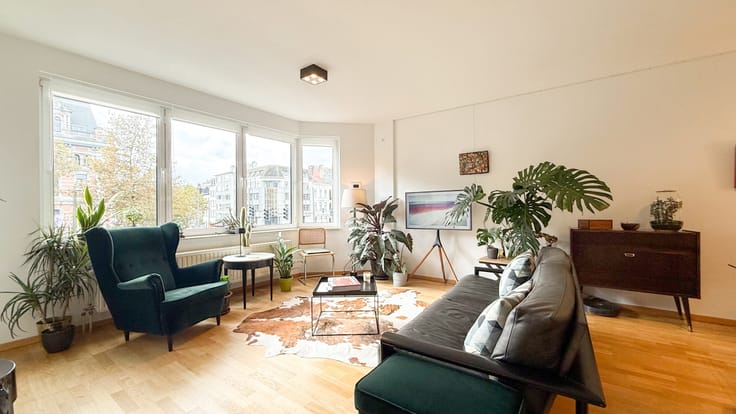
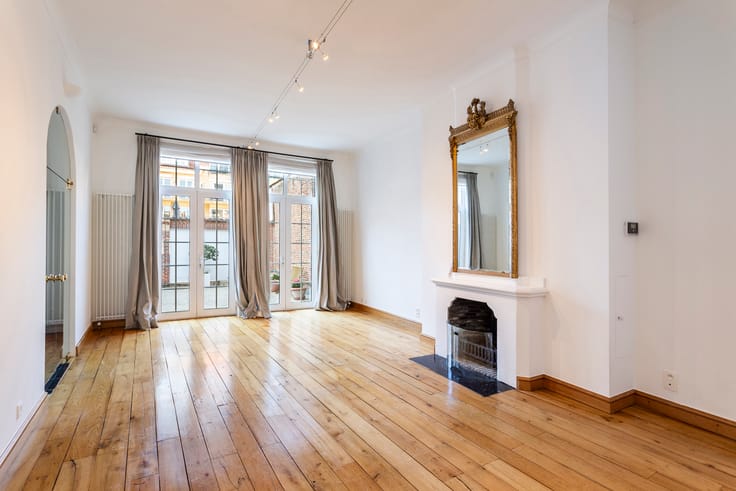
The flat has been finished throughout with high-quality materials. For instance, a beautiful oak parquet floor creates a warm and cosy atmosphere. A major highlight is undoubtedly the fantastic view of the Scheldt from the terrace of approx. 6 m².
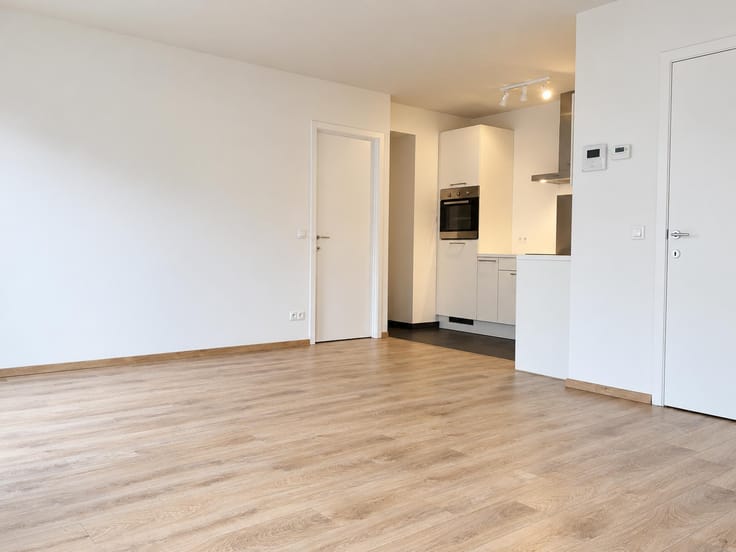
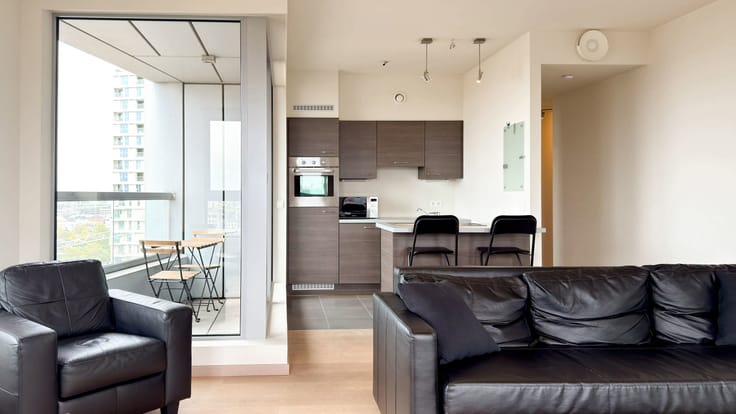
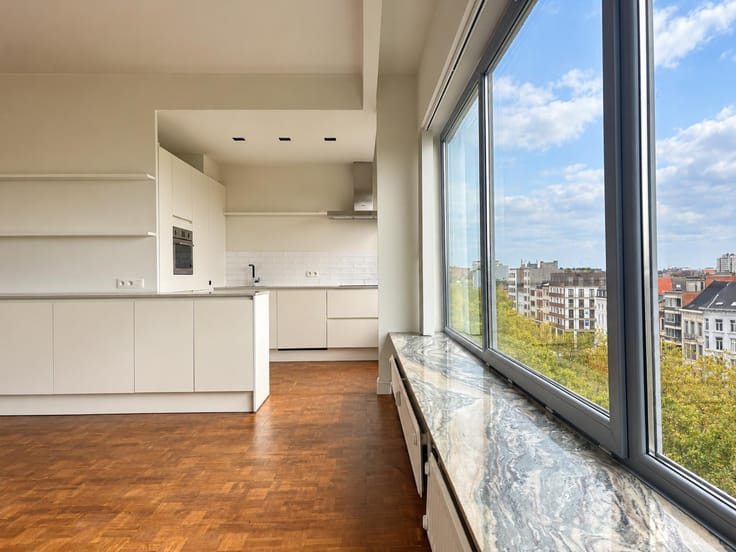
The living area is pleasantly light thanks to the large sliding window opening onto the terrace. The modern open-plan kitchen is situated in the centre. It flows seamlessly into the living area and is finished to a high standard with a composite worktop. High-quality Siemens appliances are neatly integrated: hob, combi-oven, fridge and dishwasher. A separate storage room provides connections for a washing machine and tumble dryer.
The two full-sized bedrooms are accessed via the night hall. The bathroom features a modern washbasin unit, a bath and a rain shower. There is a separate guest toilet.
The parking space in the underground garage must be rented at a cost of 130 euros per month.
Service charges: 135 euros per month.
All utilities (gas, water and electricity) are to be met privately by the tenant.
Available from 15 November 2026.
| Available date | November 16 2026 |
|---|---|
| Construction year | 2015 |
| Floor | 3 |
| Number of floors | 4 |
| Building condition | As new |
| Syndicator | Not specified |
| Immovable heritage | Not specified |
| Shared ownership parts | Not specified |
| Number of frontages | 2 |
| Asbestos certificate is available | Not specified |
| Usable floor area | 86 square meters |
|---|---|
| Kitchen type | Hyper equipped |
| Bedrooms | 2 |
| Bedroom 1 surface | 10 square meters |
| Bedroom 2 surface | 13 square meters |
| Bathrooms | 1 |
| Shower rooms | 1 |
| Toilets | 1 |
| Terrace surface | 6 square meters |
|---|
| Elevator | Yes |
|---|---|
| Accessible for disabled people | Yes |
| Intercom | No |
| Visio phone | No |
| Swimming pool | No |
| Primary energy consumption | 76 kilowatt hour per square meters |
|---|---|
| EPC/EPC label | A |
| Renovation works mandatory | No |
| Unique code EPB certificate | 1102-G-2013_54385/EP09859/A001/D01/SD008 |
| CO₂ emission | 1237 kg CO₂/m² |
| Yearly theoretical total energy consumption | 6538 kWh/year |
| Valid electricity inspection certificate | Not specified |
| Summons: No judicial remedy or administrative measure imposed | Not specified |
|
Flemish register of measures consulted
|
Not specified |
| Separate meter for electricity | Not specified |
| Separate meter for gas | Not specified |
| Separate meter for water | Not specified |
| Heating type | Gas |
| Double glazing | Yes |
| Building permit | Not specified |
|---|---|
| Right of first refusal for the tenant | Not specified |
| Allotment permit | Not specified |
| Preemption right | Not specified |
| Most recent urban development zoning | Not specified |
| Monthly rental price | 1280 € |
|---|---|
| Monthly costs | 135€ |
| Rent excluding charges for exclusive and common parts | Not specified |
| Overview of costs for exclusive parts | Not specified |
| Method of calculation of these costs | Not specified |
| Tenement building | No |
| The amount and date of payment of the last previous rent | Not specified |
|
|
|


| Address |
Museumstraat 12 A
2000 - Antwerpen |
|---|---|
| Website |
|
| External reference | 7886350 |
Get in touch