
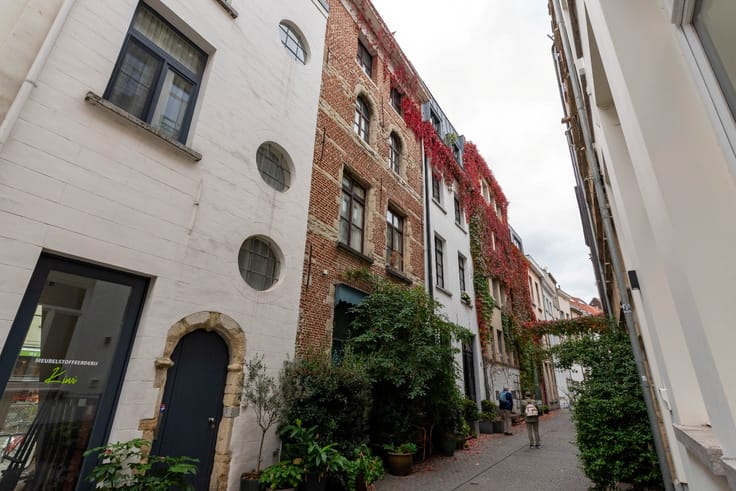


1250€ + 135€ per month
2 bedrooms 125 square meters
Unfortunately we did not receive an English translation for this text.
Nl :
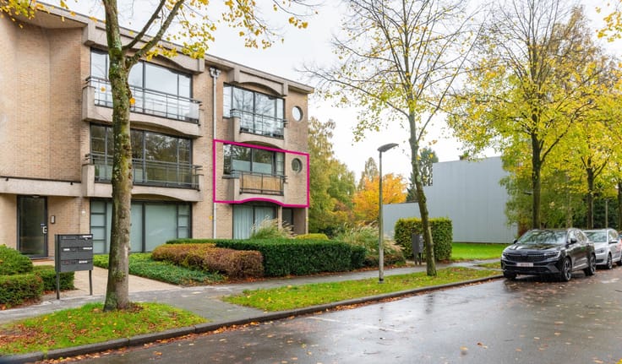
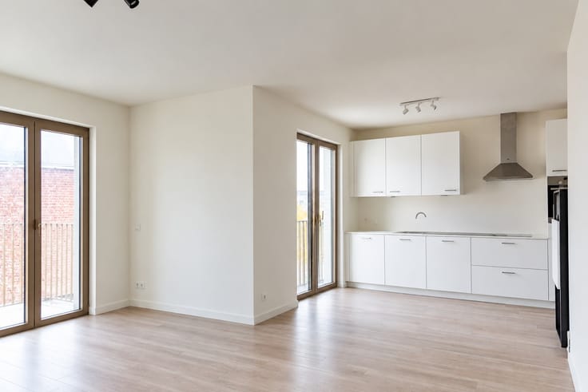
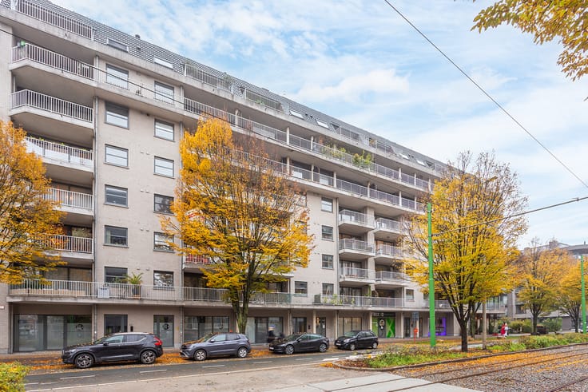
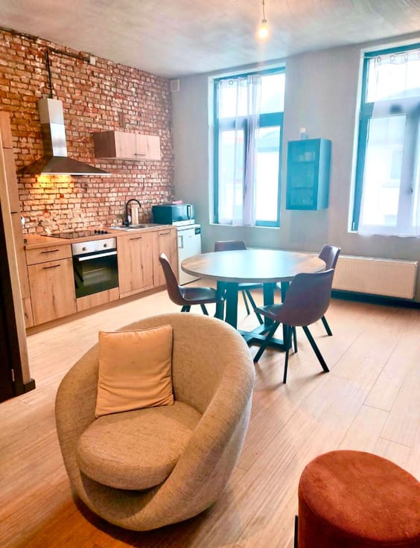
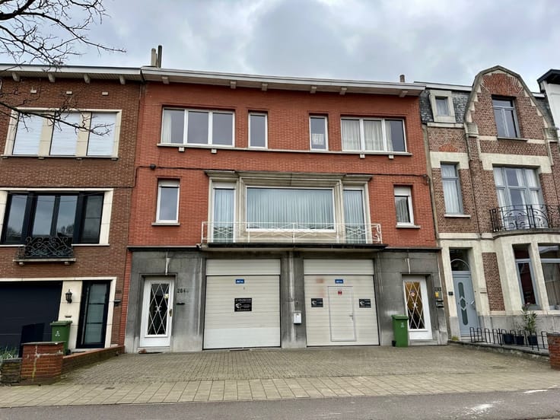
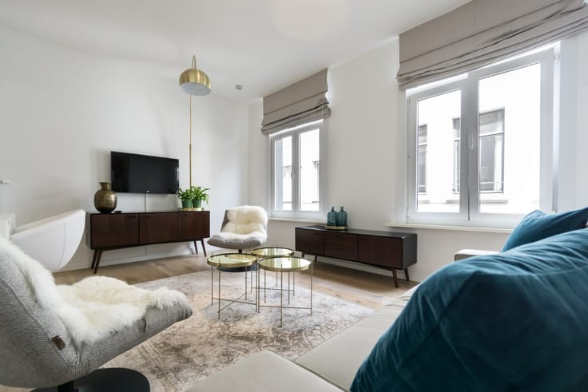
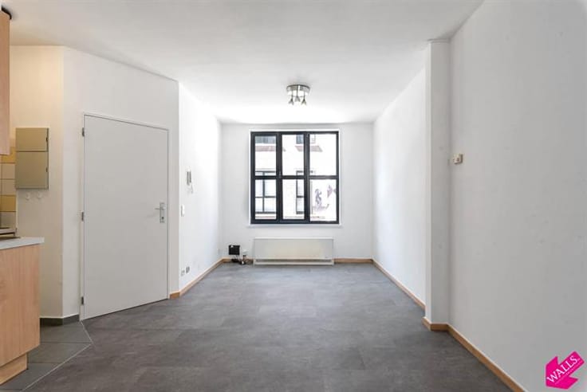
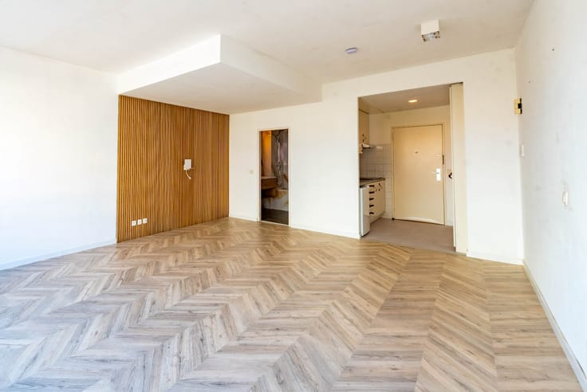
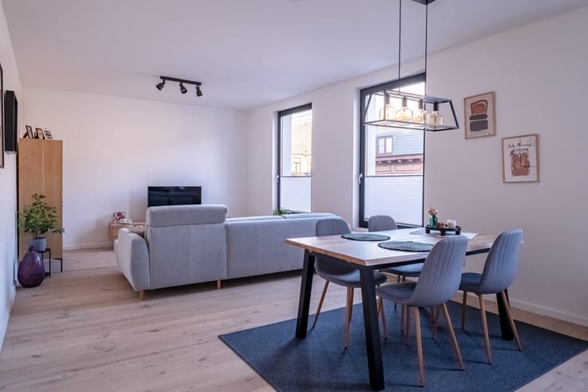
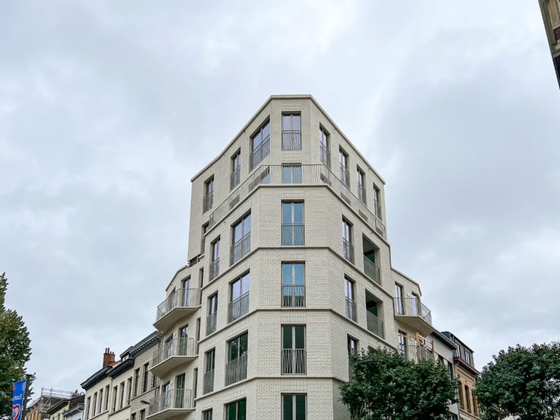
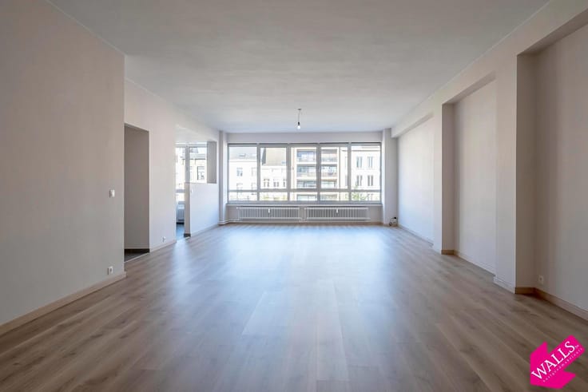
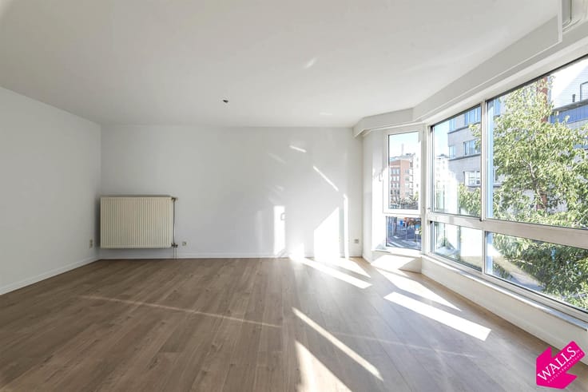
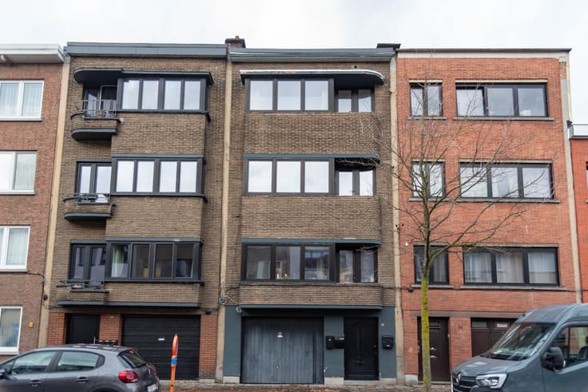
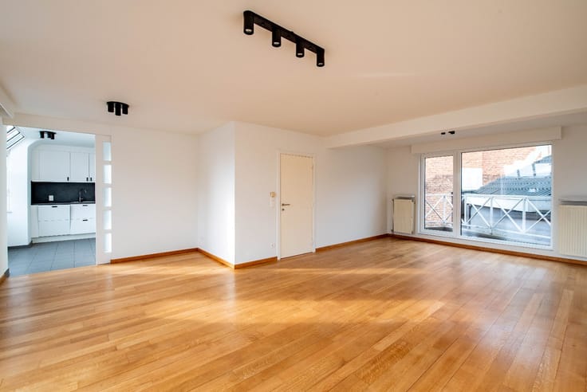
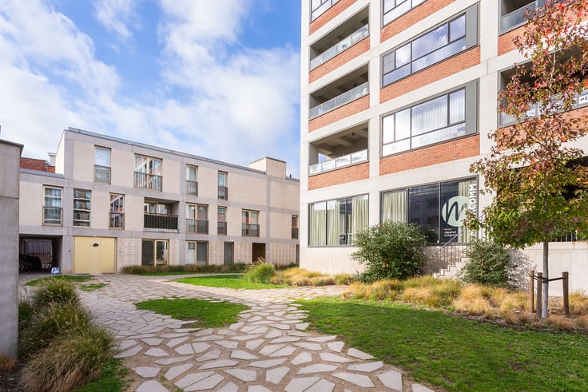
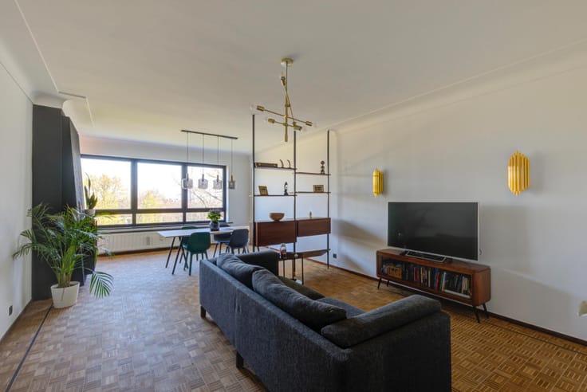
Of je nu alleen gaat wonen, als koppel of met je gezin: hier hoef je niet te kiezen tussen ruimte en locatie. Dit lichte appartement van 125 m² op de 3e verdieping biedt meer ruimte dan de meeste nieuwbouwflats in de stad – slechts 6 minuten lopen van Antwerpen Centraal.
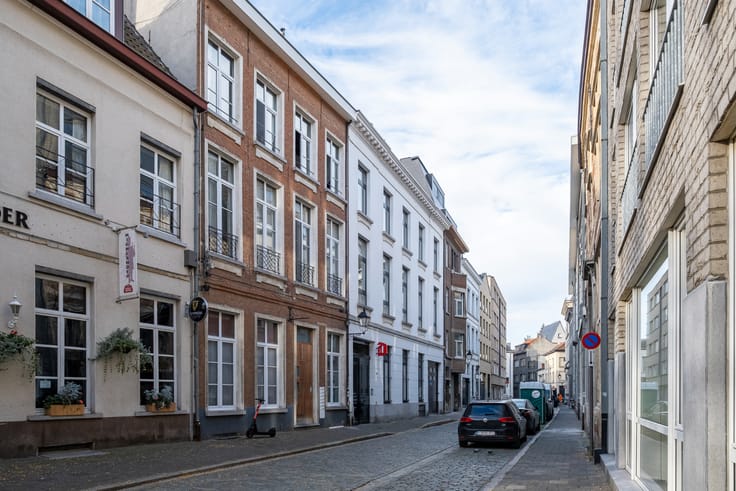
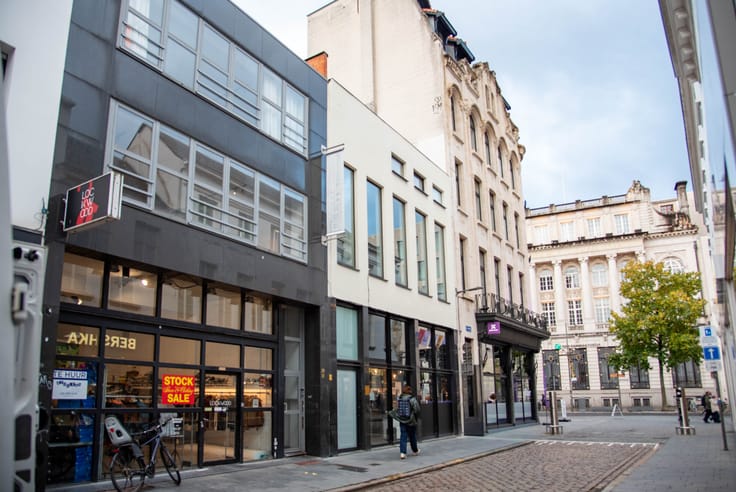
Ideale locatie nabij het Harmoniepark en Stadspark, met goede bereikbaarheid tot de autosnelweg en de binnenstad, openbaar vervoer en Velo staties.
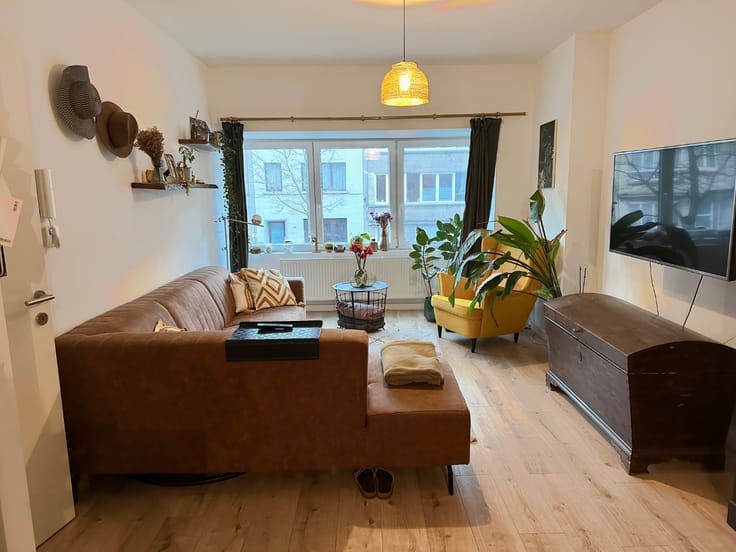
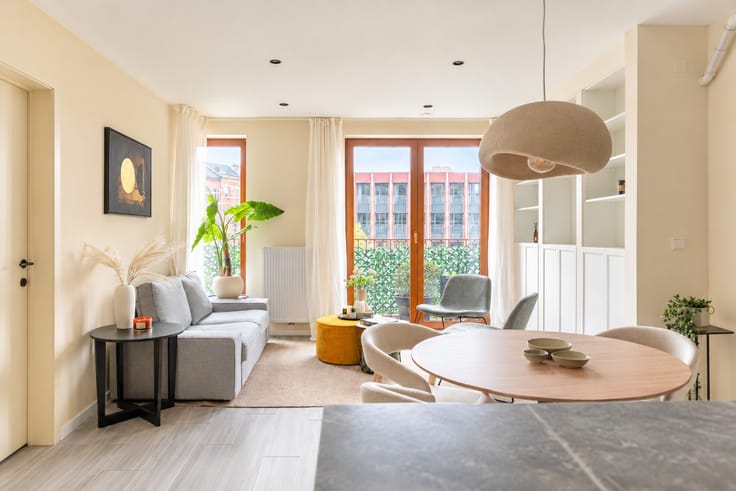
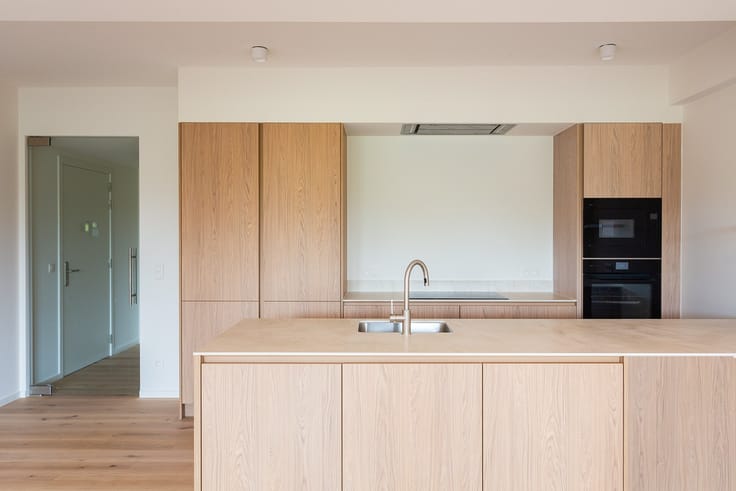
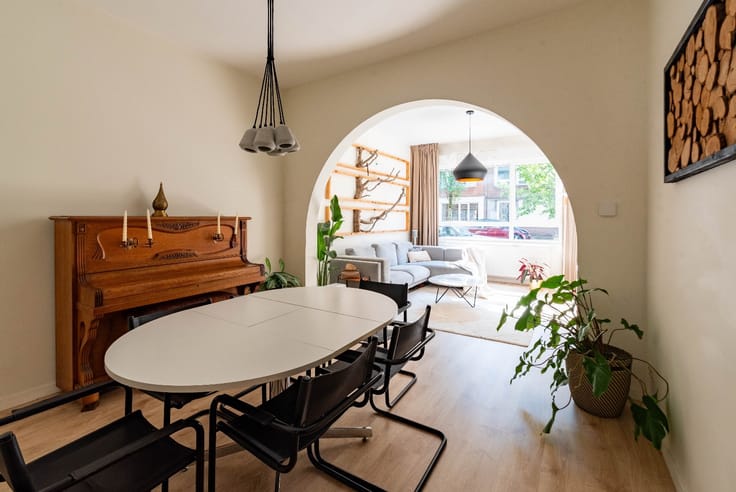
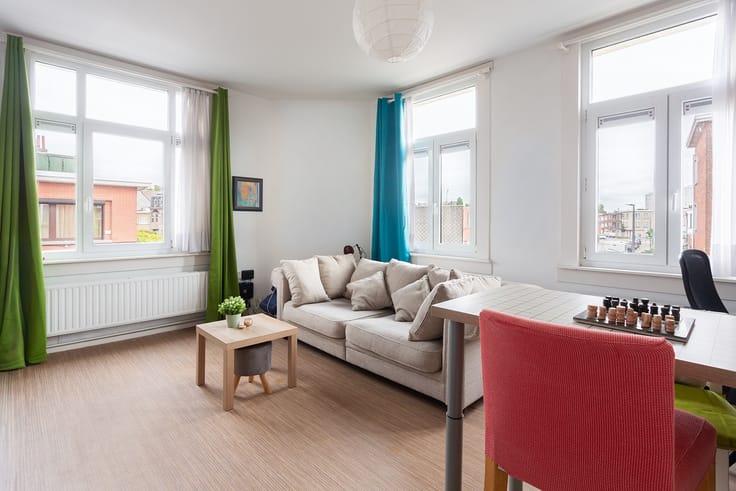
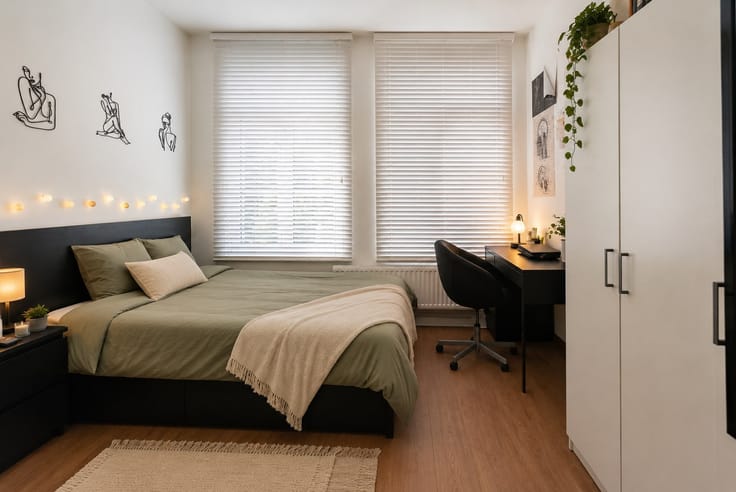
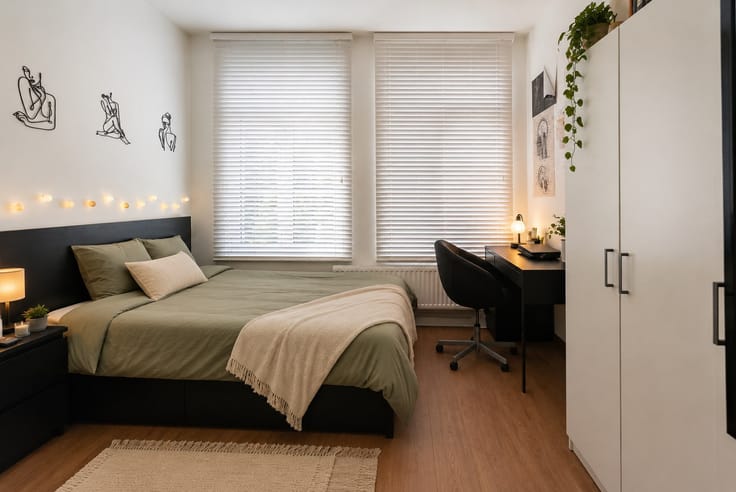
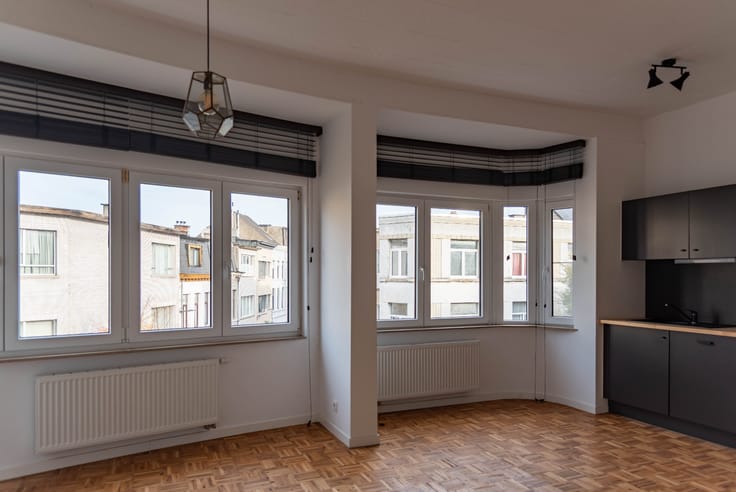
De grote leefruimte met ramen over de volle breedte en een open keuken is perfect om te koken, vrienden uit te nodigen of gewoon te ontspannen. De hoofdslaapkamer kijkt uit op het historische spoorviaduct, omlijst door bomen; de tweede slaapkamer is ideaal als thuiswerkplek, logeerkamer of kinderkamer.
Het is ook praktisch: een badkamer met dubbele wastafel en ligbad, een apart toilet, een inkomhal met ingebouwde kasten en een aparte berging met wasmachine- en droogaansluiting. Fietsen staan veilig in de afgesloten fietsenberging en een bovengrondse parkeerplaats hoort bij het appartement (€ 100/maand).
De gebruikskosten blijven laag: met energieklasse A (89 kWh/m²) en individuele meters betaal je alleen voor wat je verbruikt.
Gemeenschappelijke kosten 135 euro / maand, voor onderhoud gemene delen en lift.
Meer info en foto's via : https://belgielei.hofkensvermeulen.be/
| Available as of | Immediately |
|---|---|
| Construction year | 2008 |
| Floor | 3 |
| Building condition | First occupation |
| Syndicator | No |
| Immovable heritage | Not applicable |
| Shared ownership parts | Not specified |
| Outdoor parking spaces | 1 |
| Surroundings type | Fitted out |
| Asbestos certificate is available | No |
| Usable floor area | 125 square meters |
|---|---|
| Living room | Yes |
| Bedrooms | 2 |
| Dressing room | No |
| Furnished | No |
| Armored door | No |
| Primary energy consumption | 89 kilowatt hour per square meters |
|---|---|
| EPC/EPC label | A+ |
| Renovation works mandatory | No |
| Unique code EPB certificate | Not specified |
| CO₂ emission | Not specified |
| Yearly theoretical total energy consumption | 89 kWh/year |
| Valid electricity inspection certificate | Not specified |
| As built plan | No |
| Summons: No judicial remedy or administrative measure imposed | Not specified |
|
Flemish register of measures consulted
|
Not specified |
| Separate meter for electricity | No |
| Separate meter for gas | No |
| Separate meter for water | No |
| Heating type | Gas |
| Photovoltaic solar panels | No |
| Thermic solar panels | No |
| Common water heater | No |
| Double glazing | Yes |
| Building permit | No |
|---|---|
| Type of building | All kind |
| Right of first refusal for the tenant | Not specified |
| Obligation to build | No |
| Allotment permit | No |
| Preemption right | No |
| Proceedings for breach of planning regulations | No |
| Most recent urban development zoning | Not specified |
| Monthly rental price | 1250 € |
|---|---|
| Monthly costs | 135€ |
| Rent excluding charges for exclusive and common parts | Not specified |
| Overview of costs for exclusive parts | Not specified |
| Method of calculation of these costs | Not specified |
| Tenement building | No |
| The amount and date of payment of the last previous rent | Not specified |
|
|
|





| Address |
Goedehoopstraat 21
2000 - Antwerpen |
|---|---|
| Website |
|
| External reference | 26TH2556 |
Get in touch