

1150€ + 125€ per month
2 bedrooms 96 square meters

Fully renovated 2-bedroom apartment with beautifull views
Renovated Apartment on the 5th Floor with Panoramic Views
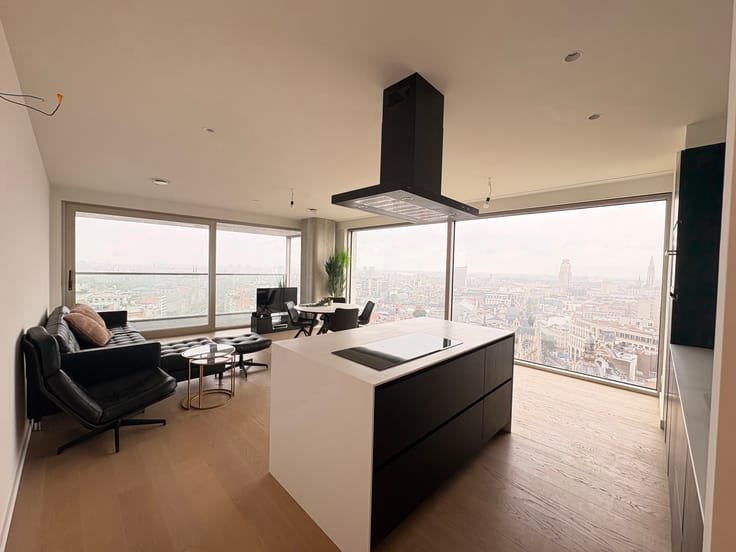
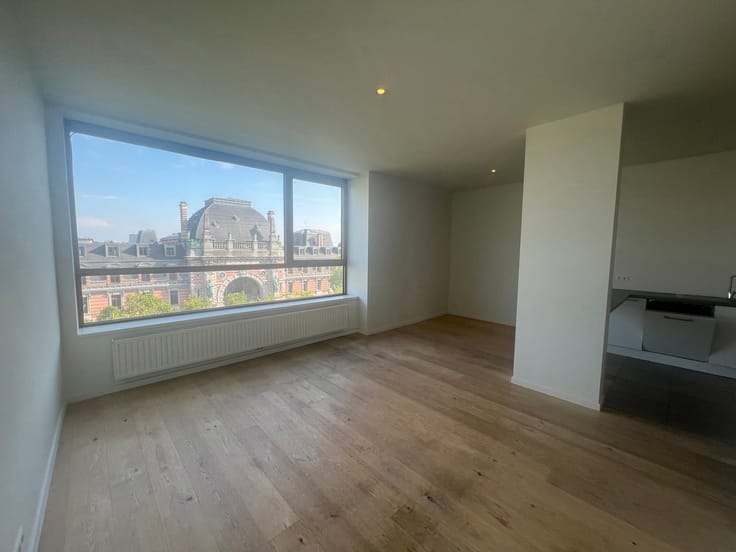
Move-in-ready apartment on the 5th floor, featuring two bedrooms, a sun-drenched living area and stunning panoramic views.
This fully renovated apartment combines contemporary living comfort with high-quality finishes and a well-designed, practical layout.
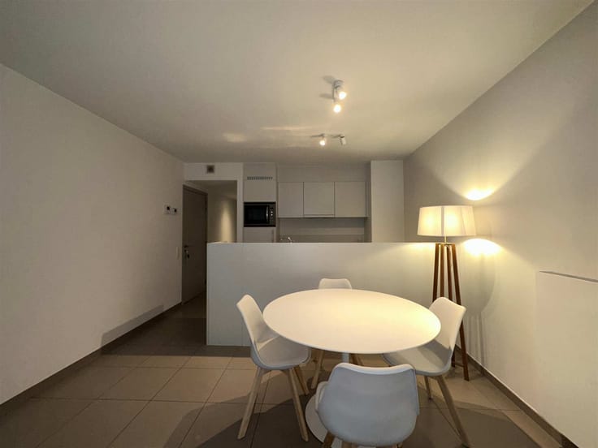
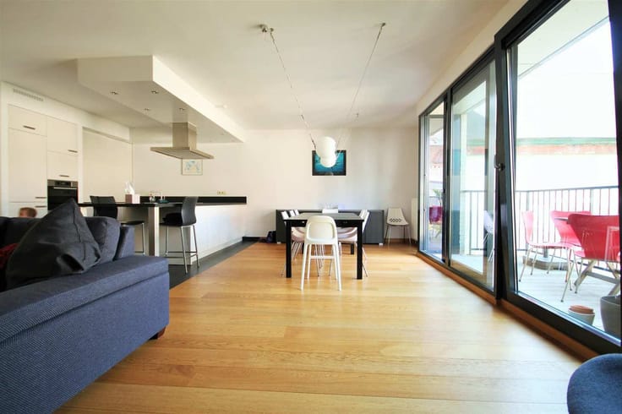
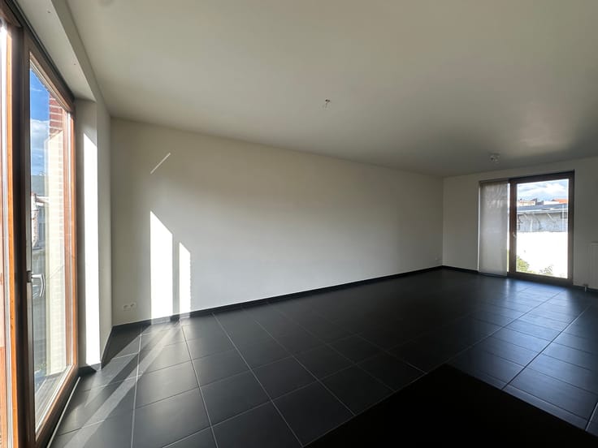
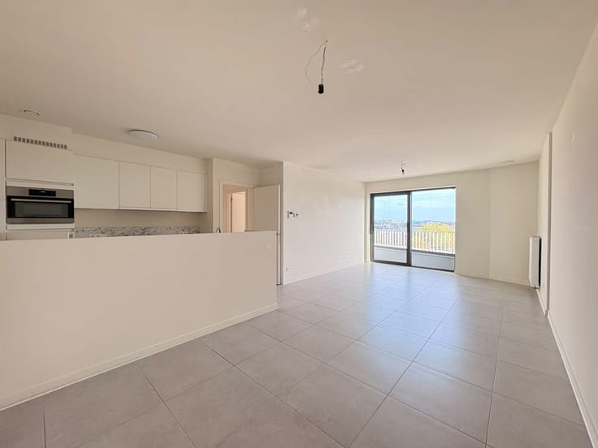
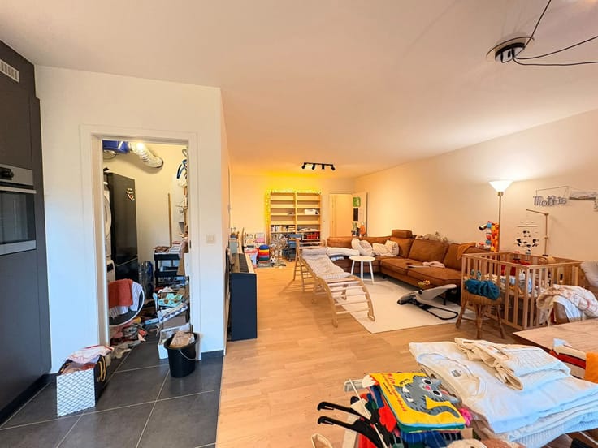
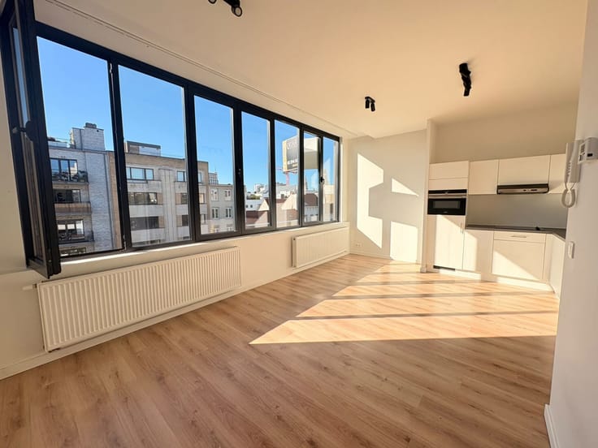
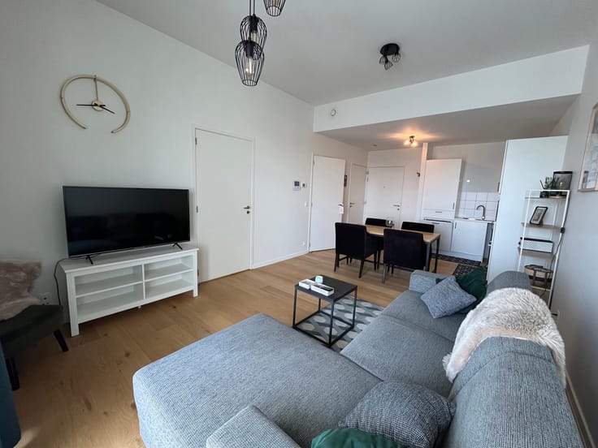
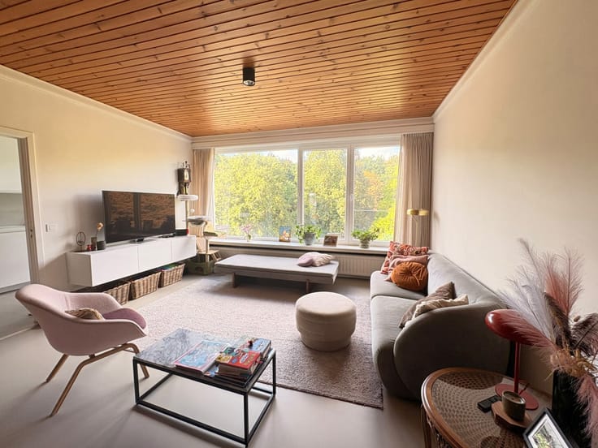
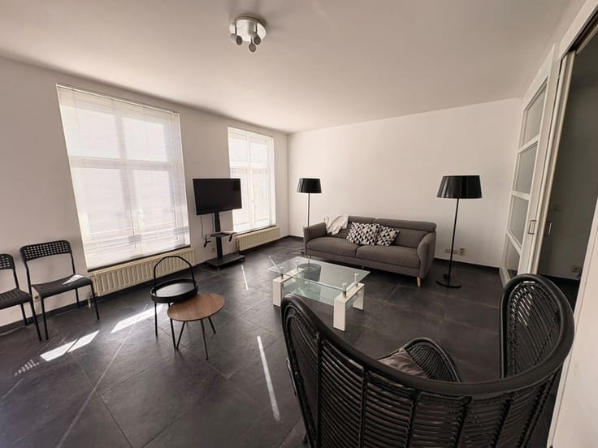
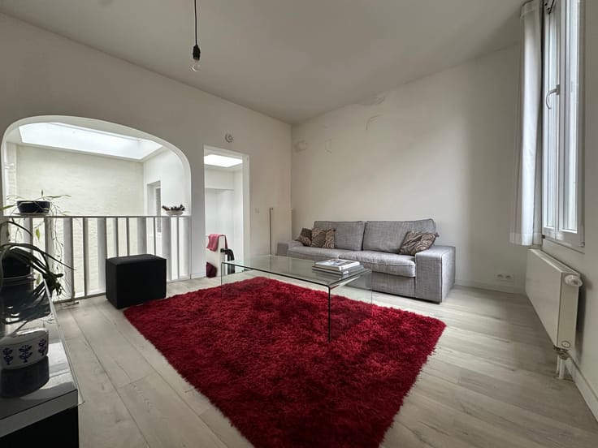
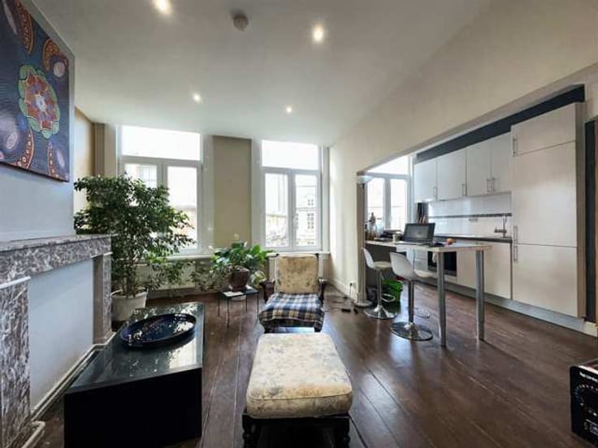
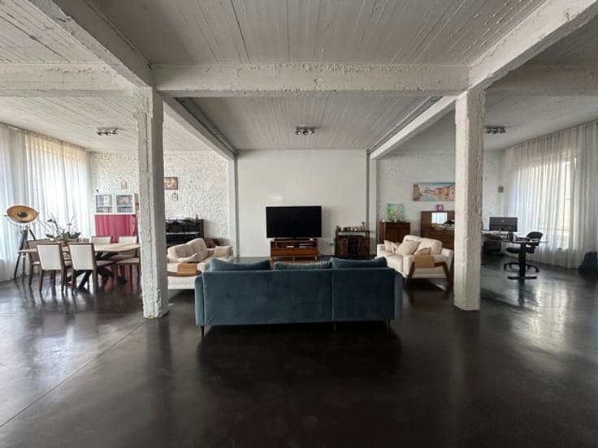
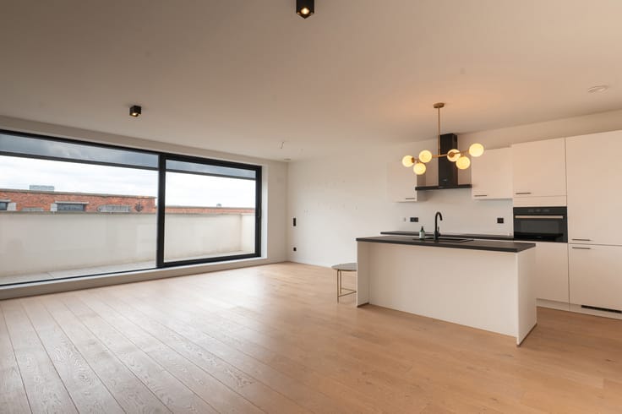
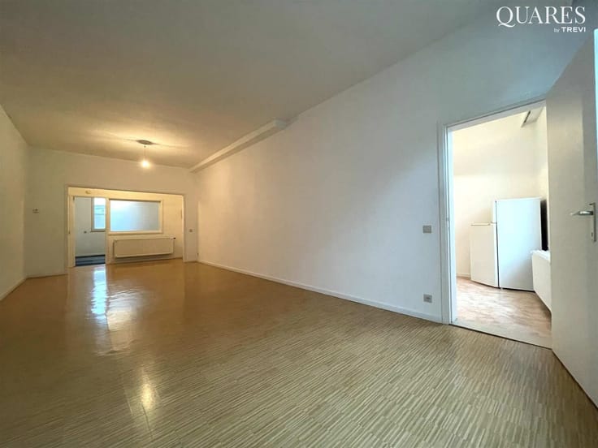
Upon entering, you are welcomed by a spacious entrance hall with a convenient cloakroom cupboard and direct access to the living area. The bright, sun-filled living room is the heart of the apartment, offering a particularly pleasant living experience thanks to its panoramic views.
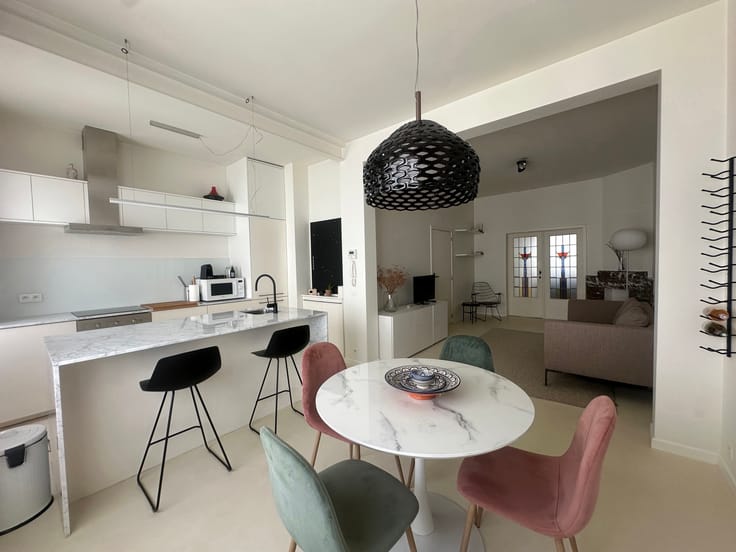
The modern open-plan kitchen seamlessly connects to the living area and features a stylish island and all the necessary appliances, including an induction hob, oven, sink, dishwasher and refrigerator with a separate freezer. Adjacent to the kitchen is a spacious utility room with connections for a washing machine and tumble dryer.
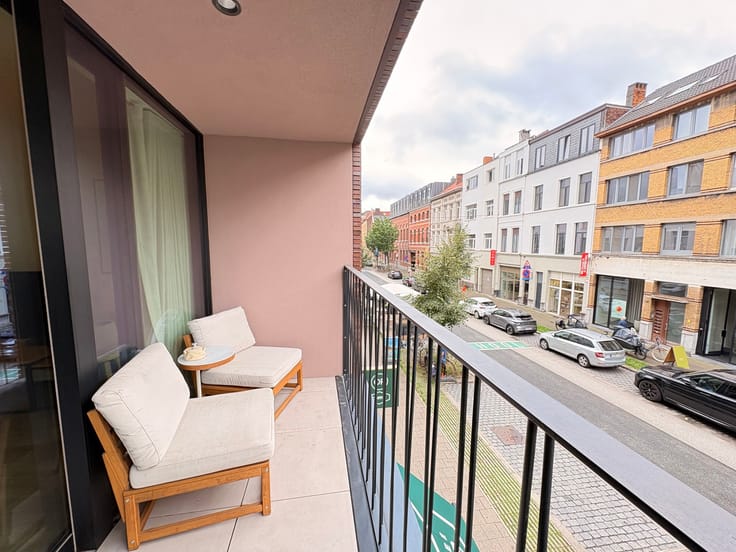
The two bedrooms are located at the quiet rear of the apartment, ensuring a peaceful night's sleep. The second bedroom provides direct access to the balcony, where you can enjoy the afternoon sun.
Accessible from the entrance hall, the bathroom features a walk-in rain shower, a double vanity unit with two under-mounted washbasins, a toilet and a stylish designer radiator.
Particular attention has been paid to quality and comfort throughout the renovation. High-quality materials have been selected, including beautiful oak parquet flooring. The apartment also comes equipped with light fittings and a spacious built-in wardrobe in the second bedroom.
In short, a fully renovated, move-in-ready apartment offering an excellent combination of space, natural light, comfort and exceptional views.
Additional advantage: the apartment also benefits from a private cellar storage unit.
| Available date | November 1 2026 |
|---|---|
| Floor | 5 |
| Number of floors | 5 |
| Syndicator | Not specified |
| Immovable heritage | Not specified |
| Shared ownership parts | Not specified |
| Number of frontages | 4 |
| Surroundings type | Urban |
| Asbestos certificate is available | Not specified |
| Usable floor area | 96 square meters |
|---|---|
| Kitchen type | Hyper equipped |
| Bedrooms | 2 |
| Bathrooms | 1 |
| Shower rooms | 1 |
| Toilets | 1 |
| Laundry room | Yes |
| Basement | Yes |
| Furnished | No |
| Terrace | Yes |
|---|
| Elevator | Yes |
|---|---|
| Intercom | Yes |
| TV cable | Yes |
| Visio phone | No |
| Primary energy consumption | 145 kilowatt hour per square meters |
|---|---|
| EPC/EPC label | B |
| Renovation works mandatory | No |
| Unique code EPB certificate | 20261011-0003973872-RES-1 |
| CO₂ emission | 2664 kg CO₂/m² |
| Yearly theoretical total energy consumption | Not specified |
| Valid electricity inspection certificate | Not specified |
| Summons: No judicial remedy or administrative measure imposed | Not specified |
|
Flemish register of measures consulted
|
Not specified |
| Separate meter for electricity | Not specified |
| Separate meter for gas | Not specified |
| Separate meter for water | Not specified |
| Heating type | Gas |
| Double glazing | Yes |
| Building permit | Not specified |
|---|---|
| Right of first refusal for the tenant | Not specified |
| Allotment permit | Not specified |
| Preemption right | Not specified |
| Most recent urban development zoning | Not specified |
| Flood zone type | Non flood zone |
| Monthly rental price | 1150 € |
|---|---|
| Monthly costs | 125€ |
| Rent excluding charges for exclusive and common parts | Not specified |
| Overview of costs for exclusive parts | Not specified |
| Method of calculation of these costs | Not specified |
| Tenement building | No |
| The amount and date of payment of the last previous rent | Not specified |
|
|
|



| Address |
Museumstraat 50
2000 - Antwerpen |
|---|---|
| Website |
|
| External reference | 7898680 |
Get in touch