


2750€ + 200€ per month
3 bedrooms 155 square meters

DELTA, ULB/VUB area, new penthouse
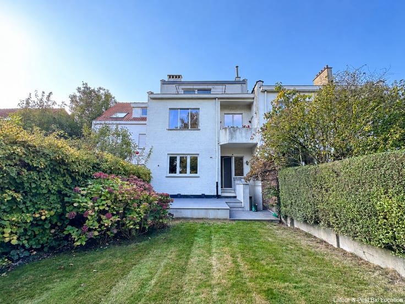
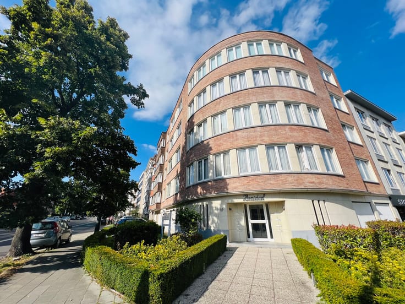
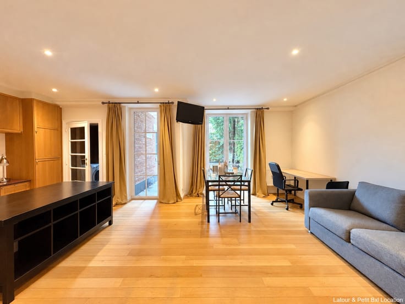
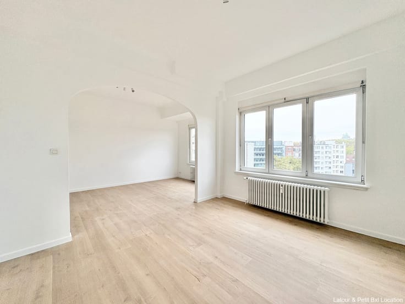
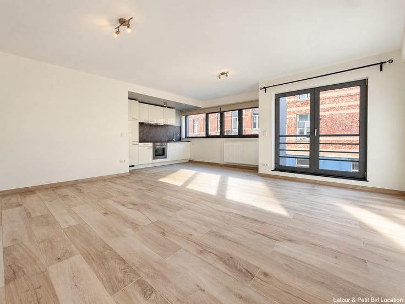
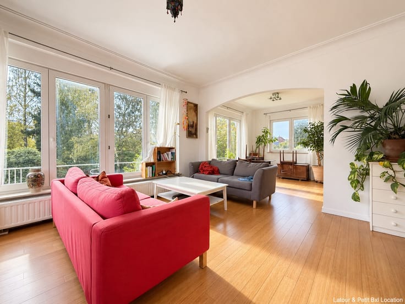
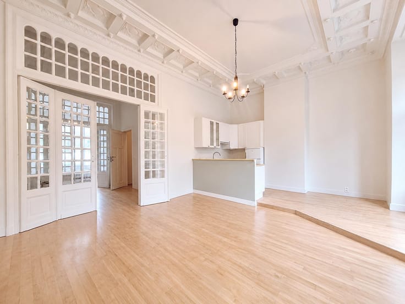
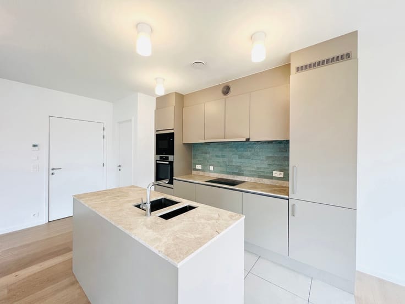
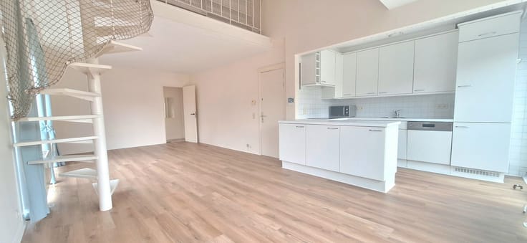
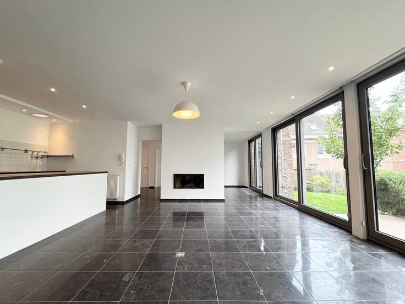
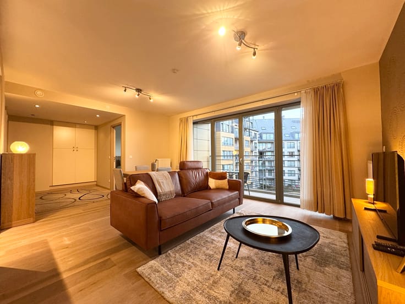
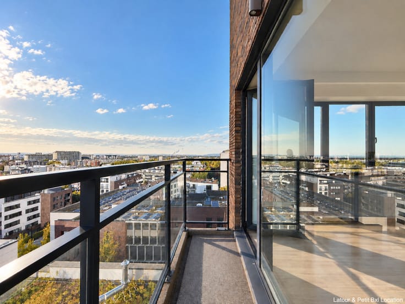
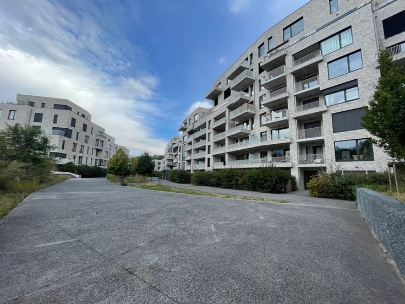
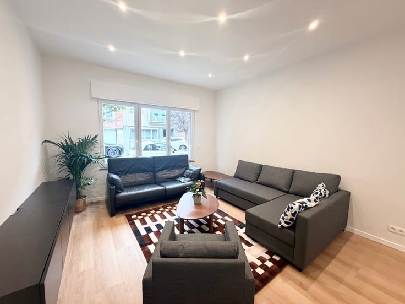
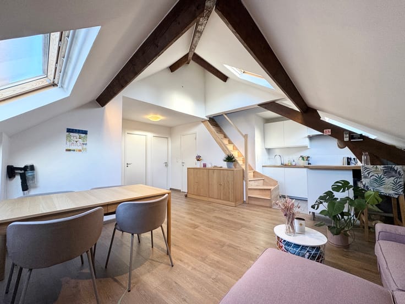
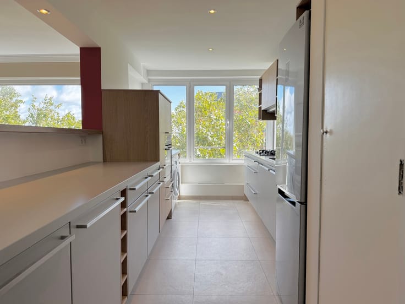
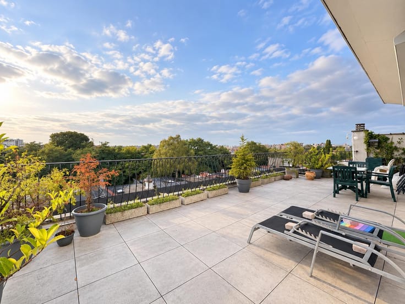
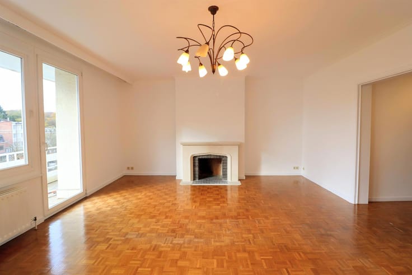
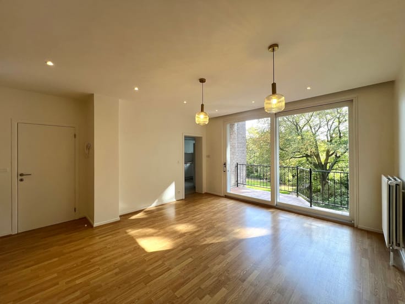
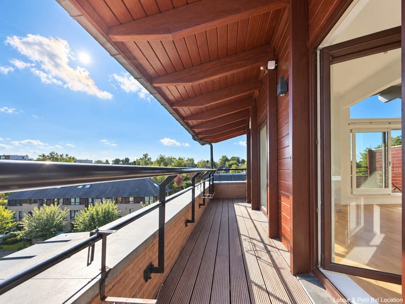
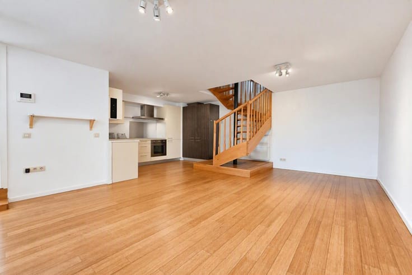
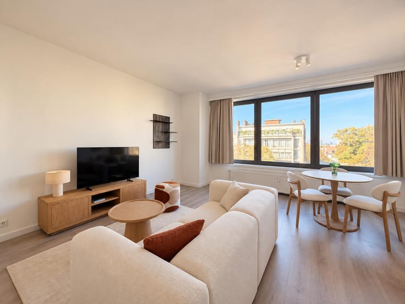
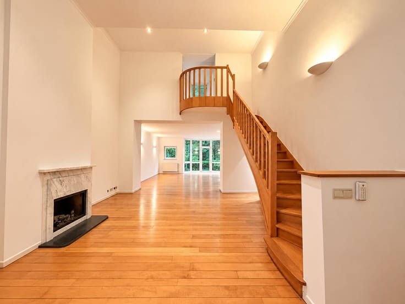
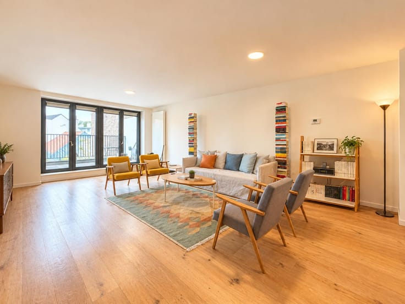
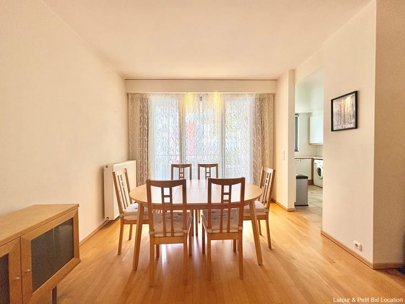
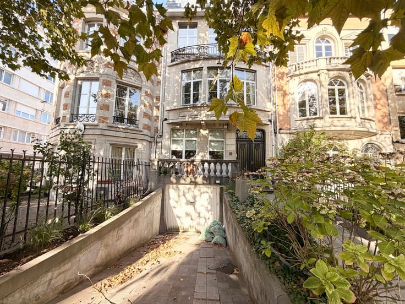
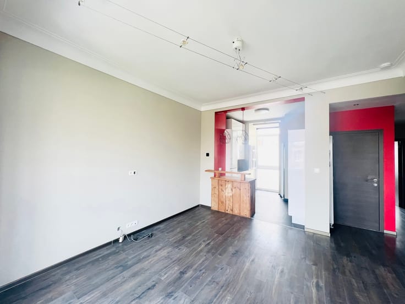
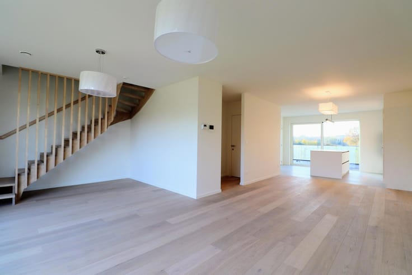
AUDERGHEM, in the heart of the university district (ULB/VUB), facing the Delta hospital and very close to the Ring and the E411, beautiful NEW PENTHOUSE (3bed/1bath/1shower) of 164.11 m² with two TERRACES facing south-west and south-east. Located on the 12th floor, it comprises an entrance hall with cloakroom area and guest WC, a vast 67 m² living room opening onto the two terraces, a super-equipped open-plan kitchen with central island, a utility room, a night hall leading to three bedrooms, a shower room (washbasin, shower) and a bathroom (double washbasin, bath, WC). One of the three bedrooms has access to the second terrace. The building features modern architecture, high-quality interior finishes and very high energy efficiency levels. Cellar and basement parking in addition. Sale of the land subject to 12.5% registration duty and the buildings subject to 21% VAT (except cellars and car parks, which are subject to 21% VAT). EPB A. Find out more at L&P !
| Available date | September 1 2026 |
|---|---|
| Construction year | 2023 |
| Floor | 12 |
| Number of floors | 12 |
| Building condition | As new |
| Syndicator | Not specified |
| Immovable heritage | Not specified |
| Shared ownership parts | Not specified |
| Number of frontages | 4 |
| Surroundings type | Urban |
| Asbestos certificate is available | Not specified |
| Usable floor area | 155 square meters |
|---|---|
| Living room surface | 67 square meters |
| Dining room | Yes |
| Kitchen type | Hyper equipped |
| Bedrooms | 3 |
| Bedroom 1 surface | 15 square meters |
| Bedroom 2 surface | 14 square meters |
| Bedroom 3 surface | 10 square meters |
| Bathrooms | 2 |
| Shower rooms | 1 |
| Toilets | 2 |
| Laundry room | Yes |
| Basement | Yes |
| Furnished | No |
| Armored door | Yes |
| Terrace surface | 20 square meters |
|---|
| Caretaker | No |
|---|---|
| Elevator | Yes |
| Accessible for disabled people | Yes |
| Secure access / alarm | No |
| Armored door | Yes |
| Swimming pool | No |
| Primary energy consumption | 43 kilowatt hour per square meters |
|---|---|
| EPC/EPC label | A |
| Renovation works mandatory | Not specified |
| Unique code EPB certificate | A |
| CO₂ emission | 20 kg CO₂/m² |
| Yearly theoretical total energy consumption | 6685 kWh/year |
| Valid electricity inspection certificate | Yes |
| Summons: No judicial remedy or administrative measure imposed | Not specified |
| Separate meter for electricity | Not specified |
| Separate meter for gas | Not specified |
| Separate meter for water | Not specified |
| Double glazing | Yes |
| Building permit | Not specified |
|---|---|
| Right of first refusal for the tenant | Not specified |
| Allotment permit | Not specified |
| Preemption right | Not specified |
| Most recent urban development zoning | Not specified |
| Flood zone type | Non flood zone |
| Monthly rental price | 2750 € |
|---|---|
| Monthly costs | 200€ |
| Rent excluding charges for exclusive and common parts | Not specified |
| Overview of costs for exclusive parts | Not specified |
| Method of calculation of these costs | Not specified |
| Tenement building | No |
| The amount and date of payment of the last previous rent | Not specified |
|
|
|







| Address |
Avenue Baron Albert d'Huart 130
1950 - Kraainem |
|---|---|
| Website |
|
| External reference | 7771028 |
Get in touch