


1300€ + 175€ per month
2 bedrooms 80 square meters

Flat of approximately 80 m² with a terrace
Situated on the first floor of a 1960s block of flats, without a lift, this magnificent flat of approximately 80 m² enjoys an ideal location: local shops, the Demey and Beaulieu metro stations less than a 10-minute walk away, and the Voie Verte cycle path 500 metres away.
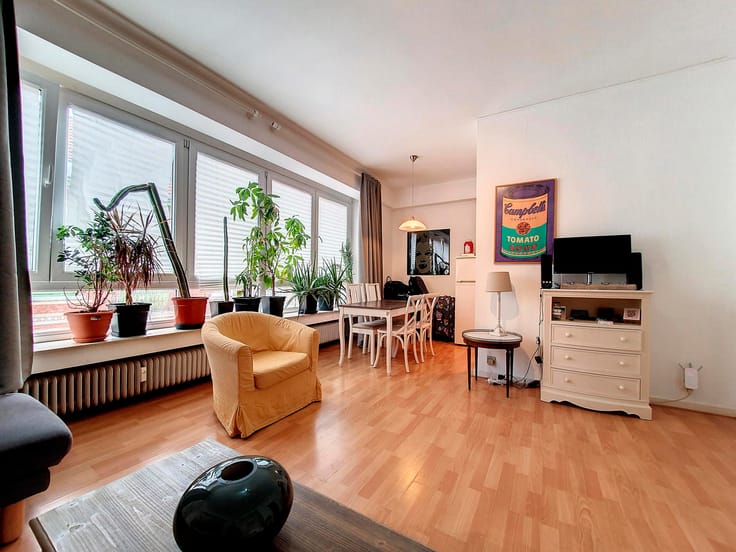
The flat comprises an entrance hall with a large wardrobe, a spacious and light-filled 25 m² west-facing living room, a fully fitted kitchen – including a fridge and freezer, a new ceramic hob, an extractor hood, oven, microwave and dishwasher; a 4.64 m² south-east-facing terrace, accessible from the kitchen; a large 16 m² bedroom with a wardrobe; a second room of approximately 8 m², ideal as a child’s bedroom or study; a shower room with a vanity unit, shower and washing machine connection, a separate toilet, and a utility room with a hot water boiler and a new dual-flow mechanical ventilation system.
The flat comes with two cellars, and residents may use the bicycle storage room, which is accessible from outside.
Double-glazed PVC windows (triple-glazed in the rear bedroom).
Collective gas heating with individual heat meters (actual consumption allocated).
Service charge provision: €175/month (€150 heating provision + €25 communal charges)
A practical and well-designed flat in a lively neighbourhood with excellent transport links.
Contact us to arrange a viewing!
| Available as of | Immediately |
|---|---|
| Construction year | 1950 |
| Floor | 1 |
| Number of floors | 3 |
| Building condition | Good |
| Syndicator | Not specified |
| Immovable heritage | Not specified |
| Shared ownership parts | Not specified |
| Number of frontages | 2 |
| Surroundings type | Isolated |
| Asbestos certificate is available | Not specified |
| Usable floor area | 80 square meters |
|---|---|
| Living room surface | 25 square meters |
| Kitchen type | Hyper equipped |
| Kitchen surface | 9 square meters |
| Bedrooms | 2 |
| Bedroom 1 surface | 16 square meters |
| Bedroom 2 surface | 7 square meters |
| Bathrooms | 1 |
| Shower rooms | 1 |
| Toilets | 1 |
| Basement | Yes |
| Furnished | No |
| Armored door | No |
| Terrace surface | 4 square meters |
|---|---|
| Terrace orientation | West |
| Caretaker | No |
|---|---|
| Elevator | No |
| Accessible for disabled people | No |
| Intercom | Yes |
| Secure access / alarm | No |
| Armored door | No |
| TV cable | Yes |
| Visio phone | No |
| Swimming pool | No |
| Primary energy consumption | 347 kilowatt hour per square meters |
|---|---|
| EPC/EPC label | G |
| Renovation works mandatory | Not specified |
| Unique code EPB certificate | 20210217-0000582957-01-9 |
| CO₂ emission | 68 kg CO₂/m² |
| Yearly theoretical total energy consumption | 37568 kWh/year |
| Valid electricity inspection certificate | Yes |
| Summons: No judicial remedy or administrative measure imposed | Not specified |
| Separate meter for electricity | Not specified |
| Separate meter for gas | Not specified |
| Separate meter for water | Not specified |
| Heating type | Gas |
| Thermic solar panels | No |
| Double glazing | Yes |
| Building permit | Not specified |
|---|---|
| Right of first refusal for the tenant | Not specified |
| Allotment permit | Not specified |
| Preemption right | Not specified |
| Most recent urban development zoning | Not specified |
| Flood zone type | Non flood zone |
| Monthly rental price | 1300 € |
|---|---|
| Monthly costs | 175€ |
| Rent excluding charges for exclusive and common parts | Not specified |
| Overview of costs for exclusive parts | Not specified |
| Method of calculation of these costs | Not specified |
| Tenement building | No |
| The amount and date of payment of the last previous rent | Not specified |
|
|
|
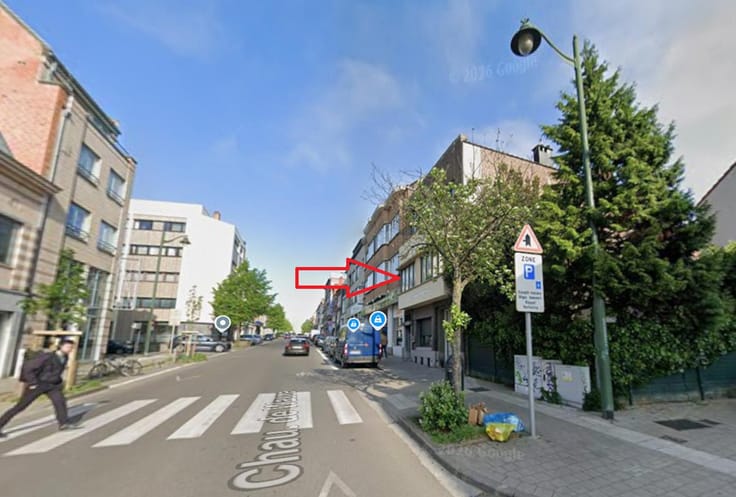

| Address |
Rue Henri Strauven 1
1160 - Auderghem |
|---|---|
| Website |
|
| External reference | 7920844 |
Get in touch