
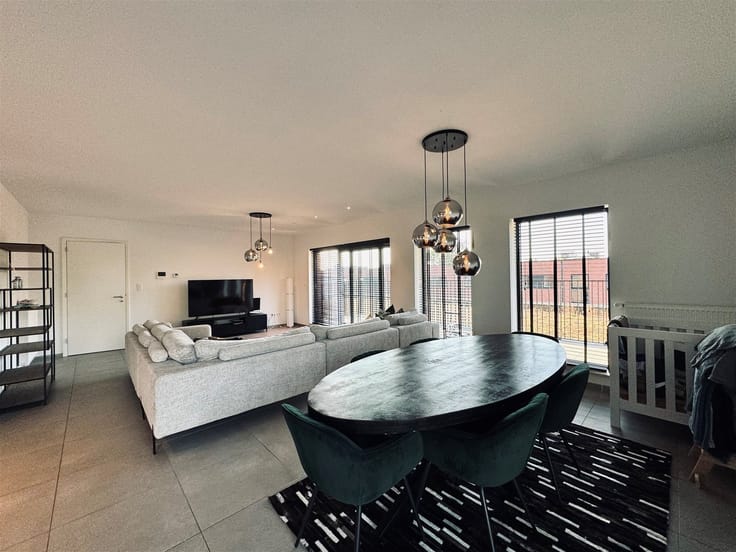


1080€ per month
3 bedrooms 178 square meters

Apartment
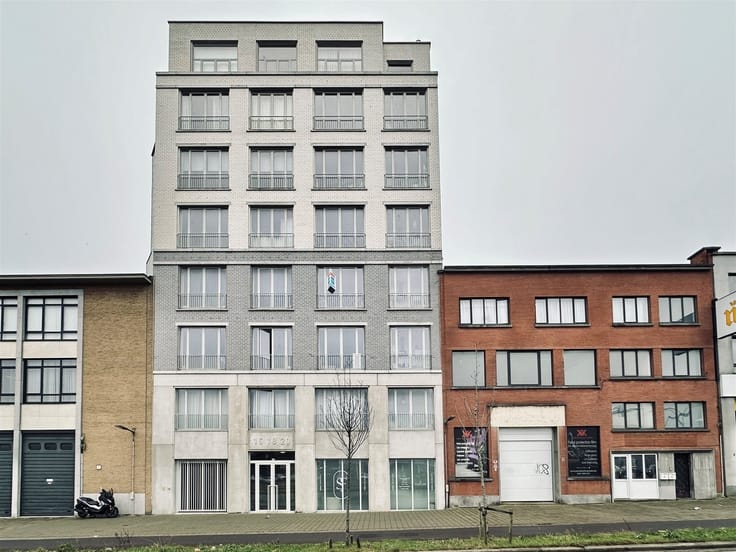
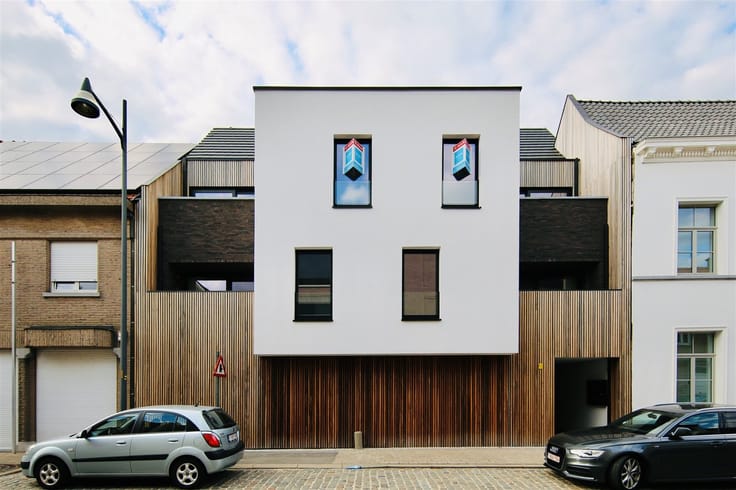
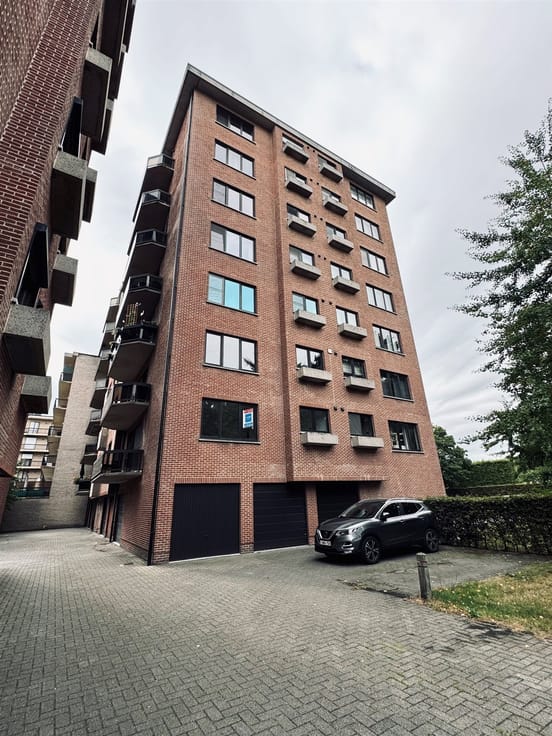
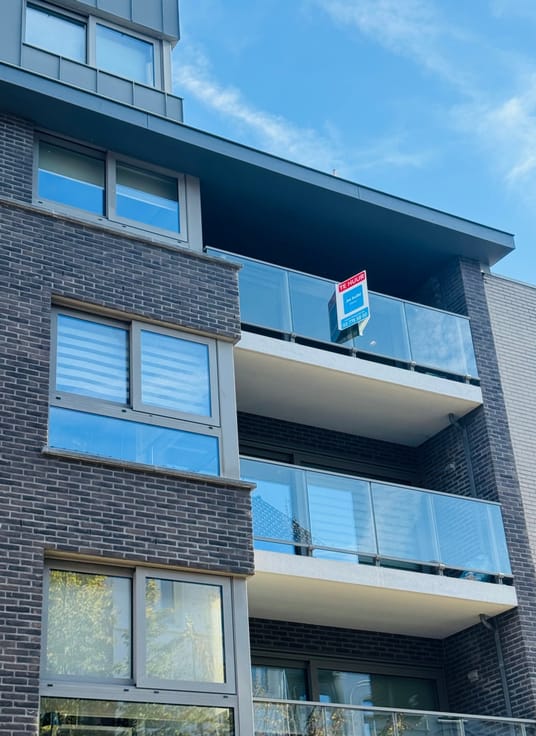
Sorry, there is no English translation. Dit instapklaar appartement is gelegen nabij het centrum van Beveren en invalswegen. U beschikt over een enorm terras en een achterliggende garage.
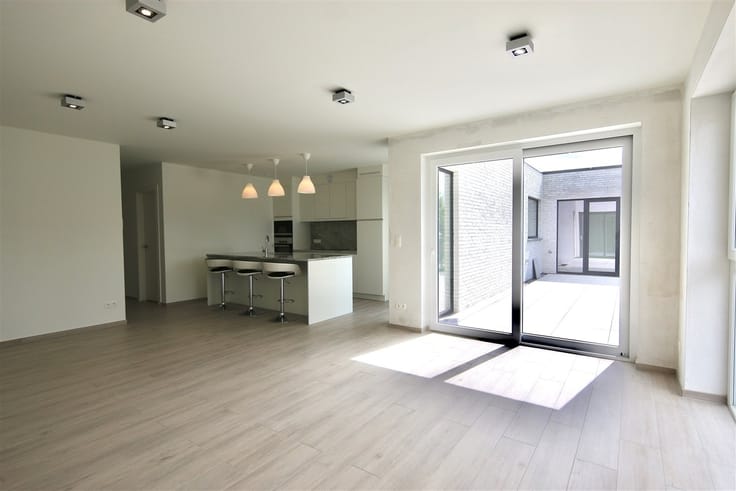
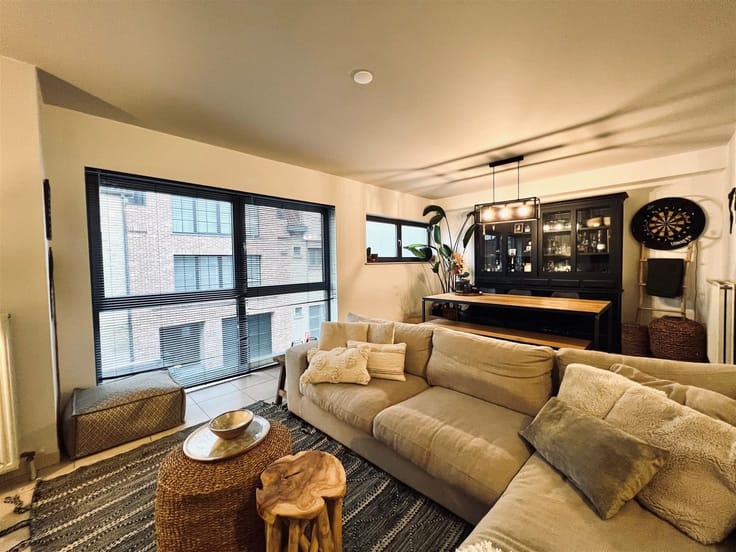
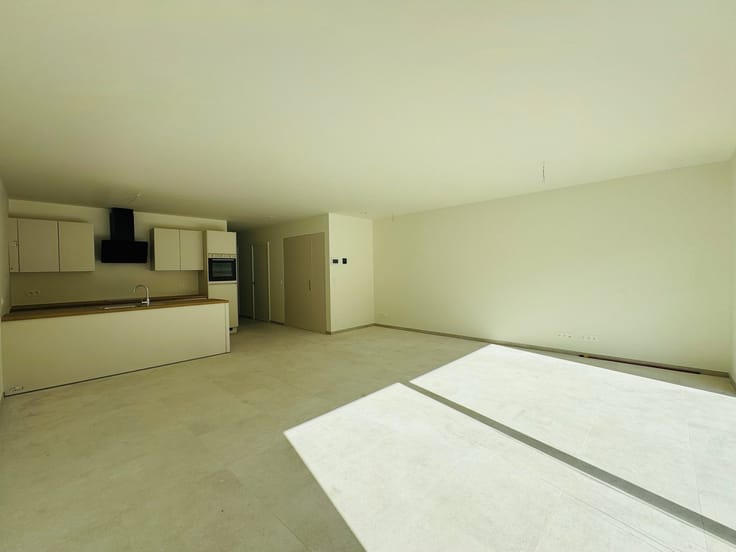
De indeling van dit pand is als volgt: U betreedt het appartement via de inkomhal met apart toilet en een berging. Verder door komt u in de lichtrijke leefruimte met zowel aan de voor als achterzijde grote schuiframen. Aansluitend in er de ingerichte keuken met eetruimte en zicht op het terras (80m²). Via de vast trap bereikt u de drie slaapkamers, een apart toilet en de badkamer.
Nog enkele troeven van dit pand: Centrale verwarming, nieuwe ramen, wordt nog volledig geschilderd, gebruik gemaakt van hoogwaardige materialen en dat allemaal in het centrum van Beveren en invalswegen, achterliggende garage aan €50,00/maand, geen extra algemene kosten. Het appartement is vrij vanaf 1 februari 2027.
Interesse? Mail vrijblijvend naar [email protected] en ga met ons ter plaatse.
| Available date | July 1 2024 |
|---|---|
| Construction year | 2004 |
| Floor | 1 |
| Number of floors | 2 |
| Syndicator | Not specified |
| Immovable heritage | Not specified |
| Shared ownership parts | Not specified |
| Number of frontages | 3 |
| Covered parking spaces | 1 |
| Asbestos certificate is available | Not specified |
| Usable floor area | 178 square meters |
|---|---|
| Dining room | Yes |
| Kitchen type | Installed |
| Bedrooms | 3 |
| Dressing room | No |
| Bathrooms | 1 |
| Toilets | 2 |
| Professional space | No |
| Furnished | No |
| Armored door | No |
| Terrace surface | 80 square meters |
|---|---|
| Terrace orientation | South East |
| Elevator | No |
|---|---|
| Secure access / alarm | No |
| Armored door | No |
| Air conditioning | No |
| TV cable | Yes |
| Jacuzzi | No |
| Sauna | No |
| Swimming pool | No |
| Internet | Yes |
| Primary energy consumption | 168 kilowatt hour per square meters |
|---|---|
| EPC/EPC label | B |
| Renovation works mandatory | No |
| Unique code EPB certificate | 20111226-0000998482-00000009-7 |
| CO₂ emission | Not specified |
| Yearly theoretical total energy consumption | Not specified |
| Valid electricity inspection certificate | Yes |
| As built plan | Yes, conform |
| Conformity certification for fuel tanks | Not specified |
| Summons: No judicial remedy or administrative measure imposed | Not specified |
|
Flemish register of measures consulted
|
Not specified |
| Separate meter for electricity | Yes |
| Separate meter for gas | Yes |
| Separate meter for water | Yes |
| Heat pump | No |
| Double glazing | Yes |
| Building permit | Yes |
|---|---|
| Right of first refusal for the tenant | Not specified |
| Allotment permit | No |
| Preemption right | No |
| Proceedings for breach of planning regulations | No |
| Most recent urban development zoning | |
| Flood zone type | Non flood zone |
| Monthly rental price | 1080 € |
|---|---|
| Monthly costs | € |
| Rent excluding charges for exclusive and common parts | Not specified |
| Overview of costs for exclusive parts | Not specified |
| Method of calculation of these costs | Not specified |
| Tenement building | No |
| The amount and date of payment of the last previous rent | Not specified |
|
|
|


| Address |
Gentseweg 111
9120 - Beveren |
|---|---|
| Website |
|
| External reference | 2554 - THB/BEV/GEW111b101 |
Get in touch