


1100€ per month
1 bedroom 70 square meters

Appartement
Move-in ready ground floor apartment with sunny garden in Deurne-South
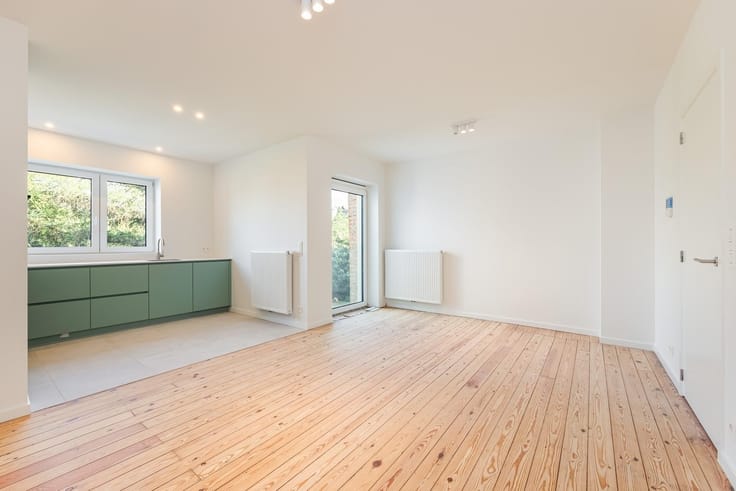
This fully renovated ground floor apartment combines a sleek finish with a playful touch, such as the striking green sliding window that immediately gives character to the living space. A fresh and move-in ready place to live with a sunny garden as an absolute asset.
Through the entrance hall you reach the bright living space with open kitchen. Large windows and the sliding window provide a beautiful connection with the garden. The modern kitchen with cooking island is fully equipped and forms the heart of the home.
In front is the spacious bedroom with warm parquet floor. The bathroom is comfortably furnished with bathtub, walk-in shower and sink unit. There are also a separate toilet and a practical technical room.
At the back you enjoy a private garden (approx. 87 m²) with southeast orientation, ideal for relaxing in peace and quiet.
Located in a quiet neighborhood in Deurne-Zuid, close to Boekenbergpark, Boelaerpark and Rivierenhof. Stores, public transport and the center of Antwerp are easily accessible.
Benefits: fully renovated, EPC B, compliant electricity, asbestos free, double glazing, low cost, small building (3 units).
for more info:
| Number of floors | 2 |
|---|---|
| Building condition | Just renovated |
| Syndicator | Not specified |
| Immovable heritage | No |
| Shared ownership parts | Not specified |
| Number of frontages | 2 |
| Asbestos certificate is available | Yes |
| Usable floor area | 70 square meters |
|---|---|
| Living room surface | 32 square meters |
| Kitchen type | Installed |
| Bedrooms | 1 |
| Bedroom 1 surface | 15 square meters |
| Dressing room | No |
| Bathrooms | 1 |
| Toilets | 1 |
| Professional space | No |
| Furnished | No |
| Armored door | No |
| Garden surface | 83 square meters |
|---|---|
| Terrace surface | 16 square meters |
| Primary energy consumption | 190 kilowatt hour per square meters |
|---|---|
| EPC/EPC label | B |
| Renovation works mandatory | No |
| Unique code EPB certificate | 20260415-0003841974-RES-1 |
| CO₂ emission | Not specified |
| Yearly theoretical total energy consumption | Not specified |
| Valid electricity inspection certificate | Yes |
| Conformity certification for fuel tanks | Not specified |
| Summons: No judicial remedy or administrative measure imposed | Not specified |
|
Flemish register of measures consulted
|
Not specified |
| Separate meter for electricity | No |
| Separate meter for gas | No |
| Separate meter for water | No |
| Valid flood certificate | Yes |
| Heating type | Gas |
| Heat pump | No |
| Double glazing | Yes |
| Building permit | Yes |
|---|---|
| Right of first refusal for the tenant | Not specified |
| Allotment permit | Not specified |
| Preemption right | Not specified |
| Proceedings for breach of planning regulations | No |
| Most recent urban development zoning | |
| Flood zone type | Non flood zone |
|
P-score
|
D
|
|
G-score
|
D
|
| Monthly rental price | 1100 € |
|---|---|
| Monthly costs | € |
| Rent excluding charges for exclusive and common parts | Not specified |
| Overview of costs for exclusive parts | Not specified |
| Method of calculation of these costs | Not specified |
| Tenement building | No |
| The amount and date of payment of the last previous rent | Not specified |
|
|
|
| Address |
Karel de Preterlei 1A
2140 - Borgerhout |
|---|---|
| Website |
|
| External reference | 16297 - 7031 |
Get in touch