


1395€ per month
2 bedrooms 75 square meters

Stylish two-bedroom apartment with a terrace overlooking ...
Situated beside Zuidpark, this apartment offers green surroundings within walking and cycling distance of Ghent’s city centre. Shops, restaurants and cultural attractions are close by. The nearby Gent Zuid transport hub provides numerous tram and bus connections. The B401 offers easy access to the E17 and E40 motorways.
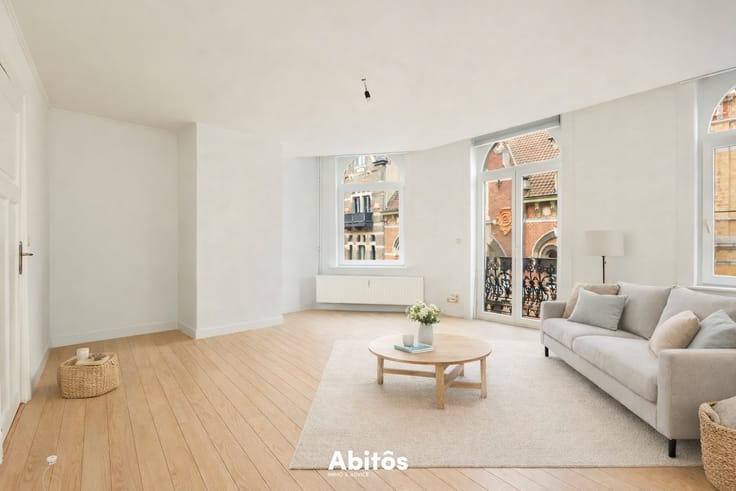
Continuous parquet flooring connects the different rooms. To the right of the entrance are the living area with its bay window and the kitchen. Tall windows bring in plenty of natural light and offer lovely views of Zuidpark. The high ceiling with decorative mouldings and an ornate ceiling rose, the classic chandelier and the marble fireplace surround lend the room an elegant charm.
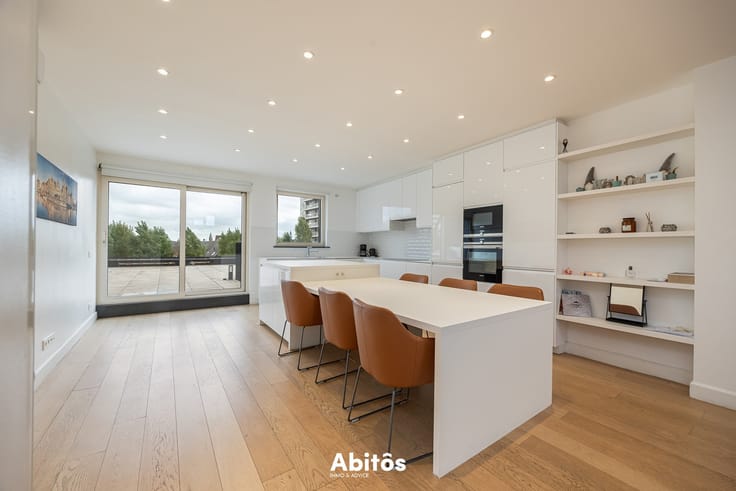
The kitchen features sleek cabinetry and a worktop with a stainless-steel finish. Alongside ample storage, it offers Siemens appliances, including an induction hob, combination oven and dishwasher.
The hallway features built-in cupboards. Internal glazing above the partition walls allows daylight to flow between the rooms. The hallway first leads to a separate toilet.
Next is the bathroom, fitted with a bathtub and a wide double-basin vanity unit. A separate utility room provides space for a washing machine and tumble dryer.
The first bedroom opens directly onto the terrace and is equally suited for use as a home office or guest room.
Further along, a glass partition creates a sense of light and openness. A concealed door integrated into the fitted cabinetry leads to the main bedroom, which features tall windows, built-in wardrobes and a mezzanine. This bedroom also has direct access to the terrace.
A private storage room in the communal basement and a secure, shared bicycle storage area complete the property. The bicycle storage area is accessible via Karel Antheunisstraat.
Discover the charm of this apartment beside Zuidpark for yourself. Contact Batist for further information or to arrange a viewing.
📞 0472 90 27 32
📧 [email protected]
| Available date | January 1 2027 |
|---|---|
| Floor | 1 |
| Building condition | As new |
| Syndicator | Not specified |
| Immovable heritage | Not specified |
| Shared ownership parts | Not specified |
| Surroundings type | Urban |
| Virtual visit |
|
| Asbestos certificate is available | Not specified |
| Usable floor area | 75 square meters |
|---|---|
| Bedrooms | 2 |
| Bedroom 1 surface | 7 square meters |
| Bedroom 2 surface | 12 square meters |
| Dressing room | Yes |
| Bathrooms | 1 |
| Toilets | 1 |
| Laundry room | Yes |
| Furnished | No |
| Terrace surface | 7 square meters |
|---|
| Internet | Yes |
|---|
| Primary energy consumption | 171 kilowatt hour per square meters |
|---|---|
| EPC/EPC label | B |
| Renovation works mandatory | No |
| Unique code EPB certificate | 20180315--000204147-4--1 |
| CO₂ emission | 2 kg CO₂/m² |
| Yearly theoretical total energy consumption | Not specified |
| Valid electricity inspection certificate | Not specified |
| Summons: No judicial remedy or administrative measure imposed | Not specified |
|
Flemish register of measures consulted
|
Not specified |
| Separate meter for electricity | Not specified |
| Separate meter for gas | Not specified |
| Separate meter for water | Not specified |
| Heating type | Gas |
| Double glazing | Yes |
| Building permit | Not specified |
|---|---|
| Right of first refusal for the tenant | Not specified |
| Obligation to build | No |
| Allotment permit | Not specified |
| Preemption right | Not specified |
| Most recent urban development zoning | Not specified |
| Flood zone type | Non flood zone |
|
P-score
|
A |
|
G-score
|
A |
| Monthly rental price | 1395 € |
|---|---|
| Monthly costs | 0€ |
| Rent excluding charges for exclusive and common parts | Not specified |
| Overview of costs for exclusive parts | Not specified |
| Method of calculation of these costs | Not specified |
| Tenement building | No |
| The amount and date of payment of the last previous rent | Not specified |
|
|
|

| Address |
Karel Lodewijk Dierickxstraat 22
9000 - Gent |
|---|---|
| Website |
|
| External reference | VH26029 |
Get in touch