

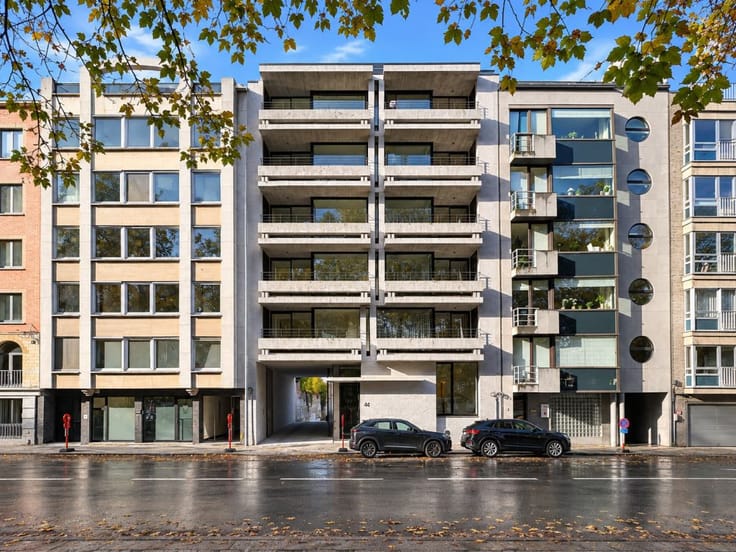
Apartment for rent
1350€ + 100€ per month
1 bedroom
Immoweb code : 22003776

Immoweb code : 22003776
Overview
1 bedroom
1 bathroom
Available date : December 1 2026
Floor :
2
Description
Goedgelegen éénslaapkamerappartement in de pas gebouwde r...
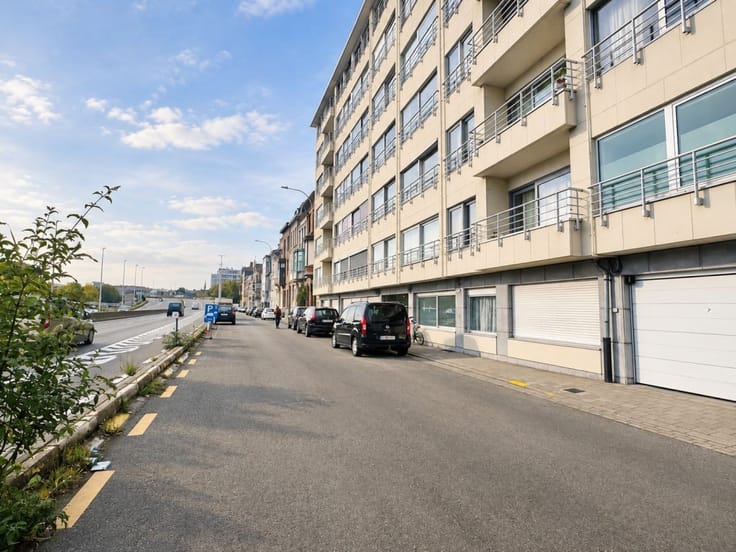
Elegantie ontmoet luxe. Het nieuwbouwproject BOTANIQUE, gelegen langsheen het Citadelpark aan de rustige Floraliënlaan (voorheen Koning Leopold II laan), en één van de meest residentiële lanen van Gent, vormt een schaarse opportuniteit om te wonen in een buitengewoon energiezuinig en stijlvol nieuwbouwappartement op wandelafstand van het Sint-Pieterstation en het centrum van Gent.
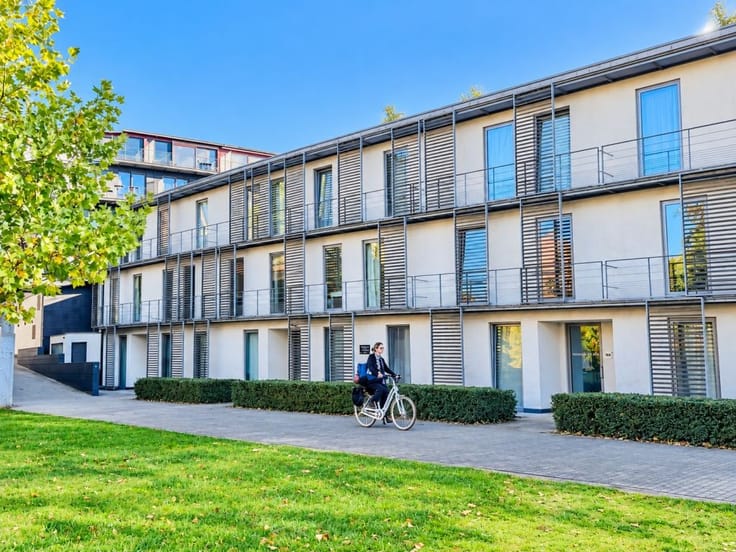
Het Antwerps architectenbureau Verhamme + De Vel Architecten ontwierp het gebouw met gevelbrede terrassen en frontaal zicht op het Citadelpark.
Het appartement beschikt over een A-energielabel beschikken dankzij een geothermische warmtepomp in combinatie met vloerverwarming en zonnepanelen, performante isolerende beglazing, akoestische en thermische isolatie, ventilatiesystemen en dergelijke meer. Dit alles zal zorgen voor een minimaal elektriciteitsverbruik en voor praktisch comfort en duurzaamheid voor de bewoners van 'Residentie Botanique'.
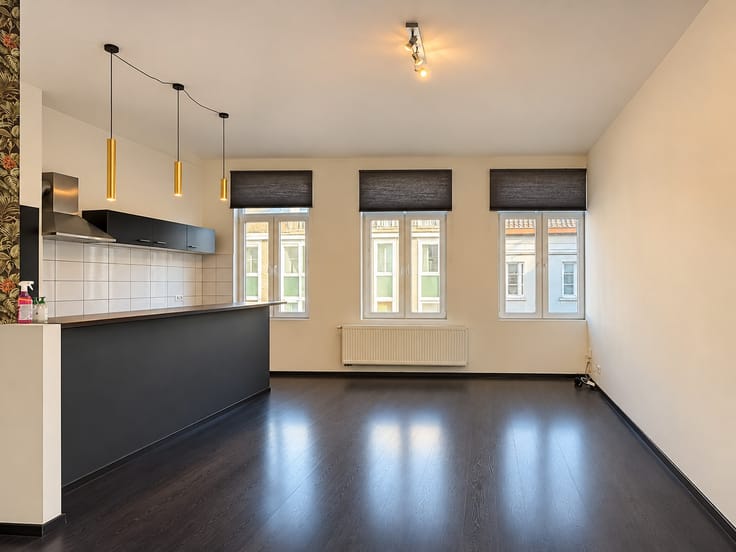
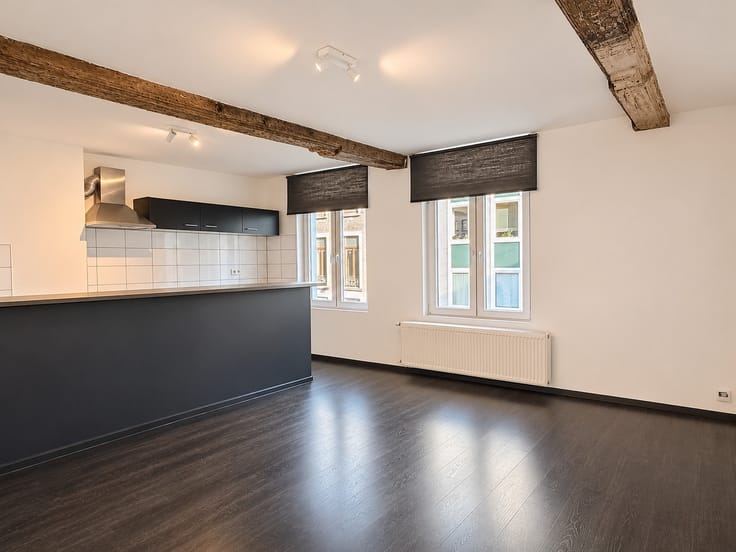
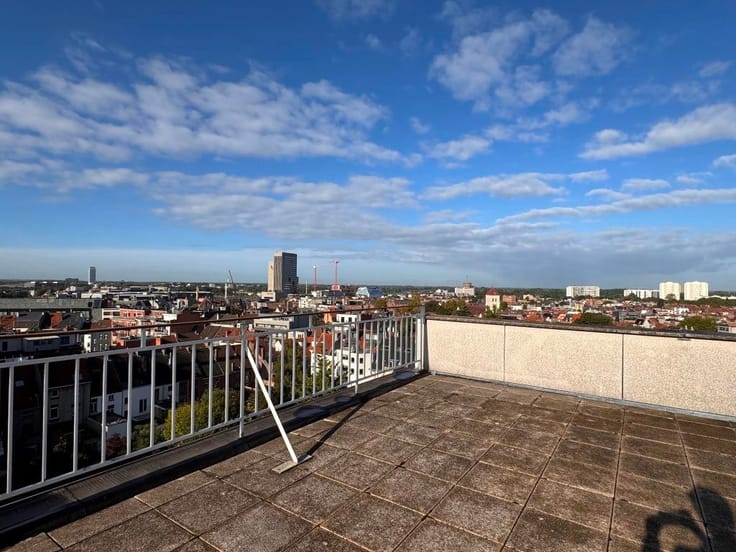
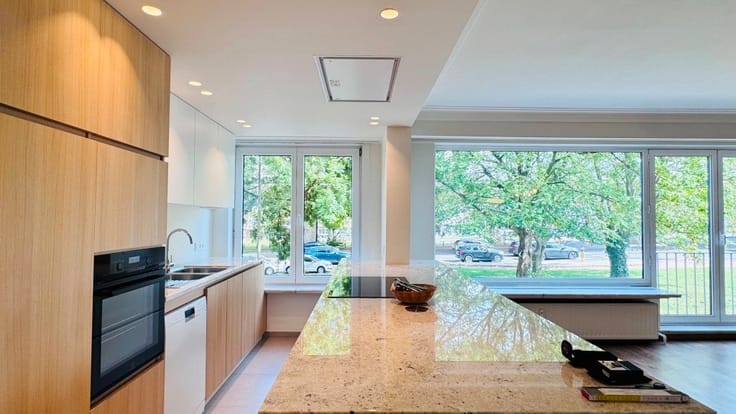
Eén-slaapkamer appartement met een inkomhal, gastentoilet, vestiaire, woonkamer met keukenzone en kamerbreed uitzicht op het Citadelpark, ruime slaapkamer, badkamer met douche, berging en een zuidoost georiënteerd terras met zicht op Citadelpark en bruto oppervlakte 10 m². Lichtarmaturen, gordijnrails, een verduisteringsgordijn aan de achterzijde en zonnewering en vliegenraam aan de voorzijde.
De maandelijkse forfaitaire gemeenschappelijke kosten bedragen € 100.
| Available date | December 1 2026 |
|---|---|
| Construction year | 2026 |
| Floor | 2 |
| Syndicator | Not specified |
| Immovable heritage | Not specified |
| Shared ownership parts | Not specified |
| Asbestos certificate is available | Not specified |
| Usable floor area | 0 square meter |
|---|---|
| Living room surface | 30 square meters |
| Bedrooms | 1 |
| Bedroom 1 surface | 11 square meters |
| Bathrooms | 1 |
| Toilets | 1 |
| Terrace surface | 9 square meters |
|---|
| Primary energy consumption | Not specified |
|---|---|
| EPC/EPC label | Not specified |
| Renovation works mandatory | Not specified |
| Unique code EPB certificate | Not specified |
| CO₂ emission | Not specified |
| Yearly theoretical total energy consumption | Not specified |
| Valid electricity inspection certificate | Not specified |
| Summons: No judicial remedy or administrative measure imposed | Not specified |
|
Flemish register of measures consulted
|
Not specified |
| Separate meter for electricity | Not specified |
| Separate meter for gas | Not specified |
| Separate meter for water | Not specified |
| Heat pump | Yes |
| Photovoltaic solar panels | Yes |
| Building permit | Not specified |
|---|---|
| Right of first refusal for the tenant | Not specified |
| Obligation to build | No |
| Allotment permit | Not specified |
| Preemption right | Not specified |
| Most recent urban development zoning | Not specified |
| Monthly rental price | 1350 € |
|---|---|
| Monthly costs | 100€ |
| Rent excluding charges for exclusive and common parts | Not specified |
| Overview of costs for exclusive parts | Not specified |
| Method of calculation of these costs | Not specified |
| Tenement building | No |
| The amount and date of payment of the last previous rent | Not specified |
|
|
|




Crevits (IPI 501185)
| Address |
Kortrijksesteenweg 178
9000 - Gent |
|---|---|
| Website |
|
| External reference | HAV26193 |